This is a carousel with tiles that activate property listing cards. Use the previous and next buttons to navigate.
1/1
$757,500
This is a carousel with tiles that activate property listing cards. Use the previous and next buttons to navigate.
1/1
Property Description
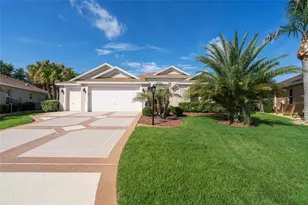
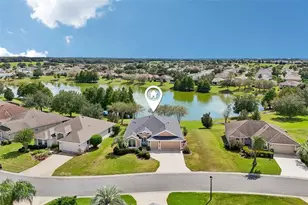
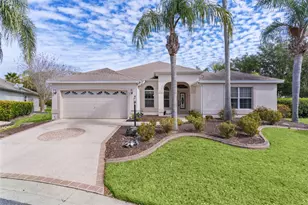
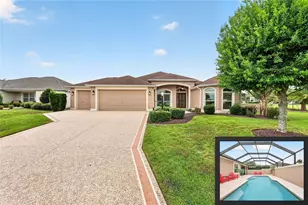
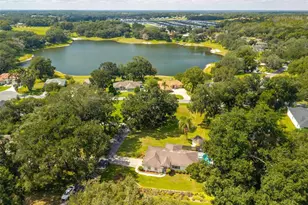
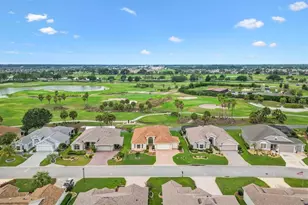
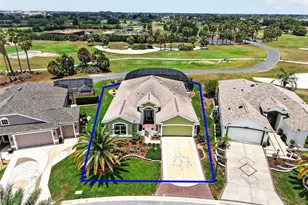
Welcome to this beautifully maintained Lantana model in the sought-after Village of Duval, where exceptional indoor and outdoor living come together in one remarkable home. With the BOND PAID, a solar-heated POOL, and a park-like backyard setting, this 3-bedroom, 2-bath residence offers the Florida lifestyle you've been dreaming of. Inside, you'll find an inviting open-concept floor plan featuring tile flooring throughout the main living areas. The spacious kitchen is designed for both everyday living and entertaining, showcasing warm wood cabinetry, solid surface countertops, bar seating, and abundant workspace. The adjoining living and dining areas create a seamless flow for gathering with family and friends. The primary suite is a private retreat with a large walk-in closet, soaking tub, and walk-in shower. Complemented by rich hickory flooring, the split-bedroom floor plan provides privacy for guests with two additional bedrooms and a guest bath featuring an accessible shower. Step outside and discover what truly sets this home apart. The solar-heated pool is surrounded by a spacious birdcage enclosure and an expanded covered lanai complete with a wet bar, creating the perfect setting for relaxing or entertaining year-round. Beyond the lanai, lush tropical landscaping and a privacy wall provide a serene, park-like backdrop on an oversized .335 acre lot. Additional features include a 2-car plus golf cart garage with storage, enhanced landscaping, whole home generator, in ground propane, Bose speaker system, solar tubes for abundant natural light, 2024 AC, and a new roof installed in 2023. Ideally located near golf, recreation, shopping, dining, and all the amenities that make The Villages lifestyle so desirable, this exceptional home is ready for its next owner to enjoy.
Full Property Details
Full Property Details for 2741 Persimmon Loop
General
- Sold For: $757,500
- Taxes: $6,312 (2025)
- Status: Closed
- Type: Single Family
- Source: MidFloridaRegionalMLS
- MLS ID: G5112207
- Added to Site: 102 day(s) ago
Rental Information
- Min. Lease: No Minimum
Interior
- Number of Rooms: 7
- Interior Features: Ceiling Fan(s), High Ceilings, Open Floorplan
- Appliances: Dishwasher, Disposal, Dryer, Electric Water Heater, Microwave, Refrigerator, Washer, Water Filtration System
- Furnishings: Unfurnished
- Flooring: Engineered Hardwood, Tile
Rooms
Bathrooms
- Total Bathrooms: 2
- Full Bathrooms: 2
Bedrooms
- Total Bedrooms: 3
Other Rooms
- Laundry: Laundry Room
Additional Information
- Shared Amenities: Gated, Golf Course, Pickleball Court(s), Shuffleboard Court
- Pool: Yes
- Private Pool: Yes
- Pool Description: In Ground, Screen Enclosure, Solar Heat
- Security/Safety: Security System
Exterior
- Exterior Features: Garden, Irrigation System, Private Yard
- Deck/Patio: Covered, Screened
- Porch/Patio/Deck: Covered, Screened
Parking
- Garage: Yes
- Attached garage: Yes
- Garage Spaces: 3
- Covered Spaces: 3
- Parking Features: Garage Door Opener, Golf Cart Garage
Location
- Area: 32162 - Lady Lake/The Villages
- County: Sumter
- Development Name: 32162 - Lady Lake/The Villages
- Subdivision: VILLAGES OF SUMTER
- Driving Directions: From Lake Sumter Landing, south on Buena Vista, 3rd exit on Odell, right on Alandari, right on Blueberry, left on Persimmon Loop.
- Direction Faces: Northeast
Community
- Community Name: 32162 - Lady Lake/The Villages
- Community Features: Clubhouse, Community Mailbox, Deed Restrictions, Gated Community - No Guard, Golf Carts OK, Golf
- Optional Amenities: Gated, Golf Course, Pickleball Court(s), Shuffleboard Court
- Adult Community: Yes
Heating & Cooling
- Cooling Type: Central Air
- Heating Type: Electric, Heat Pump
Utilities
- Sewer: Public Sewer
- Water: Public
- Utility Description: Cable Connected, Electricity Connected
Structural Information
- Builder: The Villages
- Exterior Const.: Stucco
- Roof: Shingle
- Stories/Levels: One
- Square Feet: 1,978
- Sq. Ft. Source: Public Records
- Living Area: 1,978 Sq. Ft.
- Year Built: 2007
Lot Features
- Property View: Garden
- Lot Size (Acres): 0.34
- Lot Size (Sq. Ft.): 14,620
- Lot Size: 14620
- Street/Road Desc.: Paved
Financial Considerations
- Tax Amount: $6,312.75
- Tax Year: 2025
Disclosures and Reports
- Ownership: Fee Simple
- Special Conditions: None
- Legal Description: LOT 96 THE VILLAGES OF SUMTER UNIT NO 147 PB 9 PGS 8-8D
- Flood Zone Info: X
- APN: G03C096
- Property ID: G03C096
- Block/Lot/Section: G03C096
Listed by Realty Executives in The Villages
Sold by Lpt Realty, Llc

Get Pre-Approved Today
Schools
Schools serving 2741 Persimmon Loop
School District:Sumter County School District, Bushnell, FL
| Name | Grades | Distance |
|---|---|---|
Wildwood Elementary School 300 Huey Street, Wildwood, FL 34785 | PK-5 | 3.1 mi |
Wildwood Middle/ High School 700 Huey Street, Wildwood, FL 34785 | 6-12 | 2.7 mi |
Disclaimer:
School attendance boundaries provided by ATTOM Data Solutions and are for reference only. Contact the school directly to verify enrollment eligibility.
Price & Sales History for 2741 Persimmon Loop
Date
Details
Price
Change
Source
8/14/2026
Sold
$757,500
-5.3%
MLS
5/30/2026
Listed
$799,900
—
MLS
Disclaimer: Historical sales information is derived from public records provided by the county offices. Information is not guaranteed and should be independently verified.
2741 Persimmon Loop, The Villages, FL 32162 (MLS# G5112207) is a Single Family property that was sold at $757,500 on August 14, 2026. Want to learn more about 2741 Persimmon Loop? Do you have questions about finding other Single Family real estate for sale in The Villages? You can browse all The Villages real estate or contact a Coldwell Banker agent to request more information.