This is a carousel with tiles that activate property listing cards. Use the previous and next buttons to navigate.
1/1
$700,000
This is a carousel with tiles that activate property listing cards. Use the previous and next buttons to navigate.
1/1
Property Description
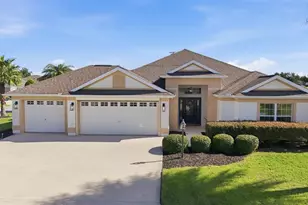
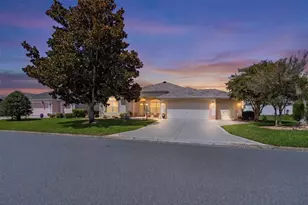
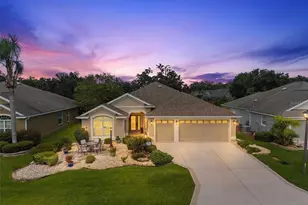
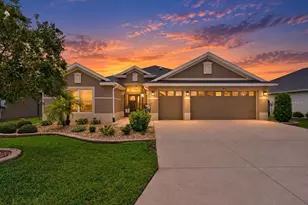
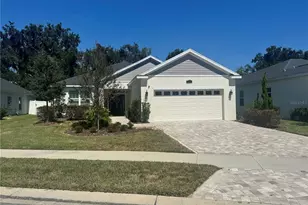
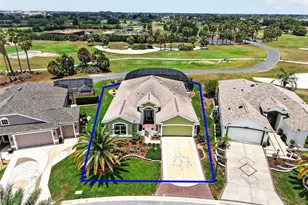
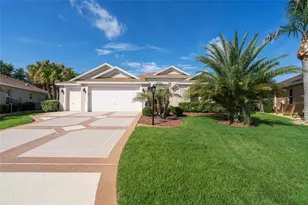
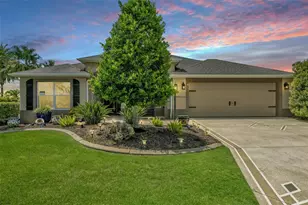
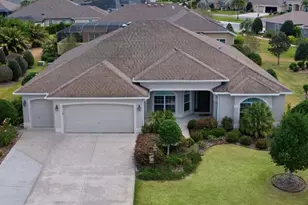
STUNNING WATER VIEW | LILY MODEL | 3 BEDROOMS | 2-CAR + GOLF CART GARAGE | VILLAGE OF GILCHRIST Welcome to this beautiful 3-BEDROOM, 2-BATH LILY MODEL in the highly desirable VILLAGE OF GILCHRIST, offering a TWO-CAR GARAGE PLUS GOLF CART GARAGE and BREATHTAKING WATER VIEWS. Step inside to an OPEN, LIGHT-FILLED FLOOR PLAN designed for comfortable living and effortless entertaining. The home features HIGH CEILINGS, a SOLAR TUBE FOR NATURAL LIGHT, and an inviting living area that flows seamlessly to the EXTENDED LANAI and tranquil POND VIEWS beyond. The kitchen and wet areas feature LIGHT TILE FLOORING, complemented by GRANITE COUNTERTOPS, a BREAKFAST BAR, and ABUNDANT CABINETRY including beautiful cabinets and a BUILT-IN WINE BAR-perfect for hosting friends and family. Enjoy your morning coffee in the bright KITCHEN NOOK OVERLOOKING THE LANAI AND WATER, creating a peaceful start to every day. The PRIMARY SUITE is spacious and airy, featuring TRAY CEILINGS and FOUR LARGE WINDOWS that fill the room with Florida sunshine. The PRIMARY BATH includes DUAL GRANITE VANITIES, an ELEGANT TILED WALK-IN SHOWER, and a CUSTOM WALK-IN CLOSET with ample shelving and storage. Two additional bedrooms are GENEROUSELY SIZED with HIGH CEILINGS and plenty of natural light, and the nearby GUEST BATHROOM features TILE FLOORING and GRANITE COUNTERTOPS. A convenient POCKET DOOR CREATES A PRIVATE GUEST SUITE AREA, ideal when hosting visitors. The true highlight of this home is the SPECTACULAR EXTENDED LANAI. Fully screened and stretching the FULL WIDTH OF THE HOME, this outdoor retreat offers STUNNING PANORAMIC POND VIEWS and multiple seating areas to relax and enjoy the FLORIDA LIFESTYLE. The lanai also features a GRANITE WET BAR WITH SINK, UNDER-COUNTER REFRIGERATOR, along with a WEBER GRILL, making it the perfect space for OUTDOOR DINING AND ENTERTAINING. Additional features include: "¢ FREEZER IN THE GARAGE CONVEYS "¢ UTILITY SINK IN GARAGE "¢ INSIDE LAUNDRY "¢ WORKBENCH AND GARAGE CABINETS CONVEY "¢ INSULATED GARAGE DOORS "¢ HVAC REPLACED IN 2022 "¢ NOVA FILTRATION SYSTEM IN GARAGE (RECENTLY SERVICED) "¢ HOME IS PARTIALLY FURNISHED. Room for a POOL! Located just minutes from BROWNWOOD PADDOCK SQUARE (2 MILES) and LAKE SUMTER LANDING (4.5 MILES), this home is perfectly positioned in the HEART OF THE VILLAGES. Enjoy easy access to SHOPPING, DINING, GOLF, AND RECREATION, including nearby EVANS PRAIRIE COUNTRY CLUB and BONIFAY COUNTRY CLUB. This beautiful WATERFRONT HOME combines LOCATION, VIEWS, AND LIFESTYLE. Be sure to watch the VIDEO TOUR and schedule your PRIVATE SHOWING TODAY!
Full Property Details
Full Property Details for 2977 Stepping Stone Path
General
- Sold For: $700,000
- Taxes: $5,753 (2025)
- Status: Closed
- Type: Single Family
- Source: MidFloridaRegionalMLS
- MLS ID: G5109618
- Added to Site: 120 day(s) ago
Rental Information
- Min. Lease: No Minimum
Interior
- Number of Rooms: 10
- Interior Features: Ceiling Fan(s), Eating Space In Kitchen, High Ceilings, Kitchen and Family Room Combination, L Dining, Open Floorplan, Skylight(s), Solid Surface Counters, Solid Wood Cabinets, Split Bedroom, Thermostat, Tray Ceiling(s), Walk-In Closet(s)
- Appliances: Convection Oven, Dishwasher, Disposal, Dryer, Freezer, Gas Water Heater, Ice Maker, Microwave, Range Hood, Refrigerator, Washer, Water Filtration System
- Furnishings: Partially
- Flooring: Carpet, Tile
Rooms
Bathrooms
- Total Bathrooms: 2
- Full Bathrooms: 2
Bedrooms
- Total Bedrooms: 3
Other Rooms
- Laundry: Inside
Additional Information
- Shared Amenities: Clubhouse, Fence Restrictions, Gated, Golf Course, Maintenance, Pickleball Court(s), Pool, Tennis Court(s)
Exterior
- Exterior Features: Sliding Doors
Parking
- Garage: Yes
- Attached garage: Yes
- Garage Spaces: 3
- Covered Spaces: 3
Location
- Area: 32163 - The Villages
- County: Sumter
- Development Name: 32163 - The Villages
- Subdivision: THE VILLAGES
- Driving Directions: Head West on Highway 466A, turn left on Buena Vista BLVD, take 3rd exit at first roundabout onto Pinnellas Pl , Left onto Stepping Stone Path, on your right 2977 Stepping Stone Path.
- Direction Faces: Southwest
Community
- Community Name: 32163 - The Villages
- Community Features: Community Mailbox, Deed Restrictions, Golf Carts OK, Golf, Pool
- Optional Amenities: Clubhouse, Fence Restrictions, Gated, Golf Course, Maintenance, Pickleball Court(s), Pool, Tennis Court(s)
- Pet Restrictions: SEE DEED RESTRICTIONS
- Adult Community: Yes
Heating & Cooling
- Cooling Type: Central Air
- Heating Type: Electric
Utilities
- Sewer: Public Sewer
- Water: Public
- Utility Description: BB/HS Internet Available, Cable TV Available, Electricity Connected, Fiber Optics, Phone Available
Structural Information
- Exterior Const.: Stucco
- Roof: Shingle
- Stories/Levels: One
- Square Feet: 1,958
- Sq. Ft. Source: Public Records
- Living Area: 1,958 Sq. Ft.
- Year Built: 2013
Lot Features
- Property View: Water
- Lot Size (Acres): 0.24
- Lot Size (Sq. Ft.): 10,617
- Lot Size: 10617
- Street/Road Desc.: Asphalt
Water Features
- Water View: Yes
Financial Considerations
- CDD: Yes
- Tax Amount: $5,753.35
- Tax Year: 2025
Disclosures and Reports
- Ownership: Fee Simple
- Special Conditions: None
- Legal Description: LOT 60 THE VILLAGES OF SUMTER UNIT NO 212 PB 13 PGS 25-25E
- Flood Zone Info: X
- APN: G03H060
- Property ID: G03H060
Listed by Realty Executives in The Villages
Sold by Re/Max Select Partners

Get Pre-Approved Today
Schools
Schools serving 2977 Stepping Stone Path
School District:Sumter County School District, Bushnell, FL
| Name | Grades | Distance |
|---|---|---|
Wildwood Elementary School 300 Huey Street, Wildwood, FL 34785 | PK-5 | 2.7 mi |
Wildwood Middle/ High School 700 Huey Street, Wildwood, FL 34785 | 6-12 | 2.4 mi |
Disclaimer:
School attendance boundaries provided by ATTOM Data Solutions and are for reference only. Contact the school directly to verify enrollment eligibility.
Price & Sales History for 2977 Stepping Stone Path
Date
Details
Price
Change
Source
6/10/2026
Sold
$700,000
-3.43%
MLS
4/01/2026
Price Reduced
$724,900
-1.37%
MLS
3/16/2026
Listed
$735,000
—
MLS
Disclaimer: Historical sales information is derived from public records provided by the county offices. Information is not guaranteed and should be independently verified.
2977 Stepping Stone Path, The Villages, FL 32163 (MLS# G5109618) is a Single Family property that was sold at $700,000 on June 10, 2026. Want to learn more about 2977 Stepping Stone Path? Do you have questions about finding other Single Family real estate for sale in The Villages? You can browse all The Villages real estate or contact a Coldwell Banker agent to request more information.