This is a carousel with tiles that activate property listing cards. Use the previous and next buttons to navigate.
1/1
$390,000
This is a carousel with tiles that activate property listing cards. Use the previous and next buttons to navigate.
1/1
Property Description
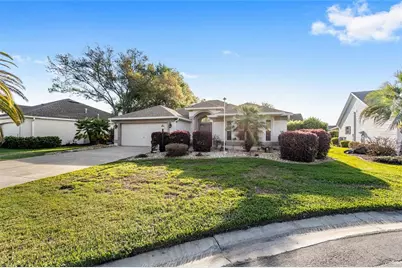
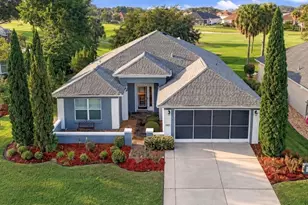
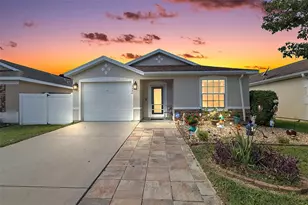
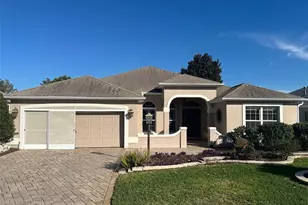
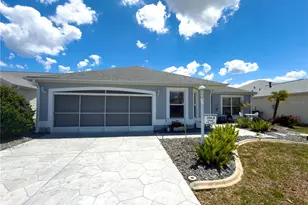
LOCATION, LOCATION, LOCATION! Please come by to see this amazing LANTANA in the highly sought after VILLAGE OF GLENBROOK! This BLOCK/STUCCO home is located on a quiet CUL-DE-SAC with a PEEK-A-BOO GOLF COURSE VIEW from the front! Once you enter, you can't help but notice the open floor plan and volume ceilings. Textured ceiling so NO POPCORN! The kitchen has been updated with GRANITE countertops, light color cupboards, and STAINLESS-STEEL APPLIANCES with a GAS stove! There are 2 sets of sliding doors off the breakfast area and living room that lead to the enclosed lanai with privacy landscaping. Master bedroom has NEW CARPET and high cathedral ceilings making it open and airy. Large walk-in closet and master bathroom with soaking tub as well as a separate walk-in shower and double vanities. Then there are 2 more comfortable guest rooms each with NEW CARPET and their own closet. The guest bath is tiled and has a tub/shower combo. Inside laundry room has BRAND NEW WASHER & DRYER, and extra storage or a pantry. The garage has pull-down stairs to the attic, a sink, and a whole house water filtration system. The driveway is long enough to park 4 cars! This home has several solar tubes which provide extra light and efficiency. The SOLAR PANELS ARE PAID FOR and provide inexpensive utility bills year-round! Did I mention that the ROOF is 2023? BRAND NEW TRANE A/C to be installed before closing! NEW HWH also to be installed next week. BOND IS PAID! Wallpaper has been removed! This home is centrally Located just North of CR 466 and very convenient to The Southern Trace Shopping Center, Saddlebrook Pool and Softball fields, Savannah Center Sports Pool, and of course, the Glenview Championship Golf and Country Club! Come see this home today!
Full Property Details
Full Property Details for 1271 Wheeling Way
General
- Sold For: $390,000
- Taxes: $4,006 (2025)
- Status: Closed
- Type: Single Family
- Source: MidFloridaRegionalMLS
- MLS ID: G5109606
- Added to Site: 163 day(s) ago
Rental Information
- Min. Lease: No Minimum
Interior
- Number of Rooms: 8
- Interior Features: Ceiling Fan(s), Living Room/Dining Room Combo, Open Floorplan, Primary Bedroom Main Floor, Walk-In Closet(s)
- Appliances: Cooktop, Dishwasher, Disposal, Dryer, Gas Water Heater, Ice Maker, Range, Range Hood, Refrigerator, Washer, Water Filtration System
- Furnishings: Unfurnished
- Flooring: Carpet, Vinyl
Rooms
Bathrooms
- Total Bathrooms: 2
- Full Bathrooms: 2
Bedrooms
- Total Bedrooms: 3
Other Rooms
- Laundry: Inside, Laundry Room
Additional Information
- Shared Amenities: Gated, Maintenance, Pickleball Court(s), Recreation Facilities, Shuffleboard Court, Tennis Court(s), Wheelchair Access
Exterior
- Exterior Features: None
Parking
- Garage: Yes
- Attached garage: Yes
- Garage Spaces: 2
- Covered Spaces: 2
Location
- Area: 32162 - Lady Lake/The Villages
- County: Sumter
- Development Name: 32162 - Lady Lake/The Villages
- Subdivision: VILLAGES OF SUMTER UNIT 37
- Driving Directions: 466 to Buena Vista north. Left into Glenbrook gate. Straight on Talley Ridge to Wheeling Way and make a left. Go down to the end and home will be to the left in the cul-de-sac.
- Direction Faces: West
Community
- Community Name: 32162 - Lady Lake/The Villages
- Community Features: Gated Community - Guard, Golf Carts OK, Golf, Pool, Restaurant, Tennis Court(s)
- Optional Amenities: Gated, Maintenance, Pickleball Court(s), Recreation Facilities, Shuffleboard Court, Tennis Court(s), Wheel
- Assoc. Fees Include: 24-Hour Guard, Community Pool, Security, Sewer, Trash, Water
- Adult Community: Yes
Heating & Cooling
- Cooling Type: Central Air
- Heating Type: Solar
Utilities
- Sewer: Public Sewer
- Water: Public
- Utility Description: Cable TV Available, Electricity Connected, Phone Available, Sewer Connected, Water Connected
Structural Information
- Exterior Const.: Stucco
- Roof: Shingle
- Stories/Levels: One
- Square Feet: 2,088
- Sq. Ft. Source: Public Records
- Living Area: 2,088 Sq. Ft.
- Year Built: 2002
Lot Features
- Lot Size (Acres): 0.16
- Lot Size (Sq. Ft.): 7,000
- Lot Size: 7000
- Street/Road Desc.: Asphalt, Paved
Financial Considerations
- CDD: Yes
- Tax Amount: $4,006
- Tax Year: 2025
Disclosures and Reports
- Ownership: Fee Simple
- Special Conditions: None
- Legal Description: LOT 160 THE VILLAGES OF SUMTER UNIT NO 37 PB 5 PGS 37-37D
- Flood Zone Info: x
- APN: D09C160
- Property ID: D09C160
- Block/Lot/Section: 160/37
Listed by Realty Executives in The Villages
Sold by Im Realty

Get Pre-Approved Today
Schools
Schools serving 1271 Wheeling Way
School District:Sumter County School District, Bushnell, FL
| Name | Grades | Distance |
|---|---|---|
Wildwood Elementary School 300 Huey Street, Wildwood, FL 34785 | PK-5 | 6.3 mi |
Wildwood Middle/ High School 700 Huey Street, Wildwood, FL 34785 | 6-12 | 6.2 mi |
Disclaimer:
School attendance boundaries provided by ATTOM Data Solutions and are for reference only. Contact the school directly to verify enrollment eligibility.
Price & Sales History for 1271 Wheeling Way
Date
Details
Price
Change
Source
8/14/2026
Sold
$390,000
-2.5%
MLS
4/30/2026
Price Reduced
$399,999
-2.44%
MLS
4/09/2026
Price Reduced
$410,000
-1.2%
MLS
3/20/2026
Listed
$415,000
—
MLS
Disclaimer: Historical sales information is derived from public records provided by the county offices. Information is not guaranteed and should be independently verified.
1271 Wheeling Way, The Villages, FL 32162 (MLS# G5109606) is a Single Family property that was sold at $390,000 on August 14, 2026. Want to learn more about 1271 Wheeling Way? Do you have questions about finding other Single Family real estate for sale in The Villages? You can browse all The Villages real estate or contact a Coldwell Banker agent to request more information.