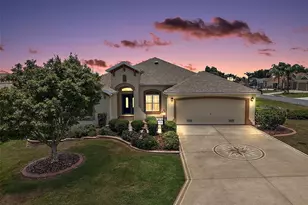
This is a carousel with tiles that activate property listing cards. Use the previous and next buttons to navigate.
1/52
$468,500 Sale Pending
This is a carousel with tiles that activate property listing cards. Use the previous and next buttons to navigate.
1/52
Property Description
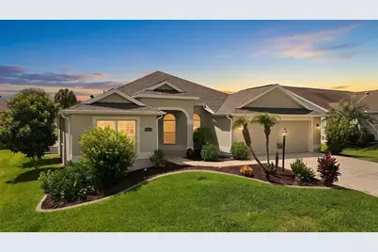
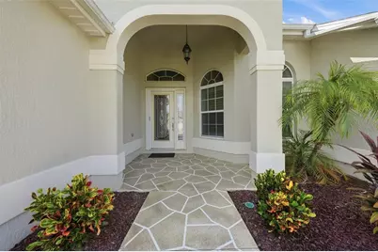
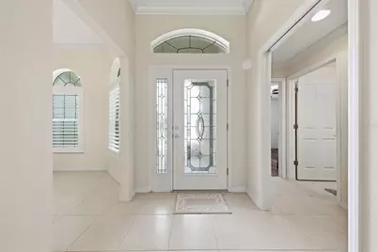
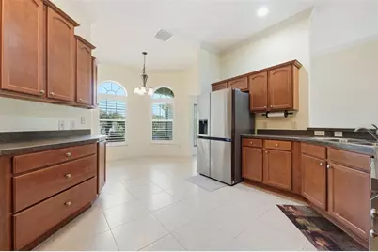
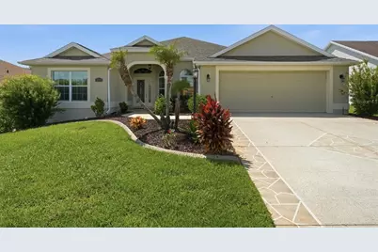
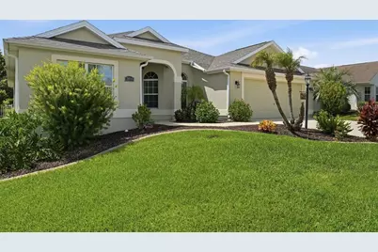
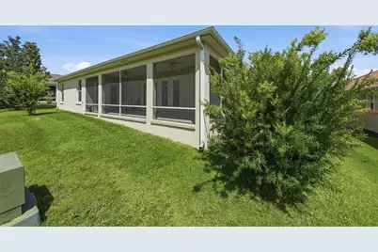
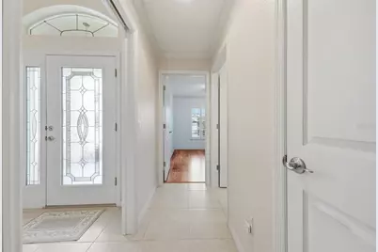
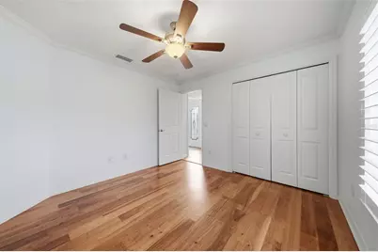
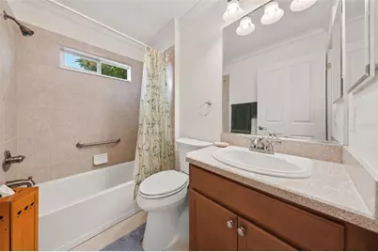
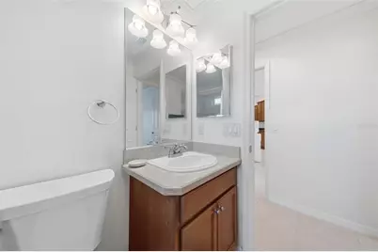
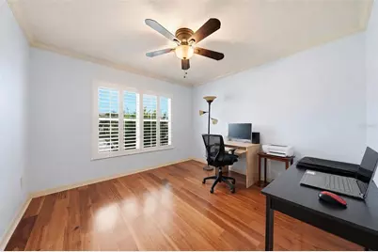
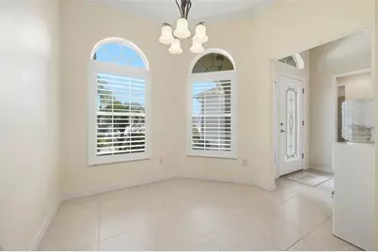
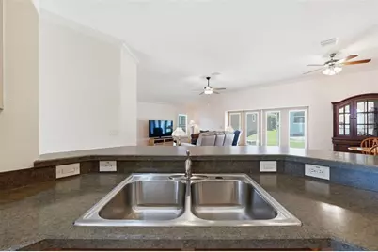
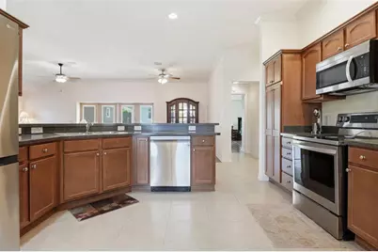
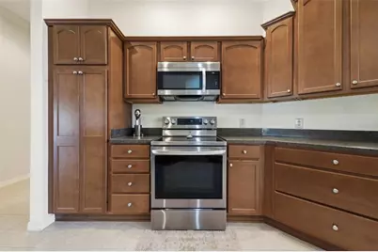
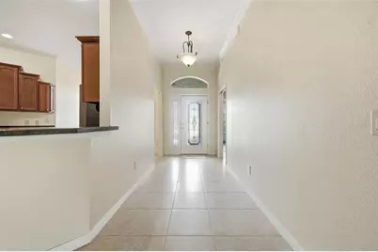
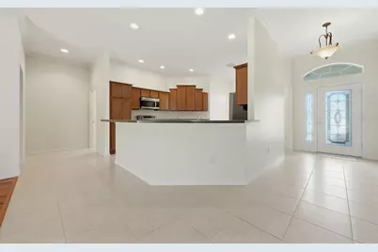
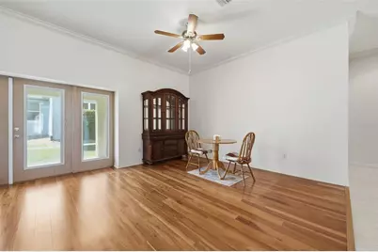
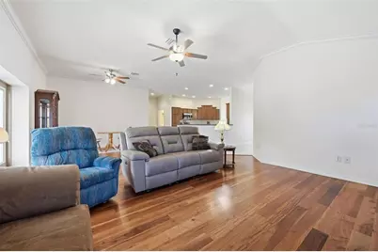
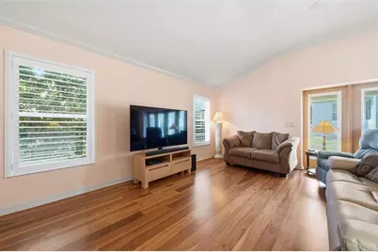
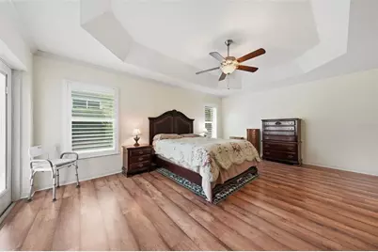
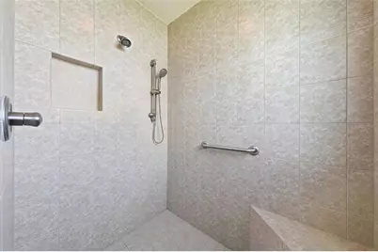
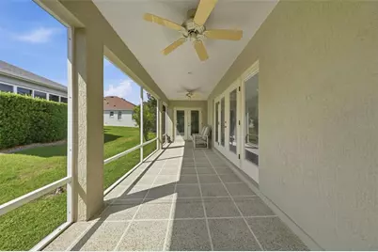
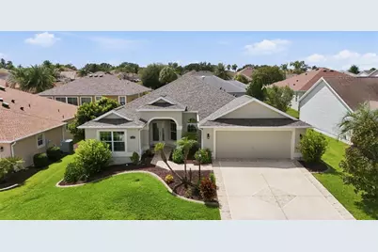
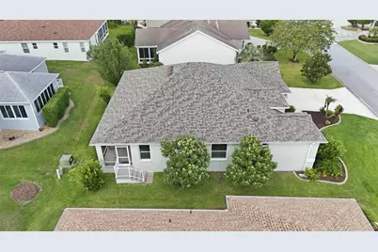
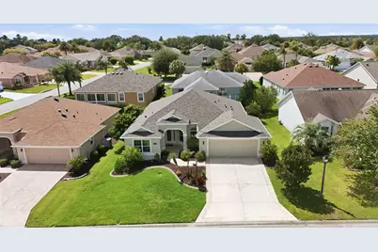
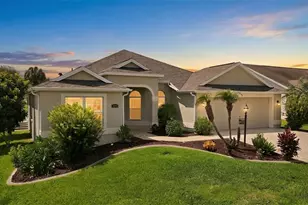
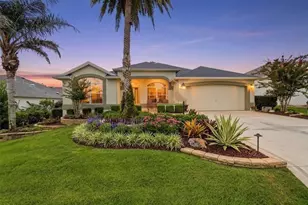
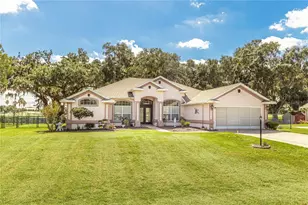
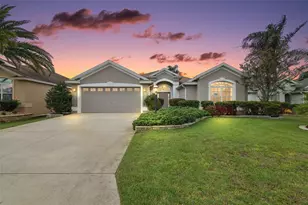
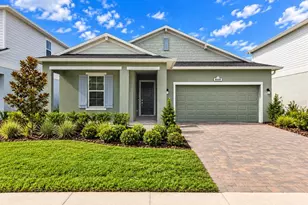
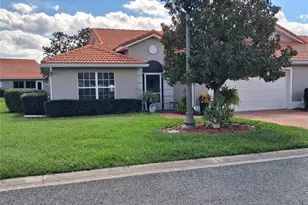
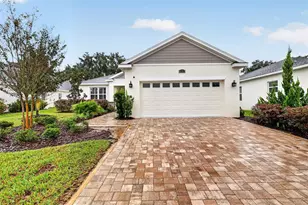
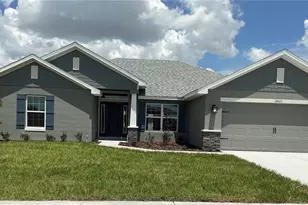
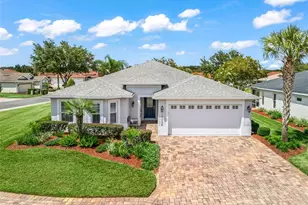
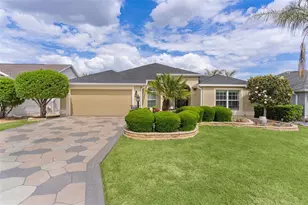
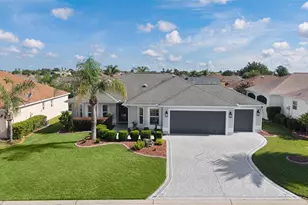
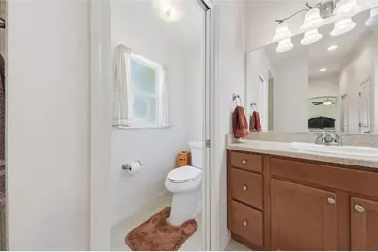
BOND PAID! UPGRADED ROOF 2025! HVAC 2022! NEW WATER HEATER! NEW APPLIANCES 2023 AND... 2018 YAMAHA GAS GOLF CART INCLUDED! This exceptional GARDENIA DESIGNER HOME in the desirable VILLAGE OF AMELIA combines timeless quality, thoughtful upgrades and an outstanding location-all wrapped into approximately 1,927 sq. ft. of beautifully maintained Florida living. From the moment you enter through the elegant LEADED-GLASS FRONT DOOR with retractable screen, you'll notice that this home is anything but ordinary. One of its most impressive features is the GENUINE HARDWOOD FLOORING-not LVP-flowing throughout the main living areas, complemented by tile in the kitchen and bathrooms. PLANTATION SHUTTERS dress every window, crown molding adds a refined finishing touch, and insulating window film helps enhance year-round comfort and energy efficiency. The spacious living area feels warm, open and inviting, with a DOUBLE SET OF FRENCH DOORS replacing the original sliders and creating a beautiful connection to the SCREENED LANAI. It's an ideal setting for morning coffee, afternoon relaxation or evenings spent entertaining friends while enjoying the Florida lifestyle. The generously sized PRIMARY SUITE feels like a private retreat, featuring a TRAY CEILING, TWO WALK-IN CLOSETS and its own sliding-glass-door access to the lanai. The primary bath offers SEPARATE SINKS, a dedicated vanity area and an OVERSIZED WALK-IN SHOWER WITH BUILT-IN SEATING-providing both comfort and convenience. And then there's the GARAGE-an area that truly sets this home apart. The floor is finished with durable INDUSTRIAL-GRADE SHARK COATING, while extensive shelving and METAL OVERHEAD STORAGE RACKS provide remarkable storage without sacrificing valuable floor space. Pull-down attic stairs lead to even more storage, including partially floored attic space. For buyers who appreciate organization, workshop space or simply having room for everything, this garage is a tremendous bonus. Additional upgrades include a WHOLE-HOUSE SURGE PROTECTOR, full-home IRRIGATION SYSTEM WITH RAIN SENSOR and numerous improvements chosen to enhance comfort, convenience and peace of mind. Best of all, a 2018 YAMAHA GAS GOLF CART is INCLUDED, making it easy to begin enjoying The Villages lifestyle from the moment you arrive. LOCATION is another major advantage. Nestled in the Village of Amelia, this home is conveniently positioned between MALLORY HILL and HAVANA COUNTRY CLUBS, with easy golf-cart access to recreation centers, pools, championship and executive golf, shopping and dining. LAKE SUMTER LANDING MARKET SQUARE is just minutes away, and nearby COLONY PLAZA makes everyday shopping, dining and services especially convenient. Homes with this combination of location, condition and upgrades are hard to duplicate: PAID BOND, 2025 ROOF, 2022 HVAC, NEW WATER HEATER, GENUINE HARDWOOD FLOORS, PLANTATION SHUTTERS, ENHANCED GARAGE STORAGE and a YAMAHA GAS GOLF CART INCLUDED. This is more than a beautifully maintained home-it is a MOVE-IN-READY OPPORTUNITY to begin enjoying everything The Villages lifestyle offers from day one. Come experience 2094 Dipper Loop and see why this Village of Amelia home deserves a closer look.
Full Property Details
Full Property Details for 2094 Dipper Loop
General
- Price: $468,500
- Taxes: $3,141 (2025)
- Status: Pending
- Type: Single Family
- Source: MidFloridaRegionalMLS
- MLS ID: G5116886
- Updated: 10/5/2026
- Added to Site: 56 day(s) ago
Rental Information
- Min. Lease: No Minimum
Interior
- Number of Rooms: 13
- Interior Features: Ceiling Fan(s), Crown Molding, Eating Space In Kitchen, High Ceilings, Living Room/Dining Room Combo, Open Floorplan, Primary Bedroom Main Floor, Solid Surface Counters, Solid Wood Cabinets, Split Bedroom, Tray Ceiling(s), Walk-In Closet(s), Window Treatments
- Appliances: Built-In Oven, Cooktop, Dishwasher, Disposal, Dryer, Electric Water Heater, Microwave, Refrigerator, Washer
- Furnishings: Unfurnished
- Flooring: Tile, Hardwood
Rooms
Bathrooms
- Total Bathrooms: 2
- Full Bathrooms: 2
Bedrooms
- Total Bedrooms: 3
Other Rooms
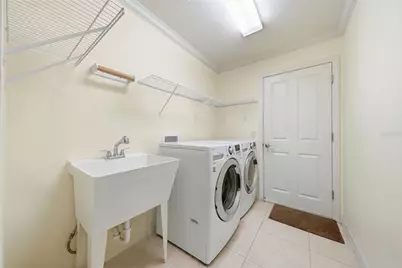
- Laundry: Electric Dryer Hookup, Inside, Laundry Room, Washer Hookup
Exterior
- Exterior Features: French Doors, Garden, Irrigation System, Lighting, Rain Gutters
Parking
- Garage: Yes
- Attached garage: Yes
- Garage Spaces: 2
- Covered Spaces: 2
Location
- Area: 32162 - Lady Lake/The Villages
- County: Sumter
- Development Name: 32162 - Lady Lake/The Villages
- Subdivision: VILLAGES OF SUMTER
- Driving Directions: From CR 466a go north on Morse, R on Odell Circle, L on Devonshire Way, Beaulieu Loop, R on Dipper Loop.
- Direction Faces: Northeast
School Information
- Elementary School: Wildwood Elementary
- Middle School: Wildwood Middle
- High School: Wildwood High
Community
- Community Name: 32162 - Lady Lake/The Villages
- Community Features: Clubhouse, Community Mailbox, Deed Restrictions, Gated Community - No Guard, Pool, Restaurant
- Adult Community: Yes
Heating & Cooling
- Cooling Type: Central Air
- Heating Type: Central
Utilities
- Sewer: Public Sewer
- Water: None
- Utility Description: Cable Connected, Electricity Connected, Phone Available, Public, Sewer Connected, Sprinkler Meter, Street Lights, Underground Utilities, Water Connected
Structural Information
- Exterior Const.: Block, Stucco
- Roof: Shingle
- Stories/Levels: One
- Square Feet: 1,927
- Sq. Ft. Source: Public Records
- Year Built: 2009
Lot Features
- Lot Size (Acres): 0.15
- Lot Size (Sq. Ft.): 6,503
- Lot Size: 6503
- Street/Road Desc.: Paved
Financial Considerations
- CDD: Yes
- Tax Amount: $3,141
- Tax Year: 2025
Disclosures and Reports
- Ownership: Fee Simple
- Special Conditions: None
- Legal Description: LOT 199 THE VILLAGES OF SUMTER UNIT NO 129 PB 9 PGS 16-16C
- Flood Zone Info: X
- APN: D36C199
- Property ID: D36C199
- Block/Lot/Section: 9
Listed by Worth Clark Realty
Get Pre-Approved Today
Schools
Schools serving 2094 Dipper Loop
School District:Sumter County School District, Bushnell, FL
| Name | Grades | Distance |
|---|---|---|
Wildwood Elementary School 300 Huey Street, Wildwood, FL 34785 | PK-5 | 4.8 mi |
Wildwood Middle/ High School 700 Huey Street, Wildwood, FL 34785 | 6-12 | 4.5 mi |
Disclaimer:
School attendance boundaries provided by ATTOM Data Solutions and are for reference only. Contact the school directly to verify enrollment eligibility.
Price & Sales History for 2094 Dipper Loop
Date
Details
Price
Change
Source
9/23/2026
Price Reduced
$468,500
-1.35%
MLS
9/04/2026
Listed
$474,900
—
MLS
Disclaimer: Historical sales information is derived from public records provided by the county offices. Information is not guaranteed and should be independently verified.
Estimate the Cost
Estimate the Cost for 2094 Dipper Loop
2094 Dipper Loop, The Villages, FL 32162 (MLS# G5116886) is a Single Family property with 3 bedrooms and 2 full bathrooms. 2094 Dipper Loop is currently listed for $468,500 and was received on September 04, 2026. Want to learn more about 2094 Dipper Loop? Do you have questions about finding other Single Family real estate for sale in The Villages? You can browse all The Villages real estate or contact a Coldwell Banker agent to request more information.