This is a carousel with tiles that activate property listing cards. Use the previous and next buttons to navigate.
1/1
$680,500
This is a carousel with tiles that activate property listing cards. Use the previous and next buttons to navigate.
1/1
Property Description
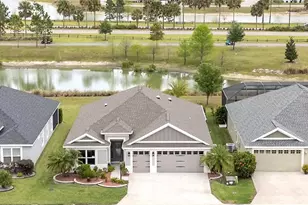
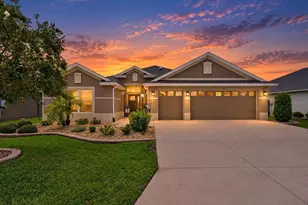
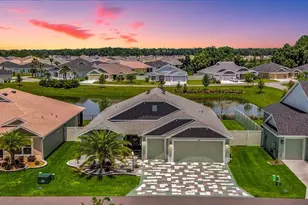
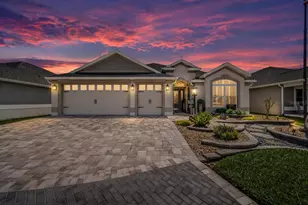
**WATERFRONT ** ROOM FOR A POOL ** LARGE GLASS-ENCLOSED CLIMATE-CONTROLLED LANAI ** OVERSIZED 2-CAR + GOLF CART AIR CONDITIONED GARAGE ** $100,000+ IN DESIGNER UPGRADES ** SOME FURNISHINGS AVAILABLE ** MOTIVATED SELLER ** BUYER'S AGENTS WELCOME! Enjoy the best of waterfront living in this expanded Iris model located in the desirable Village of McClure. Beautifully positioned with water views and enhanced with more than $100,000 in designer upgrades, this meticulously maintained home features an exceptional blend of upgraded finishes, generous living space, and Florida lifestyle appeal. Previously owned by an interior decorator, this exceptional home showcases over $100,000 in thoughtful upgrades, including luxury plank flooring, crown molding, custom trim, plantation shutters, custom closets, solar tubes, designer lighting, fresh professional paint, and countless details that elevate both style and comfort. The spacious open floor plan is designed for entertaining and everyday living, featuring a dramatic tray ceiling, an inviting living area, and a versatile flex space that easily serves as a dining room, home office, reading nook, or hobby area. At the heart of the home, the gourmet kitchen impresses with quartz countertops, a tile backsplash, stainless steel appliances, upgraded cabinetry with under-cabinet lighting, and a large counter-height island that naturally becomes the gathering place for family and friends. The expanded primary suite is a relaxing retreat with beautiful water views, a tray ceiling, spacious walk-in closet, and a spa-inspired bath featuring dual quartz vanities and a beautifully tiled Roman shower. Another standout feature is the approximately 350-square-foot glass-enclosed, climate-controlled lanai-a true extension of the living space that's great for morning coffee, entertaining friends, or simply enjoying the waterfront view year-round. Step outside to the paver patio and spacious backyard, where there's plenty of room to design the pool of your dreams. Additional highlights include two generously sized guest bedrooms, a beautifully appointed guest bath, professional landscaping, attic storage, and an oversized 2-car plus golf cart garage with air conditioning. This is more than just a beautiful home-it's an exceptional opportunity. Waterfront homes with this level of upgrades, flexible living space, oversized garage, and pool potential are rarely offered at this price point. Some furnishings are available separately, making your move even easier. THE VILLAGE OF MCCLURE Living in the Village of McClure means having it all right at your doorstep! From the Longleaf and Loblolly Executive Golf Courses to the relaxing Willow Tree Recreation Area with its adult pool, there's always something to enjoy. Looking for more activity? The Everglades Recreation Complex delivers with a sports pool, fitness programs, softball, pickleball, and even RC car and boat tracks for a little extra fun. Dog owners will love nearby Dudley Canine Park, and with Magnolia Plaza and Eastport just down the road, shopping, dining, and everyday essentials are always close by. It's easy to see why the Village of McClure is such a desirable place to call home.
Full Property Details
Full Property Details for 2140 Biller Cir
General
- Sold For: $680,500
- Taxes: $9,876 (2025)
- Status: Closed
- Type: Single Family
- Source: MidFloridaRegionalMLS
- MLS ID: O6383599
- Added to Site: 236 day(s) ago
Rental Information
- Min. Lease: No Minimum
Interior
- Number of Rooms: 4
- Interior Features: Ceiling Fan(s), Crown Molding, Eating Space In Kitchen, Open Floorplan, Solid Surface Counters, Thermostat, Tray Ceiling(s), Walk-In Closet(s), Window Treatments
- Appliances: Dishwasher, Disposal, Dryer, Gas Water Heater, Kitchen Reverse Osmosis System, Microwave, Range, Refrigerator, Washer, Water Filtration System
- Furnishings: Negotiable
- Flooring: Luxury Vinyl
Rooms
Bathrooms
- Total Bathrooms: 2
- Full Bathrooms: 2
Bedrooms
- Total Bedrooms: 3
Other Rooms
- Laundry: Inside
Exterior
- Exterior Features: Irrigation System, Other, Rain Gutters, Sliding Doors
Parking
- Garage: Yes
- Attached garage: Yes
- Garage Spaces: 3
- Covered Spaces: 3
Location
- Area: 32163 - The Villages
- County: Sumter
- Development Name: 32163 - The Villages
- Subdivision: SOUTHERN OAKS UN 18
- Driving Directions: Drive south on Main St/US 301. Continue on US 301. Left to Warm Springs Ave/CR 468. Enter the roundabout and take the 1st exit onto Fenney Way. Left to Biller Circle. Property is on the right.
- Direction Faces: West
Community
- Community Name: 32163 - The Villages
- Adult Community: Yes
Heating & Cooling
- Cooling Type: Central Air
- Heating Type: Heat Pump
Utilities
- Sewer: Public Sewer
- Water: Public
- Utility Description: Public
Structural Information
- Exterior Const.: Concrete, Stucco
- Roof: Shingle
- Stories/Levels: One
- Square Feet: 1,994
- Sq. Ft. Source: Owner
- Living Area: 1,994 Sq. Ft.
- Year Built: 2019
Lot Features
- Lot Size (Acres): 0.15
- Lot Size (Sq. Ft.): 6,534
- Lot Size: 6534
- Street/Road Desc.: Asphalt
Water Features
- Water Front: Yes
- Water Front Desc.: Pond
Financial Considerations
- CDD: Yes
- Tax Amount: $9,876.6
- Tax Year: 2025
Disclosures and Reports
- Ownership: Fee Simple
- Special Conditions: None
- Legal Description: LOT 25 VILLAGES OF SOUTHERN OAKS UNIT 18 PB 17 PGS12-12F
- Flood Zone Info: X
- APN: G33T025
- Property ID: G33T025
Listed by Beycome Of Florida Llc
Sold by Exp Realty Llc

Get Pre-Approved Today
Schools
Schools serving 2140 Biller Cir
School District:Sumter County School District, Bushnell, FL
| Name | Grades | Distance |
|---|---|---|
Wildwood Elementary School 300 Huey Street, Wildwood, FL 34785 | PK-5 | 4.6 mi |
Wildwood Middle/ High School 700 Huey Street, Wildwood, FL 34785 | 6-12 | 4.5 mi |
Disclaimer:
School attendance boundaries provided by ATTOM Data Solutions and are for reference only. Contact the school directly to verify enrollment eligibility.
Price & Sales History for 2140 Biller Cir
Date
Details
Price
Change
Source
8/28/2026
Sold
$680,500
1.58%
MLS
6/11/2026
Price Reduced
$669,900
-1.47%
MLS
4/13/2026
Price Reduced
$679,900
-1.45%
MLS
3/23/2026
Price Reduced
$689,900
-1.28%
MLS
2/26/2026
Price Reduced
$698,850
-2.64%
MLS
2/18/2026
Listed
$717,800
—
MLS
Disclaimer: Historical sales information is derived from public records provided by the county offices. Information is not guaranteed and should be independently verified.
2140 Biller Circle, The Villages, FL 32163 (MLS# O6383599) is a Single Family property that was sold at $680,500 on August 28, 2026. Want to learn more about 2140 Biller Circle? Do you have questions about finding other Single Family real estate for sale in The Villages? You can browse all The Villages real estate or contact a Coldwell Banker agent to request more information.