This is a carousel with tiles that activate property listing cards. Use the previous and next buttons to navigate.
1/68
$775,000
This is a carousel with tiles that activate property listing cards. Use the previous and next buttons to navigate.
1/68
Property Description
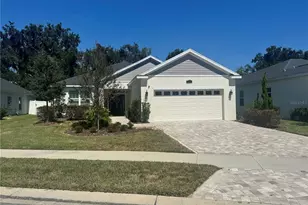
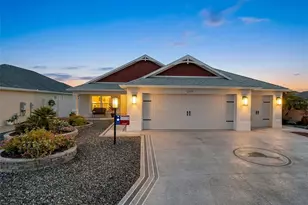
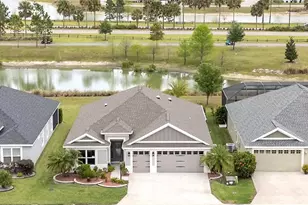
~2022 ROOF, HVAC, & TANKLESS HOT WATER HEATER~ ~SALTWATER POOL~ ~HOT SPRINGS HOT TUB~ ~PRESERVE / WATER VIEW~ ~GOLF CART GARAGE~ ~NO CARPET~ ~TURNKEY PACKAGE AVAILABLE~ Experience luxury waterfront living in this stunning HILLSDALE (Mossy Oak) VERANDA in the highly sought-after Village of ST JOHNS, perfectly positioned to capture breathtaking water and preserve views of Lake Okahumpka. Offering exceptional upgrades, resort-style outdoor living, and premium finishes throughout, this 3/3 home is truly a rare find. Outstanding curb appeal begins with a PAINTED DRIVEWAY, elegant LEADED GLASS front door, and an oversized 2-car garage with GOLF CART GARAGE featuring EPOXY flooring, abundant storage, and an EV wall charger-perfect for modern convenience. Step inside to soaring HIGH VAULTED ceilings and beautiful PORCELAIN tile flooring throughout the entire home, creating a seamless blend of elegance and easy maintenance. The spacious living room is bright and inviting with high ceilings and a ceiling fan, while the formal dining area offers a refined space for entertaining. The gourmet kitchen is designed to impress with QUARTZ countertops, a stylish TILE BACKSPLASH, rollout cabinetry, GAS cooking, and a large BREAKFAST BAR accented by 3 pendant lights-ideal for casual dining and gathering with guests. The luxurious primary suite features TRAY CEILINGS, a ceiling fan, and an OVERSIZED WALK-IN closet. The spa-inspired ensuite bath boasts a TILED ROMAN SHOWER, DUAL SINKS, elevated QUARTZ countertops, and a separate commode area. Guest accommodation is equally impressive. The 2nd bedroom features PLANTATION SHUTTERS, tray ceilings, a ceiling fan, and a built-in closet. The adjacent guest bath offers a TILED tub/shower combination with FRAMELESS GLASS DOORS, linen closet, and elevated QUARTZ countertops. The 3rd bedroom includes high vaulted ceilings, a ceiling fan, and WALK-IN CLOSET, while the 3rd full bath features a TILED WALK-IN shower and QUARTZ countertops. The INSIDE LAUNDRY ROOM continues the home's upscale finishes with a laundry tub, built-in cabinetry, and GE PROFILE appliances. Step outside into your private backyard paradise, where the spectacular outdoor living space is designed for year-round enjoyment. The expansive lanai features telescoping sliders, blinds, 2 ceiling fans, and beautiful textured painted flooring, all opening to a stunning HEATED SALTWATER POOL with FOUNTAINS and HOT SPRINGS HOT TUB. A full PAVER WALKWAY wraps around the home, enhancing both beauty and functionality while framing the incredible PANORAMIC LAKE and PRESERVE VIEWS. There is also a "Travel Package" available together or separately which includes a 2022 EZGO Electric Golf Cart and 2 Aventon e-bikes. This exceptional Hillsdale offers the perfect combination of luxury, comfort, and breathtaking scenery, an extraordinary opportunity to enjoy resort-style living in The Villages. St Johns is located just south of Brownwood with the north entrance right at the Okahumpka Rec Center which hosts kayaking and several pristine walkways including great birdwatching. Also close to Water Lily Family Pool & Rec Center, Pitch & Putt courses, executive golf courses, several swimming pools plus Edna's on the Green, Sawgrass Grove and Southern Oaks Championship Golf Course are nearby. Shopping and dining can be found at the Magnolia Plaza. The popular restaurant Harry & the Natives is also right up the road.
Full Property Details
Full Property Details for 2231 Landrea Loop
General
- Price: $775,000
- Taxes: $2,896 (2025)
- Status: Active
- Type: Single Family
- Source: MidFloridaRegionalMLS
- MLS ID: G5114573
- Updated: 7/9/2026
- Added to Site: 48 day(s) ago
Rental Information
- Min. Lease: No Minimum
Interior
- Number of Rooms: 10
- Interior Features: Built-in Features, Ceiling Fan(s), High Ceilings, Open Floorplan, Stone Counters, Thermostat, Tray Ceiling(s), Vaulted Ceiling(s), Walk-In Closet(s)
- Appliances: Dishwasher, Disposal, Dryer, Gas Water Heater, Microwave, Range, Refrigerator, Tankless Water Heater, Washer
- Furnishings: Negotiable
- Flooring: Porcelain Tile
Rooms
Bathrooms
- Total Bathrooms: 3
- Full Bathrooms: 3
Bedrooms
- Total Bedrooms: 3
Other Rooms
- Laundry: Gas Dryer Hookup, Inside, Laundry Room, Washer Hookup
Additional Information
- Pool: Yes
- Private Pool: Yes
- Pool Description: Gunite, Heated, In Ground, Salt Water
- Spa: Yes
- Spa Description: Above Ground, Heated
Exterior
- Exterior Features: Irrigation System, Sliding Doors
Parking
- Garage: Yes
- Attached garage: Yes
- Garage Spaces: 2
- Covered Spaces: 2
- Parking Features: Electric Vehicle Charging Station(s), Golf Cart Garage, Oversized
Location
- Area: 32163 - The Villages
- County: Sumter
- Development Name: 32163 - The Villages
- Subdivision: THE VILLAGES
- Driving Directions: US 44 to Morse Blvd South. Slight right onto Warm Springs Ave. Turn right on Meggison Rd. Right on Topping Ter. Right on Okahumpka Run. Left on Landrea Lp.
- Direction Faces: South
Community
- Community Name: 32163 - The Villages
- Community Features: Deed Restrictions, Dog Park, Golf Carts OK, Golf, Irrigation-Reclaimed Water, Pool, Restaurant, Tennis Court(s)
- Pet Restrictions: See districtgov.org
- Adult Community: Yes
Heating & Cooling
- Cooling Type: Central Air
- Heating Type: Natural Gas
Utilities
- Sewer: Public Sewer
- Water: Public
- Utility Description: Cable TV Available, Electricity Connected, Natural Gas Connected, Public, Sewer Connected, Water Connected
Structural Information
- Exterior Const.: Block, Stucco
- Roof: Shingle
- Windows: Shutters
- Stories/Levels: One
- Square Feet: 1,929
- Sq. Ft. Source: Public Records
- Year Built: 2022
Lot Features
- Property View: Water
- Lot Size (Acres): 0.24
- Lot Size (Sq. Ft.): 10,526
- Lot Size: 10526
- Street/Road Desc.: Asphalt
Water Features
- Water View: Yes
Financial Considerations
- CDD: Yes
- Tax Amount: $2,896.84
- Tax Year: 2025
Disclosures and Reports
- Ownership: Fee Simple
- Special Conditions: None
- Legal Description: LOT 36 VILLAGES OF SOUTHERN OAKS UNIT 98 PB 19 PGS 47-47E
- Flood Zone Info: X
- APN: G28N036
- Property ID: G28N036
Listed by Realty Executives in The Villages
Get Pre-Approved Today
Schools
Schools serving 2231 Landrea Loop
School District:Sumter County School District, Bushnell, FL
| Name | Grades | Distance |
|---|---|---|
Wildwood Elementary School 300 Huey Street, Wildwood, FL 34785 | PK-5 | 3.6 mi |
Wildwood Middle/ High School 700 Huey Street, Wildwood, FL 34785 | 6-12 | 3.4 mi |
Disclaimer:
School attendance boundaries provided by ATTOM Data Solutions and are for reference only. Contact the school directly to verify enrollment eligibility.
Price & Sales History for 2231 Landrea Loop
Date
Details
Price
Change
Source
7/09/2026
Listed
$775,000
41.65%
MLS
8/19/2022
Sold
$547,140
—
Public Record
Disclaimer: Historical sales information is derived from public records provided by the county offices. Information is not guaranteed and should be independently verified.
Tax History
Tax History for 2231 Landrea Loop
Year
Property Taxes
Change
Tax Assessment
Change
2025
$2,897
—
$518,510
29%
2024
$2,898
11%
$401,620
3%
2023
$2,618
-33%
$389,930
270%
2022
$3,905
—
$105,260
—
Disclaimer: Historical tax information is derived from public records provided by the county offices. Information is not guaranteed and should be independently verified.
Estimate the Cost
Estimate the Cost for 2231 Landrea Loop
2231 Landrea Loop, The Villages, FL 32163 (MLS# G5114573) is a Single Family property with 3 bedrooms and 3 full bathrooms. 2231 Landrea Loop is currently listed for $775,000 and was received on July 09, 2026. Want to learn more about 2231 Landrea Loop? Do you have questions about finding other Single Family real estate for sale in The Villages? You can browse all The Villages real estate or contact a Coldwell Banker agent to request more information.