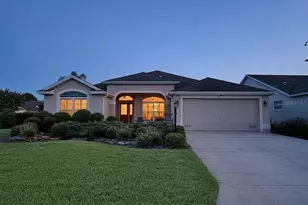
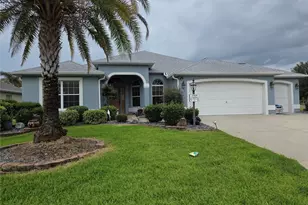
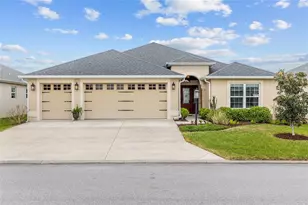
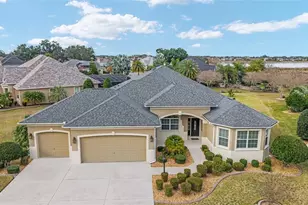
This is a carousel with tiles that activate property listing cards. Use the previous and next buttons to navigate.
1/1
$769,000 Just Listed
This is a carousel with tiles that activate property listing cards. Use the previous and next buttons to navigate.
1/1
Property Description
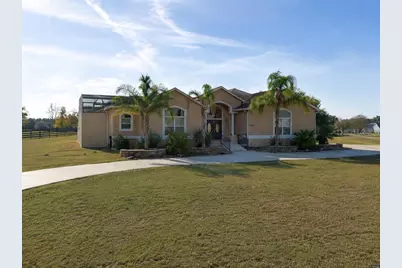
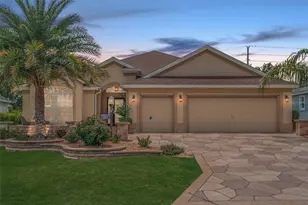
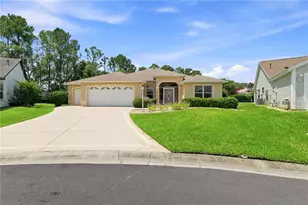
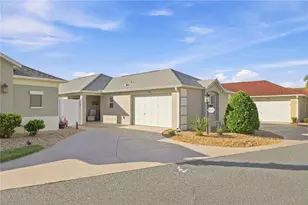
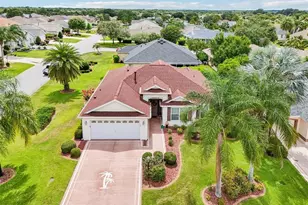
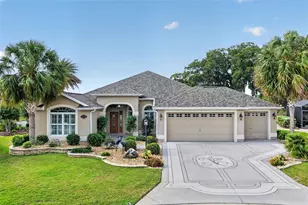
COURTYARD-CENTERED POOL HOME WITH PRIVATE GUEST RETREAT ON 1 ACRE! Welcome to an exceptional Florida retreat in the beautiful community of Fox Hollow, offering the space, privacy, and freedom that are hard to find-just minutes from the conveniences surrounding The Villages, yet without Villages restrictions. Set on a spacious 1-ACE LOT, this unique 3-BEDROOM, 3-BATHROOM home is designed around a stunning PRIVATE POOL, creating a true indoor-outdoor living experience. From nearly every room, enjoy beautiful views of the pool and courtyard through 8-FOOT STACKED SLIDING glass doors. The heart of the home is the spectacular outdoor oasis, featuring a sparkling POOL with a rock waterfall and SPA, all surrounded by an elegant sandstone pool deck. Whether hosting friends or enjoying a quiet afternoon, this space feels like your own private resort. Inside, impressive 10-FOOT CEILINGS enhance the home's open and spacious atmosphere. The chef's kitchen is perfectly suited for entertaining, offering generous countertop space, beautiful wood cabinetry with crown molding, durable Corian countertops, and tile flooring. Just beyond the kitchen, the cozy sunken family room provides an inviting gathering space accented by a stylish tray ceiling and soft new carpeting. The oversized primary suite offers a peaceful retreat of its own, complete with a spacious sitting area where you can relax and unwind. The luxurious primary bathroom features a two-person jetted tub with 16 jets, a large Corian shower with dual showerheads, dual sinks, a generous vanity, and custom built-in cabinetry in the primary closet. A dedicated mini-split system provides added comfort in the primary suite. Quality craftsmanship and thoughtful details continue throughout the home with Corian countertops in all bathrooms, tile flooring in the kitchen, bedrooms, bathrooms, and laundry room, oversized natural wood crown molding, substantial baseboards, and a whole-house sound system extending throughout the home and pool area-creating the perfect atmosphere for entertaining indoors or out. Adding even more versatility is the private guest retreat, providing separate accommodations for guests, extended family, or multigenerational living while maintaining privacy from the main living areas. Additional interior living space may also provides the potential to be converted into an accessory dwelling unit or mother-in-law suite, subject to applicable zoning, permitting, and building requirements. The oversized two-car garage features impressive 12-FOOT CEILINGS, offering abundant room for vehicles, storage, and hobbies. A separate 14' x 14' concrete-block GARAGE or WORKSHOP provides even more space for golf carts, recreational equipment, tools, or all your favorite toys. A spacious circular driveway welcomes you to the property and provides plenty of parking for family and guests. Major improvements include a ROOF REPLACED IN 2024 and HOT WATER TANK REPLACED in 2023. Best of all, all furniture is included, making this exceptional home truly move-in ready-just bring your suitcase and begin enjoying the Florida lifestyle! This is more than a home-it is a lifestyle. Imagine relaxing beside your pool, entertaining under the Florida sky, enjoying expansive indoor-outdoor views, and having the freedom of a full acre without the restrictions of The Villages. This is a rare opportunity to enjoy privacy, space, versatility, luxury, and convenience in one extraordinary property.
Full Property Details
Full Property Details for 4725 Co Rd 121D
General
- Price: $769,000
- HOA FEE: $4/month
- HOA FEE FREQ.: Annually
- Taxes: $3,411 (2025)
- Status: Active
- Type: Single Family
- Source: MidFloridaRegionalMLS
- MLS ID: G5117092
- Updated: 9/3/2026
- Added to Site: 1 day(s) ago
Rental Information
- Min. Lease: 1-7 Days
Interior
- Number of Rooms: 3
- Interior Features: Ceiling Fan(s), Crown Molding, Eating Space In Kitchen, High Ceilings, Open Floorplan, Primary Bedroom Main Floor, Solid Surface Counters, Split Bedroom, Thermostat, Tray Ceiling(s), Walk-In Closet(s), Window Treatments
- Appliances: Dishwasher, Dryer, Electric Water Heater, Exhaust Fan, Ice Maker, Microwave, Range, Refrigerator, Washer
- Furnishings: Furnished
- Flooring: Carpet, Ceramic Tile
Rooms
Bathrooms
- Total Bathrooms: 3
- Full Bathrooms: 3
Bedrooms
- Total Bedrooms: 3
Other Rooms
- Laundry: Inside, Laundry Room
Additional Information
- Pool: Yes
- Private Pool: Yes
- Pool Description: Auto Cleaner, Chlorine Free, Gunite, In Ground, Lighting, Outside Bath Access, Salt Water, Screen Enclosure
- Spa: Yes
- Spa Description: In Ground
Exterior
- Exterior Features: French Doors, Irrigation System, Lighting, Outdoor Kitchen, Outdoor Shower, Private Entrance, Private Mailbox, Private Yard, Sliding Doors, Storage
Parking
- Garage: Yes
- Attached garage: Yes
- Garage Spaces: 2
- Covered Spaces: 2
Location
- Area: 34785 - Wildwood
- County: Sumter
- Development Name: 34785 - Wildwood
- Subdivision: FOX HOLLOW
- Driving Directions: From Wildwood, take US Highway 301 South. Turn left onto County Road 114. Continue to the stop sign and turn right onto County Road 121. Continue on CR 121 and turn right onto County Road 121D. Follow CR 121D to 4725 CR 121D, located on the left in the Fox Hollow community.
- Direction Faces: Northeast
School Information
- Elementary School: Wildwood Elementary
- Middle School: Wildwood Middle
- High School: Wildwood High
Community
- Community Name: 34785 - Wildwood
- Community Features: Deed Restrictions, Golf Carts OK, Horses Allowed
- Association: Yes
- Assoc. Name: Larry Carter
- Pet Restrictions: NONE
Heating & Cooling
- Cooling Type: Central Air, Mini-Split Unit(s)
- Heating Type: Central, Electric, Heat Pump
Utilities
- Sewer: Public Sewer
- Water: Public
- Utility Description: Cable Connected, Electricity Connected, Phone Available, Propane, Sewer Connected, Sprinkler Well, Underground Utilities, Water Connected
Structural Information
- Architectural Info: Florida
- Architectural Style: Florida
- Exterior Const.: Block, Stucco
- Roof: Shingle
- Windows: Double Pane Windows, Drapes, Shades, Window Treatments
- Stories/Levels: One
- Square Feet: 2,573
- Sq. Ft. Source: Public Records
- Year Built: 2003
Additional Structures
- Other Structures: Outdoor Kitchen, Storage, Workshop
Lot Features
- Lot Size (Acres): 1.02
- Lot Size (Sq. Ft.): 44,293
- Lot Size: 1.0168
- Frontage: Street Paved
- Street/Road Desc.: Paved, Asphalt
Financial Considerations
- Association Fee: $50
- Assoc Fee Freq.: Annually
- Assoc Fee Desc.: Required
- Tax Amount: $3,411
- Tax Year: 2025
Disclosures and Reports
- Ownership: Fee Simple
- Special Conditions: None
- Legal Description: LOT 10 BLK B FOX HOLLOW PB 5 PG 24-24A
- Flood Zone Info: X
- APN: D29DB010
- Property ID: D29DB010
- Block/Lot/Section: B
Listed by Re/Max Select Partners
Get Pre-Approved Today
Schools
Schools serving 4725 Co Rd 121D
School District:Sumter County School District, Bushnell, FL
| Name | Grades | Distance |
|---|---|---|
Wildwood Elementary School 300 Huey Street, Wildwood, FL 34785 | PK-5 | 2.6 mi |
Wildwood Middle/ High School 700 Huey Street, Wildwood, FL 34785 | 6-12 | 2.5 mi |
Disclaimer:
School attendance boundaries provided by ATTOM Data Solutions and are for reference only. Contact the school directly to verify enrollment eligibility.
Price & Sales History for 4725 Co Rd 121D
Date
Details
Price
Change
Source
9/03/2026
Listed
$769,000
—
MLS
Disclaimer: Historical sales information is derived from public records provided by the county offices. Information is not guaranteed and should be independently verified.

Tax History
Tax History for 4725 Co Rd 121D
Year
Property Taxes
Change
Tax Assessment
Change
2025
$3,411
6%
$320,850
3%
2024
$3,212
12%
$311,810
3%
2023
$2,873
-10%
$302,730
14%
2021
$3,190
15%
$265,470
-10%
2022
$2,775
-13%
$293,920
16%
2021
$3,190
-3%
$254,170
—
2019
$3,276
37%
$254,170
6%
2018
$2,388
-1%
$240,850
2%
2017
$2,409
—
$235,900
1%
2016
$2,404
-1%
$232,530
1%
2015
$2,426
-9%
$230,920
12%
2014
$2,656
22%
$206,010
5%
2013
$2,169
—
$196,960
—
Disclaimer: Historical tax information is derived from public records provided by the county offices. Information is not guaranteed and should be independently verified.
Estimate the Cost
Estimate the Cost for 4725 Co Rd 121D
4725 County Road 121D, Wildwood, FL 34785 (MLS# G5117092) is a Single Family property with 3 bedrooms and 3 full bathrooms. 4725 County Road 121D is currently listed for $769,000 and was received on September 03, 2026. Want to learn more about 4725 County Road 121D? Do you have questions about finding other Single Family real estate for sale in Wildwood? You can browse all Wildwood real estate or contact a Coldwell Banker agent to request more information.