This is a carousel with tiles that activate property listing cards. Use the previous and next buttons to navigate.
1/60
$774,000
This is a carousel with tiles that activate property listing cards. Use the previous and next buttons to navigate.
1/60
Property Description
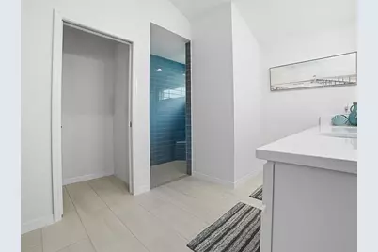
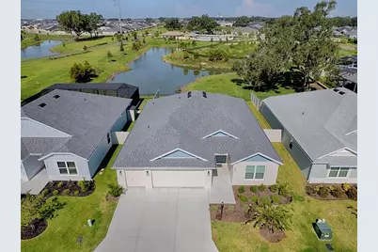
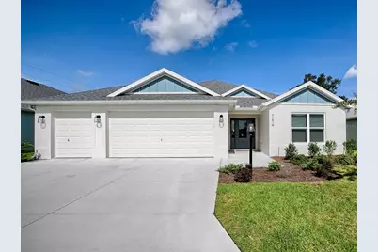
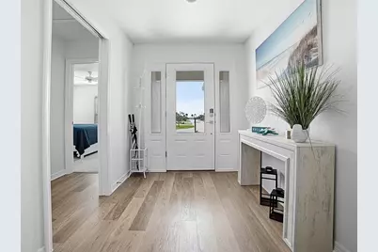
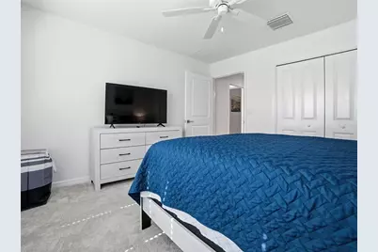
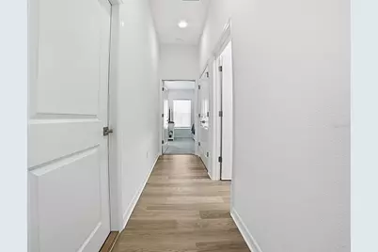
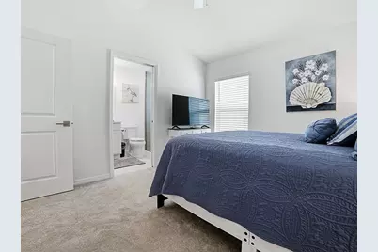
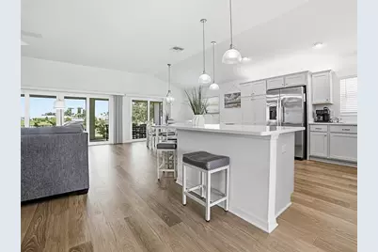
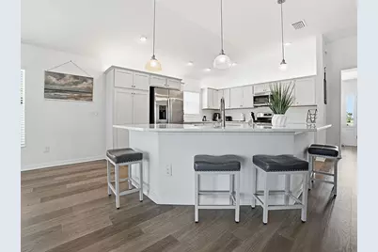
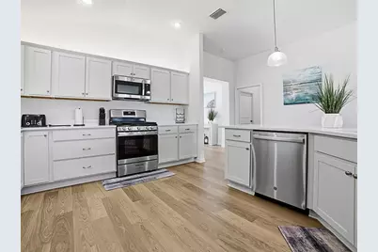
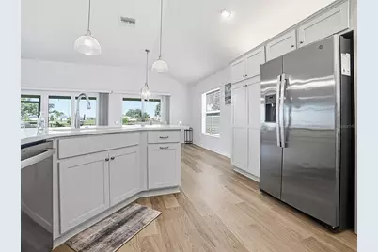
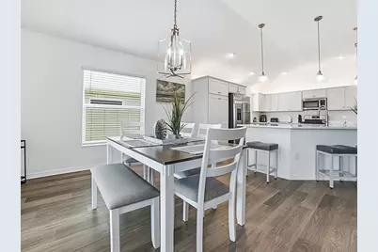
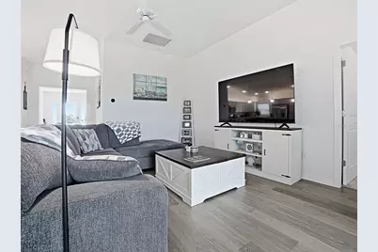
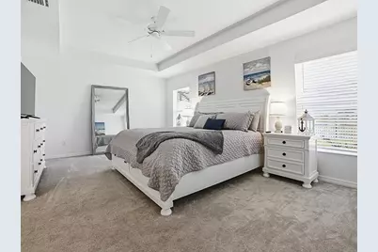
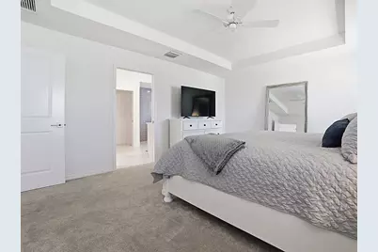
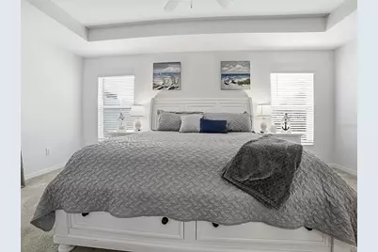
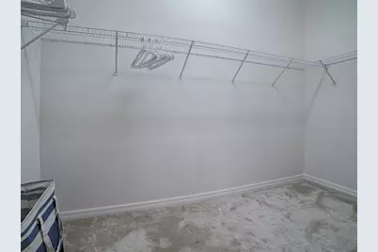
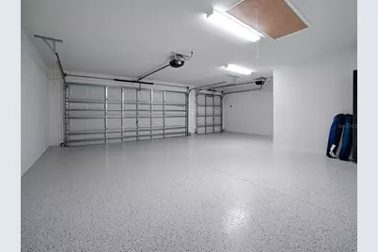
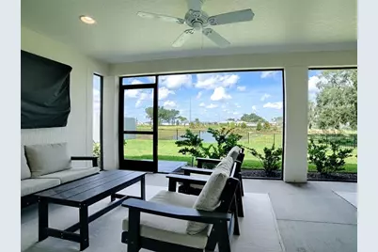
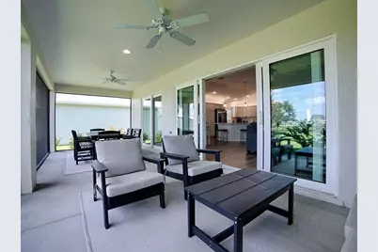
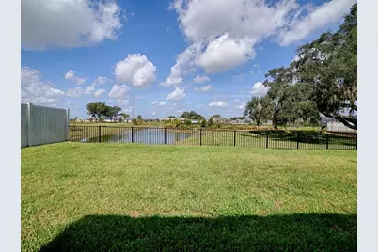
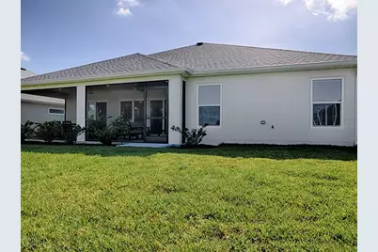
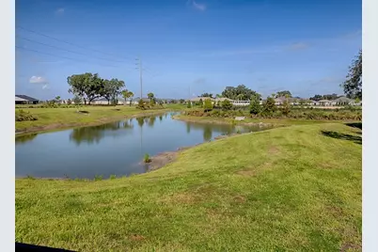
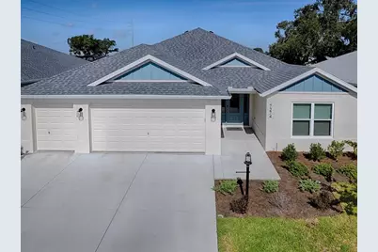
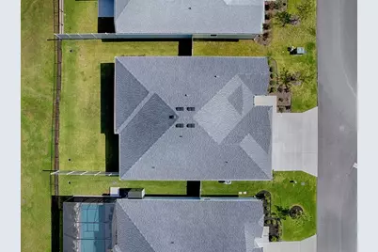
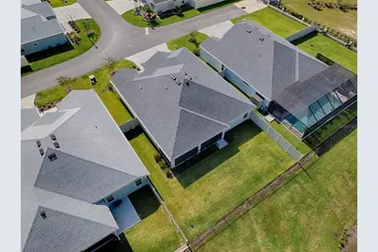
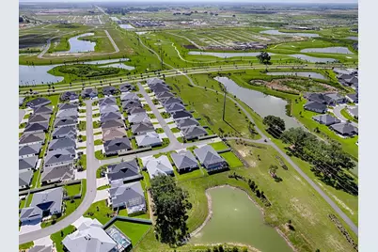
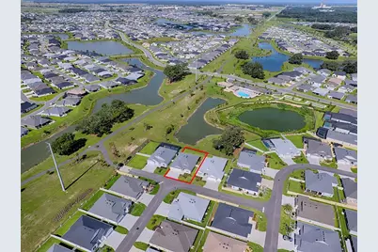
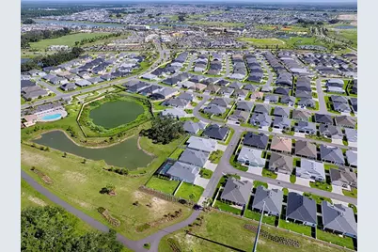
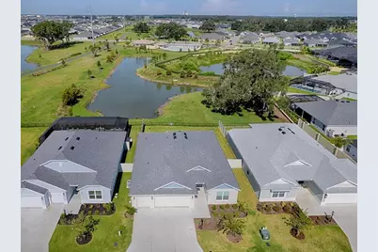
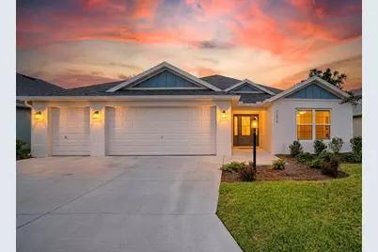
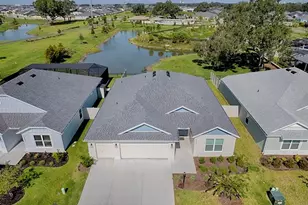
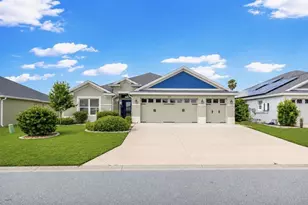
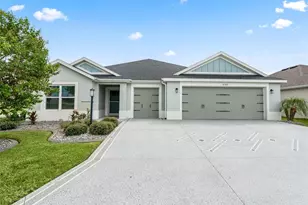
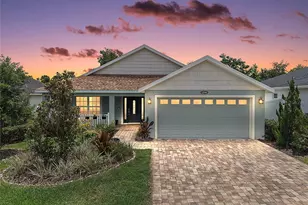
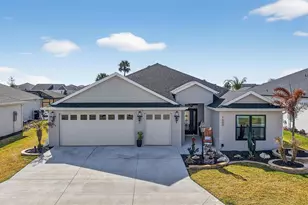
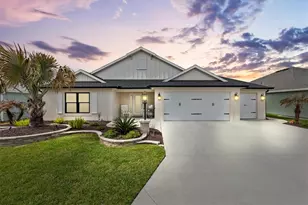
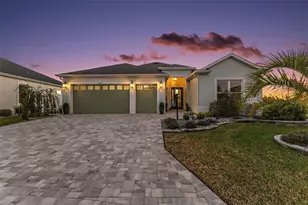
Welcome to this beautifully maintained, one-year-old Veranda "Hillsdale" model in the highly sought-after Village of Water Edge. This 3 bed, 3 full bath home with golf cart garage is Ideally located near the new Eastport Town Center and Saluki Recreation Center, this home is also just minutes from Middleton, where you'll find a wide variety of restaurants, Publix grocery, retail shopping, and banks. Designed with an open-concept layout, the home places its peaceful backyard and pond views at the heart of the living experience. Spacious living areas, abundant natural light, and tasteful finishes create a warm and inviting atmosphere throughout. The kitchen features quartz countertops, an oversized island, added cabinet pull-outs, and generous storage, making it both functional and perfect for entertaining. Thoughtfully selected furnishings complement each room, while the stunning pond view creates the feel of a true Village retreat. With gutters around the entire home, an epoxy-coated garage floor, attic stairs, and attic flooring for convenient storage, this home is truly move-in ready. The beautiful backyard offers plenty of room for a large pool and birdcage, creating the perfect place to relax, entertain, and enjoy the Florida lifestyle. 2 of the bedrooms offer ensuite baths and the 3rd bedroom has a pocket-door separating the hallway allowing for a 3rd ensuite experience. Mostly Furnished
Full Property Details
Full Property Details for 7274 Carlos Ct
General
- Price: $774,000
- Taxes: $5,279 (2025)
- Status: Active
- Type: Single Family
- Source: MidFloridaRegionalMLS
- MLS ID: G5115492
- Updated: 9/1/2026
- Added to Site: 53 day(s) ago
Rental Information
- Min. Lease: No Minimum
Interior
- Number of Rooms: 10
- Interior Features: Ceiling Fan(s), Eating Space In Kitchen, Primary Bedroom Main Floor, Stone Counters, Thermostat, Tray Ceiling(s), Walk-In Closet(s)
- Appliances: Cooktop, Dishwasher, Disposal, Dryer, Microwave, Range, Refrigerator, Tankless Water Heater, Washer
- Furnishings: Furnished
- Flooring: Carpet, Luxury Vinyl
Rooms
Bathrooms
- Total Bathrooms: 3
- Full Bathrooms: 3
Bedrooms
- Total Bedrooms: 3
Other Rooms
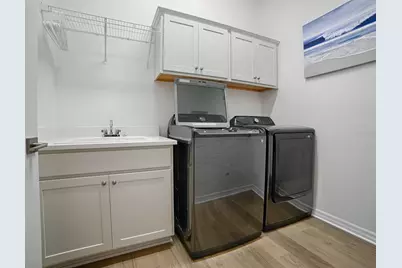
- Laundry: Gas Dryer Hookup, Inside, Laundry Room
Exterior
- Exterior Features: Rain Gutters
- Deck/Patio: Rear Porch
- Porch/Patio/Deck: Rear Porch
Parking
- Garage: Yes
- Attached garage: Yes
- Garage Spaces: 3
- Covered Spaces: 3
- Parking Features: Golf Cart Garage
Location
- Area: 34762 - Okahumpka
- County: Sumter
- Development Name: 34762 - Okahumpka
- Subdivision: SOUTHERN OAKS
- Driving Directions: From Central Parkway Turn on Barr Blvd and head Sough 1 block, Turn East on Holcomb loop, turn right on Crouch Dr and then right on Carlos Ct, home on the right at 7274 Carlos Ct
- Direction Faces: West
Community
- Community Name: 34762 - Okahumpka
- Community Features: Dog Park, Fitness Center, Gated Community - Guard, Golf Carts OK, Golf, Pool
- Number of Pets: 2
- Pet Restrictions: I have read that only 2 pets per household but this needs to be confirmed by buyer with the Villages
- Adult Community: Yes
Heating & Cooling
- Cooling Type: Central Air
- Heating Type: Central, Natural Gas
Utilities
- Sewer: Public Sewer
- Water: Public
- Utility Description: Cable Connected, Electricity Connected, Fiber Optics, Natural Gas Connected, Phone Available, Public, Sewer Connected, Sprinkler Meter, Underground Utilities, Water Connected
Structural Information
- Architectural Info: Traditional
- Architectural Style: Traditional
- Exterior Const.: Concrete, Stucco
- Roof: Shingle
- Stories/Levels: One
- Square Feet: 1,927
- Sq. Ft. Source: Builder
- Year Built: 2025
Lot Features
- Property View: Park/Greenbelt, Water
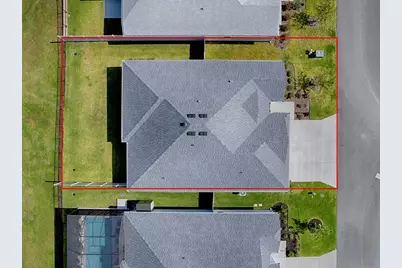
- Lot Size (Acres): 0.15
- Lot Size (Sq. Ft.): 6,601
- Lot Size: 6601
- Street/Road Desc.: Asphalt
- Fencing (Description): Fenced, Vinyl
Water Features
- Water View: Yes
Financial Considerations
- CDD: Yes
- Tax Amount: $5,279
- Tax Year: 2025
Disclosures and Reports
- Ownership: Fee Simple
- Special Conditions: None
- Legal Description: LOT 24 THE VILLAGES OF SOUTHERN OAKS UNIT NO 246 PB 22 PGS 9-9C
- Flood Zone Info: X
- APN: K11C024
- Property ID: K11C024
Listed by Realty Executives in The Villages

Get Pre-Approved Today
Schools
Schools serving 7274 Carlos Ct
School District:Sumter County School District, Bushnell, FL
| Name | Grades | Distance |
|---|---|---|
Wildwood Elementary School 300 Huey Street, Wildwood, FL 34785 | PK-5 | 7.8 mi |
Wildwood Middle/ High School 700 Huey Street, Wildwood, FL 34785 | 6-12 | 7.6 mi |
Disclaimer:
School attendance boundaries provided by ATTOM Data Solutions and are for reference only. Contact the school directly to verify enrollment eligibility.
Price & Sales History for 7274 Carlos Ct
Date
Details
Price
Change
Source
8/13/2026
Price Reduced
$774,000
-3.13%
MLS
7/24/2026
Listed
$799,000
37.85%
MLS
3/17/2025
Sold
$579,600
—
Public Record
Disclaimer: Historical sales information is derived from public records provided by the county offices. Information is not guaranteed and should be independently verified.
Estimate the Cost
Estimate the Cost for 7274 Carlos Ct
7274 Carlos Court, The Villages, FL 34762 (MLS# G5115492) is a Single Family property with 3 bedrooms and 3 full bathrooms. 7274 Carlos Court is currently listed for $774,000 and was received on July 24, 2026. Want to learn more about 7274 Carlos Court? Do you have questions about finding other Single Family real estate for sale in The Villages? You can browse all The Villages real estate or contact a Coldwell Banker agent to request more information.