This is a carousel with tiles that activate property listing cards. Use the previous and next buttons to navigate.
1/1
$785,000
This is a carousel with tiles that activate property listing cards. Use the previous and next buttons to navigate.
1/1
Property Description
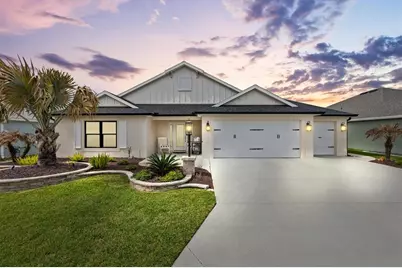
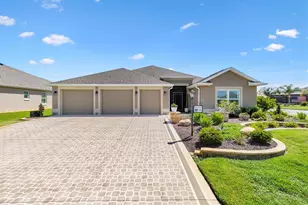
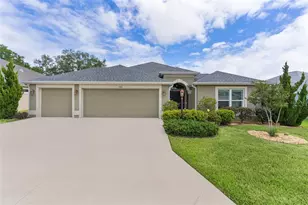
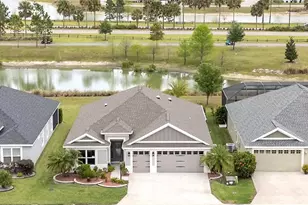
Hello there. I'm the home that makes visitors stop the golf cart and say, "Wait... is that on the golf course?" I sit right in the Village of Moultrie Creek, with over 2,000 square feet of living space and a front-row seat to sweeping golf course views and some of the most beautiful sunsets you'll see in The Villages. If you enjoy peaceful evenings, open skies, and that golden Florida glow, you're going to like living here. Let's start with how I welcome you. My entry begins with a **GORGEOUS LEADED GLASS FRONT DOOR WITH SIDELIGHTS**, letting natural light pour inside while still giving you privacy. Just inside, a **COAT CLOSET**, something surprisingly rare in many Florida homes but incredibly convenient when guests arrive. Inside, I was designed for comfort and flexibility. **THREE BEDROOMS AND THREE FULL BATHROOMS**, including **TWO PRIMARY SUITES**, which means guests, family, or even long-term visitors can have their own private retreat. Both primary suites feature **LARGE WALK-IN CLOSETS**, and the main primary bath includes **SPLIT VANITIES** so everyone has their own space. Step further inside and you'll immediately notice my **10 FOOT CEILINGS**, which give the entire home a bright, open feel. My interior has been thoughtfully upgraded with **LUXURY VINYL PLANK FLOORING THROUGHOUT**, so there's no carpet to worry about, just clean, modern, easy living. The kitchen is both beautiful and functional with **QUARTZ COUNTERTOPS**, and it's finished with **UNDER-CABINET, OVER-CABINET, AND TOE-KICK LIGHTING**, creating a warm glow that makes the space feel custom and inviting whether you're cooking dinner or hosting friends. Step outside and things get even better. My **GLASS-ENCLOSED LANAI** gives you a protected place to enjoy the golf course view year-round, and just beyond that you'll find an **EXTENDED PAVER PATIO** surrounded by **UPGRADED LANDSCAPING**. There's even **ROOM TO ADD A POOL** if you decide your Florida lifestyle needs one. And yes, I have the garage situation handled too. I boast a **TWO-CAR PLUS GOLF CART GARAGE**, complete with **EPOXY FLOORING AND EXTENDED STORAGE SPACE**, so your vehicles, tools, and golf gear all have a proper home. Location matters, and I'm positioned perfectly **CLOSE TO EASTPORT AND MIDDLETON**, two of the fastest-growing and most exciting areas in The Villages. In short, I'm a **VERANDA-STYLE GOLF COURSE HOME DESIGNED FOR EASY FLORIDA LIVING, SUNSET VIEWS, AND PLENTY OF SPACE FOR GUESTS**. Come take a look. Homes like me tend to make buyers start picturing where they'll park their golf cart pretty quickly. Royal Coating Garage floor. UDATES TO THE HOME: Window Treatment Gas and 220V Electrical Dryer Connections Ceiling Fans Upgraded Front Door Glass Panel Gutters Added Insulation in Entire House, Lanai and Garage Added Pull-out Drawers to Kitchen and Main Bathroom Updated Closet in Main Water filter Whole House Lightning Protection installed by SECO Energy Landscaping Front, Side and Back with Landscape lights Attic Pull down stairs Enclosed Lanai Upgraded Induction Range 220V Connection in Garage
Full Property Details
Full Property Details for 7726 Brian Etheredge Wy
General
- Sold For: $785,000
- Taxes: $10,536 (2025)
- Status: Closed
- Type: Single Family
- Source: MidFloridaRegionalMLS
- MLS ID: G5109541
- Added to Site: 77 day(s) ago
Rental Information
- Min. Lease: 1-7 Days
Interior
- Number of Rooms: 9
- Interior Features: Ceiling Fan(s), High Ceilings, Kitchen and Family Room Combination, Open Floorplan, Primary Bedroom Main Floor, Split Bedroom, Vaulted Ceiling(s), Walk-In Closet(s)
- Appliances: Dishwasher, Disposal, Dryer, Freezer, Microwave, Range, Refrigerator, Tankless Water Heater, Washer, Water Filtration System
- Furnishings: Unfurnished
- Flooring: Luxury Vinyl
Rooms
Bathrooms
- Total Bathrooms: 3
- Full Bathrooms: 3
Bedrooms
- Total Bedrooms: 3
Other Rooms
- Laundry: Inside, Laundry Room
Exterior
- Exterior Features: Irrigation System, Rain Gutters
- Deck/Patio: Enclosed
- Porch/Patio/Deck: Enclosed
Parking
- Garage: Yes
- Attached garage: Yes
- Garage Spaces: 3
- Covered Spaces: 3
- Parking Features: Driveway, Garage Door Opener, Golf Cart Parking
Location
- Area: 34762 - Okahumpka
- County: Sumter
- Development Name: 34762 - Okahumpka
- Subdivision: VILLAGE OF MOULTRIE CREEK
- Driving Directions: Barr Blvd to Guarino Lane, Right onto Woelkers Circle, Right onto Brian Etheredge Way
- Direction Faces: South
Community
- Community Name: 34762 - Okahumpka
- Number of Pets: 2
- Adult Community: Yes
Heating & Cooling
- Cooling Type: Central Air
- Heating Type: Central
Utilities
- Sewer: Public Sewer
- Water: Public
- Utility Description: Cable TV Available, Electricity Connected, Natural Gas Connected, Sewer Connected, Sprinkler Recycled, Street Lights, Underground Utilities, Water Connected
Structural Information
- Exterior Const.: Block, Stucco
- Roof: Shingle
- Windows: Window Treatments
- Stories/Levels: One
- Square Feet: 2,031
- Sq. Ft. Source: Public Records
- Living Area: 2,031 Sq. Ft.
- Year Built: 2024
Lot Features
- Property View: Golf Course
- Lot Size (Acres): 0.18
- Lot Size (Sq. Ft.): 7,700
- Lot Size: 7700
- Street/Road Desc.: Paved
Financial Considerations
- CDD: Yes
- Tax Amount: $10,536
- Tax Year: 2025
Disclosures and Reports
- Ownership: Fee Simple
- Special Conditions: None
- Legal Description: LOT 4 THE VILLAGES OF SOUTHERN OAKS UNIT NO 206 PB 20 PGS 54-54P
- Flood Zone Info: X
- APN: K15D004
- Property ID: K15D004
Listed by Florida Realty Investments
Sold by Realty Executives in The Villages

Get Pre-Approved Today
Schools
Schools serving 7726 Brian Etheredge Wy
School District:Sumter County School District, Bushnell, FL
| Name | Grades | Distance |
|---|---|---|
Lake Panasoffkee Elementary School 790 Cr 482n, Lake Panasoffkee, FL 33538 | PK-5 | 7.7 mi |
Wildwood Middle/ High School 700 Huey Street, Wildwood, FL 34785 | 6-12 | 8 mi |
Disclaimer:
School attendance boundaries provided by ATTOM Data Solutions and are for reference only. Contact the school directly to verify enrollment eligibility.
Price & Sales History for 7726 Brian Etheredge Wy
Date
Details
Price
Change
Source
5/22/2026
Sold
$785,000
-4.85%
MLS
4/06/2026
Price Reduced
$825,000
-2.94%
MLS
3/14/2026
Listed
$850,000
—
MLS
Disclaimer: Historical sales information is derived from public records provided by the county offices. Information is not guaranteed and should be independently verified.
7726 Brian Etheredge Way, The Villages, FL 34762 (MLS# G5109541) is a Single Family property that was sold at $785,000 on May 22, 2026. Want to learn more about 7726 Brian Etheredge Way? Do you have questions about finding other Single Family real estate for sale in The Villages? You can browse all The Villages real estate or contact a Coldwell Banker agent to request more information.