This is a carousel with tiles that activate property listing cards. Use the previous and next buttons to navigate.
1/79
$447,900 Just Listed
This is a carousel with tiles that activate property listing cards. Use the previous and next buttons to navigate.
1/79
Property Description
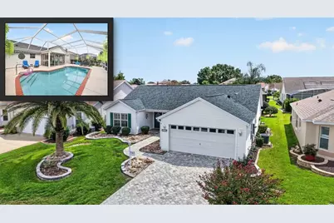
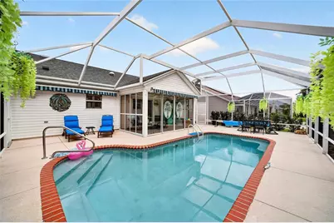
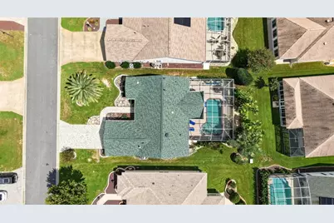
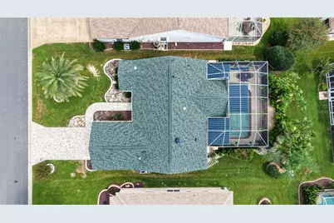
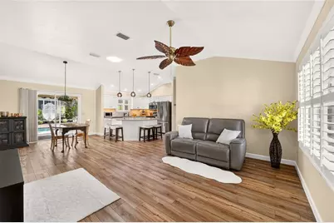
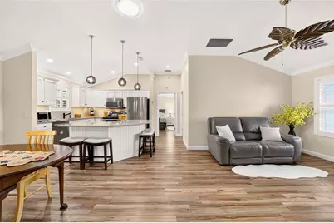
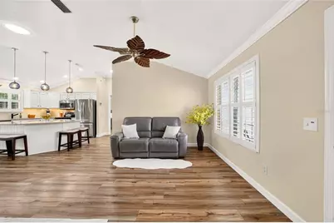
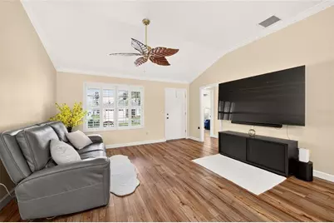
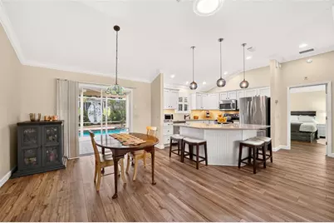
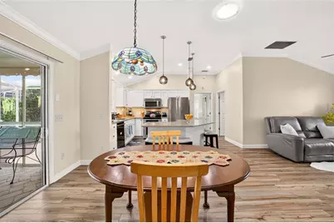
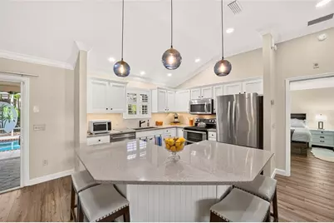
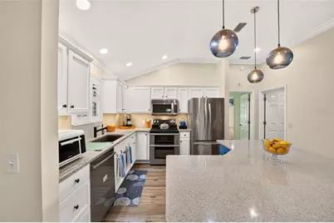
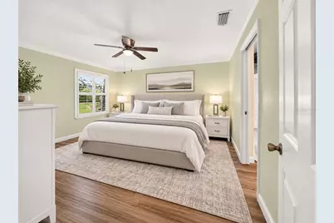
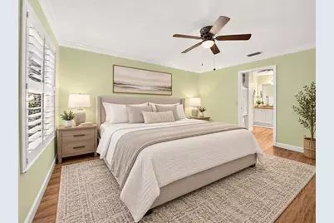
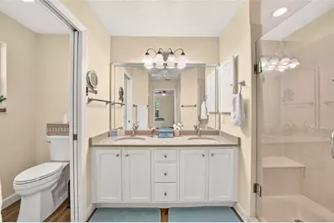
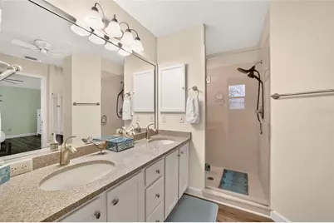
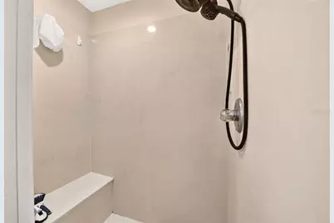
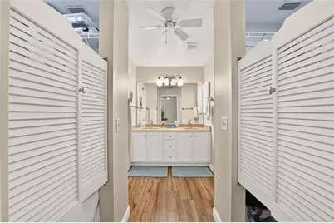
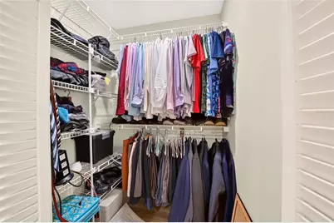
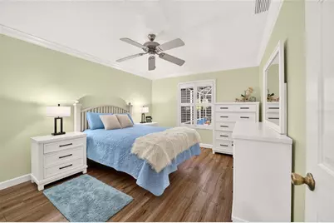
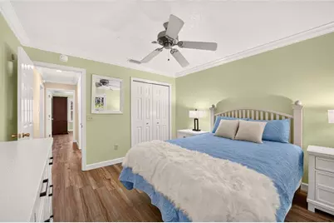
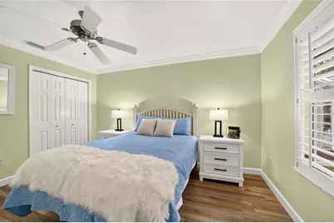
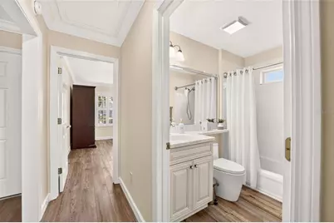
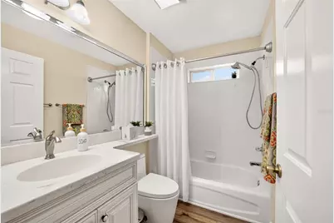
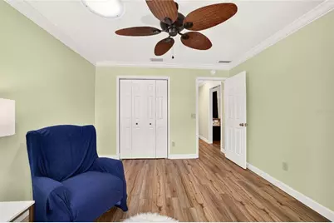
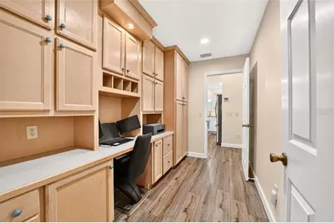
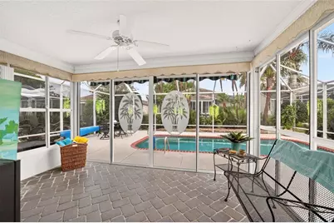
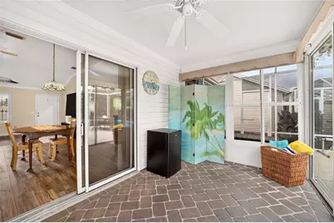
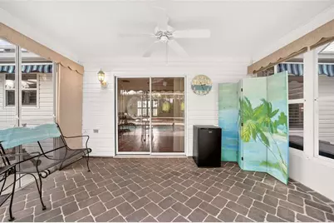
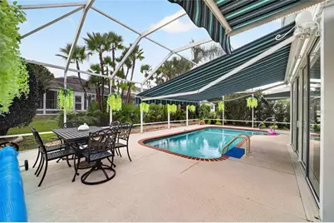
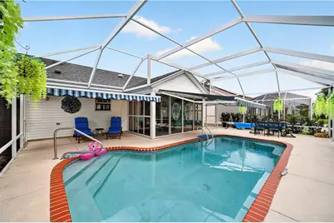
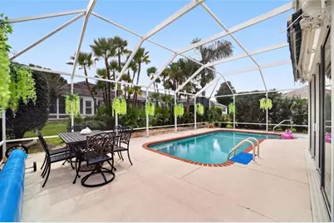
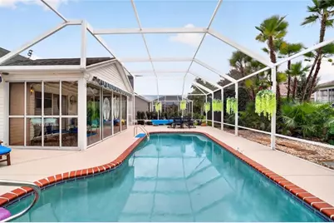
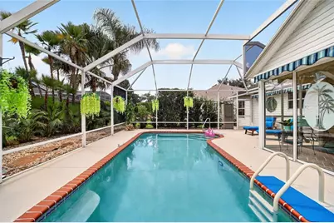
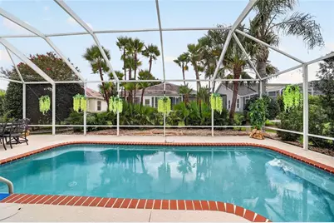
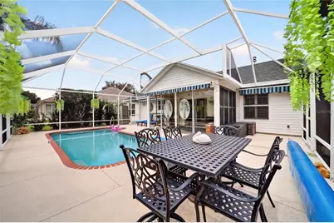
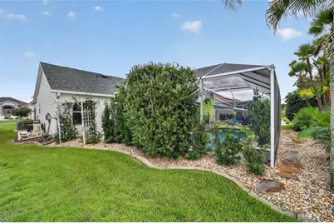
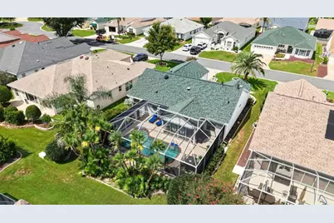
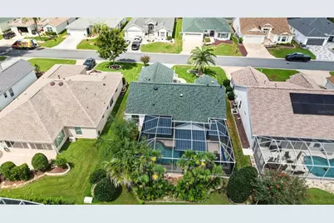
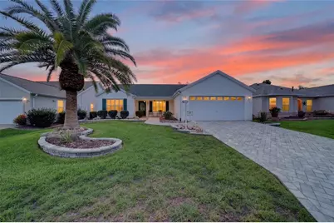
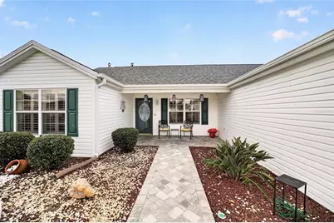
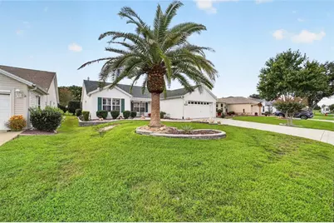
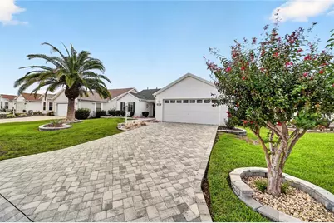
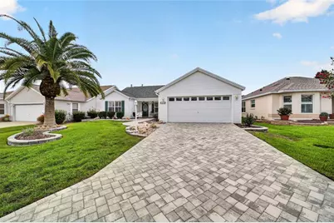
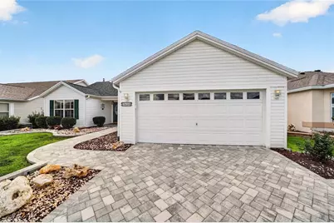
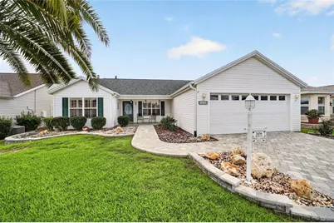
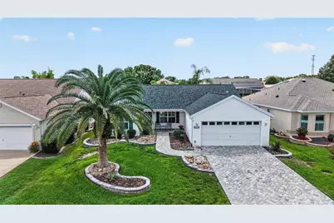
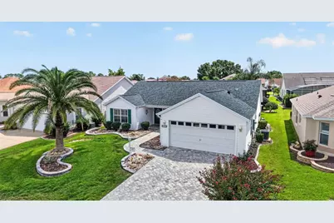
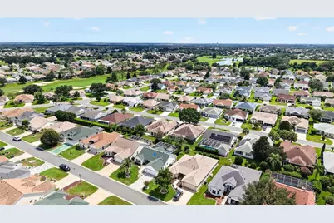
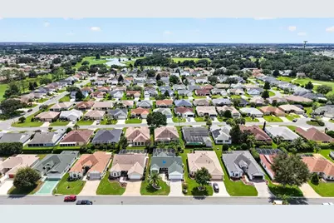
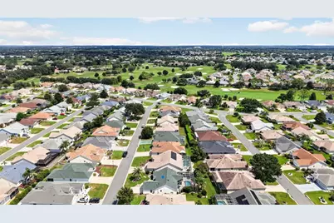
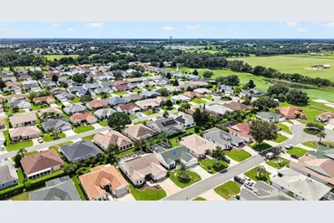
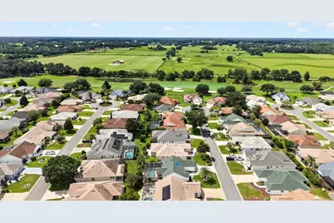
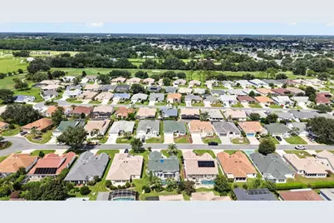
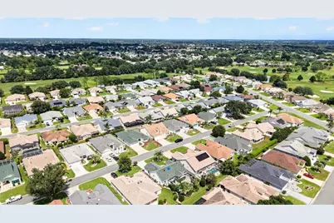
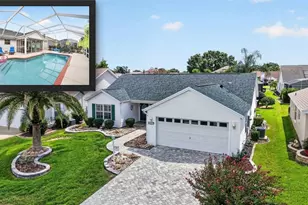
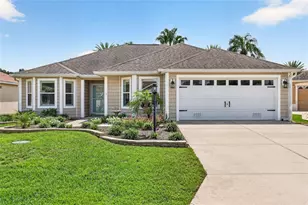
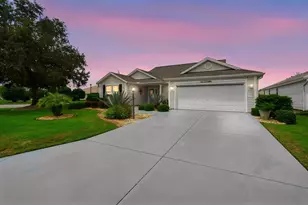
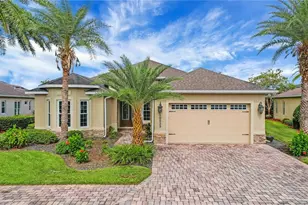
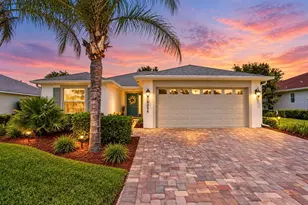
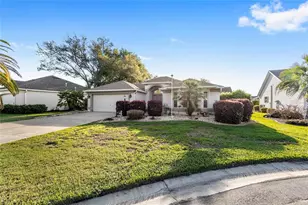
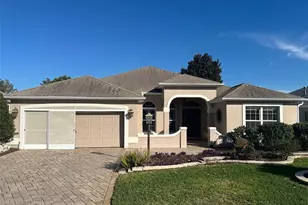
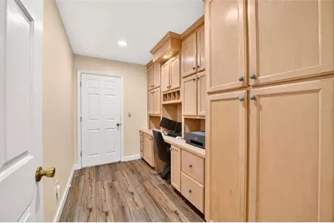
Some Photos are Virtually Staged. BOND PAID!! This beautifully maintained Amarillo Designer POOL HOME in the Village of Glenbrook offers major updates including a 2019 ROOF, 2019 HVAC (gas split system), 2017 Gas Water Heater, and a heated SALTWATER POOL (Gas Pool Heater: January 2025) with a stunning 38x30 vaulted birdcage, painted concrete deck, French drain, grilling area, privacy hedges, roll out pool cover, and THREE MOTORIZED RETRACTABLE AWNINGS (Dec. 2024) with remotes and lights, and extra DROPDOWN PRIVACY SCREEN. The home features 3 bedrooms, 2 baths, luxury vinyl plank flooring throughout - NO CARPET! CROWN MOLDING, PLANTATION SHUTTERS, 5" baseboards, double pane windows, NO popcorn ceilings, SOLAR TUBES, and a bright Florida Room with paver flooring and slider doors overlooking the pool. The UPGRADED kitchen includes cabinets with under cabinet lighting, tile backsplash, pullouts, stone countertops, a large island with breakfast bar overhang and STAINLESS-STEEL appliances. The spacious primary suite offers dual closets and an En-suite Bathroom with a quartz topped vanity with dual sinks, step in shower, and private water closet. The split floorplan provides excellent privacy, with a separate guest wing offering two additional bedrooms, both with closets, and an updated guest bath with quartz vanity and tub/shower combo. Mature landscaping with rear privacy landscaping, trellis with Jasmine vine in backyard, stacked stone beds, rock mulch, bird of paradise and yucca plant in front, and a pavered driveway/walkway/porch enhance the curb appeal. The 2-car garage includes built in cabinetry, utility sink, attic access, and 2026 Maytag washer & 2024 Maytag gas dryer and garage refrigerator conveys. This home is located in an established area of The Villages®, less than 6 miles from Lake Sumter Landing Market Square®, less than 5 miles from Spanish Springs Town Square®, and close to Glenview Country Club with a free to Villagers driving range. Nearby executive courses include Briarwood/Walnut Grove (2.7mi), Amberwood/Oakleigh (3.4mi), and Hawks Bay/Saddlebrook (2mi). Championship courses nearby are Glenview Champions (1.7mi), Lopez Legacy (2.6mi), Tierra Del Sol (4.7mi), and Hacienda Hills (4.8mi). Pickleball options include Saddlebrook (2.1mi), El Santiago (2.9mi), Laurel Manor (2.7mi), and Pimlico (3.7mi). Adult pools within 3 miles include Summerhill, Saddlebrook, Springdale, and Tall Trees; Family pools nearby are El Santiago and Pimlico. The Villages® VA Clinic is only 3.9mi away, and you're close to shopping, medical, and restaurants along the 466 corridor. A beautifully updated POOL HOME in a fantastic Glenbrook location close to recreation, golf, and all The Villages® amenities. (Buyer to verify all information and measurements, and distances to amenities). Don't miss out on this GEM of a home!
Full Property Details
Full Property Details for 3456 Dixon Ln
General
- Price: $447,900
- Taxes: $3,114 (2025)
- Status: Active
- Type: Single Family
- Source: MidFloridaRegionalMLS
- MLS ID: G5117259
- Updated: 9/17/2026
- Added to Site: 5 day(s) ago
Rental Information
- Min. Lease: 1-7 Days
Interior
- Number of Rooms: 9
- Interior Features: Ceiling Fan(s), Crown Molding, Stone Counters, Thermostat, Vaulted Ceiling(s), Walk-In Closet(s), Window Treatments
- Appliances: Dishwasher, Disposal, Dryer, Microwave, Range, Refrigerator, Washer
- Furnishings: Unfurnished
- Flooring: Concrete, Luxury Vinyl
Rooms
Bathrooms
- Total Bathrooms: 2
- Full Bathrooms: 2
Bedrooms
- Total Bedrooms: 3
Other Rooms
- Laundry: In Garage
Additional Information
- Shared Amenities: Basketball Court, Fence Restrictions, Golf Course, Optional Additional Fees, Pickleball Court(s), Playground, Pool, Recreation Facilities, Shuffleboard Court, Tennis Court(s), Trail(s), Vehicle Restrictions
- Pool: Yes
- Private Pool: Yes
- Pool Description: Gunite, Heated, In Ground, Salt Water, Screen Enclosure
- Security/Safety: Smoke Detector(s)
Exterior
- Exterior Features: Awning(s), Irrigation System, Rain Gutters
- Deck/Patio: Covered, Enclosed, Front Porch, Patio, Rear Porch, Screened
- Porch/Patio/Deck: Covered, Enclosed, Front Porch, Patio, Rear Porch, Scre
Parking
- Garage: Yes
- Attached garage: Yes
- Garage Spaces: 2
- Covered Spaces: 2
- Parking Features: Driveway, Garage Door Opener
Location
- Area: 32162 - Lady Lake/The Villages
- County: Sumter
- Development Name: 32162 - Lady Lake/The Villages
- Subdivision: THE VILLAGES
- Driving Directions: From E County Rd 466, take Buena Vista Blvd North. Turn left onto Talley Ridge Dr. Turn left onto Dixon Ln. Home is on the left, #3456
- Direction Faces: North
Community
- Community Name: 32162 - Lady Lake/The Villages
- Community Features: Community Mailbox, Deed Restrictions, Golf Carts OK, Golf, Playground, Pool, Special Community Restrictions, Tennis Court(s)
- Optional Amenities: Basketball Court, Fence Restrictions, Golf Course, Optional Additional Fees, Pickleball Court(s), Playgro
- Assoc. Fees Include: Community Pool, Recreational Facilities
- Pet Restrictions: See Deed Restrictions
- Adult Community: Yes
Heating & Cooling
- Cooling Type: Central Air
- Heating Type: Natural Gas
Utilities
- Sewer: Public Sewer
- Water: Public
- Utility Description: Cable TV Available, Electricity Connected, Natural Gas Available, Natural Gas Connected, Sewer Connected, Street Lights, Underground Utilities, Water Connected
Structural Information
- Exterior Const.: Vinyl Siding, Wood Frame
- Roof: Shingle
- Windows: Shutters
- Stories/Levels: One
- Square Feet: 1,392
- Sq. Ft. Source: Public Records
- Year Built: 2001
Lot Features
- Property View: Pool
- Lot Size (Acres): 0.15
- Lot Size (Sq. Ft.): 6,720
- Lot Size: 6720
- Frontage: Street Paved
- Street/Road Desc.: Paved
Financial Considerations
- CDD: Yes
- Tax Amount: $3,114.81
- Tax Year: 2025
Disclosures and Reports
- Ownership: Fee Simple
- Special Conditions: None
- Legal Description: LOT 82 THE VILLAGES OF SUMTER UNIT NO 39 PB 5 PGS 44-44C
- Flood Zone Info: X
- APN: D04H082
- Property ID: D04H082
Listed by Olympus Executive Realty Inc

Get Pre-Approved Today
Schools
Schools serving 3456 Dixon Ln
School District:Sumter County School District, Bushnell, FL
| Name | Grades | Distance |
|---|---|---|
Wildwood Elementary School 300 Huey Street, Wildwood, FL 34785 | PK-5 | 6.5 mi |
Wildwood Middle/ High School 700 Huey Street, Wildwood, FL 34785 | 6-12 | 6.5 mi |
Disclaimer:
School attendance boundaries provided by ATTOM Data Solutions and are for reference only. Contact the school directly to verify enrollment eligibility.
Price & Sales History for 3456 Dixon Ln
Date
Details
Price
Change
Source
9/17/2026
Listed
$447,900
-1.78%
MLS
9/23/2024
Sold
$456,000
—
Public Record
Disclaimer: Historical sales information is derived from public records provided by the county offices. Information is not guaranteed and should be independently verified.

Tax History
Tax History for 3456 Dixon Ln
Year
Property Taxes
Change
Tax Assessment
Change
2024
$4,049
—
$348,630
6%
2024
$4,049
—
$327,630
-4%
2023
$4,066
98%
$341,230
99%
2021
$2,050
-41%
$171,580
-40%
2022
$3,477
70%
$284,080
68%
2021
$2,050
-2%
$169,220
2%
2019
$2,083
9%
$165,420
2%
2018
$1,912
2%
$162,340
2%
2017
$1,869
3%
$159,010
2%
2016
$1,810
-1%
$155,740
1%
2015
$1,822
1%
$154,660
1%
2014
$1,805
-3%
$153,440
1%
2013
$1,853
—
$151,180
—
Disclaimer: Historical tax information is derived from public records provided by the county offices. Information is not guaranteed and should be independently verified.
Estimate the Cost
Estimate the Cost for 3456 Dixon Ln
3456 Dixon Lane, The Villages, FL 32162 (MLS# G5117259) is a Single Family property with 3 bedrooms and 2 full bathrooms. 3456 Dixon Lane is currently listed for $447,900 and was received on September 17, 2026. Want to learn more about 3456 Dixon Lane? Do you have questions about finding other Single Family real estate for sale in The Villages? You can browse all The Villages real estate or contact a Coldwell Banker agent to request more information.