This is a carousel with tiles that activate property listing cards. Use the previous and next buttons to navigate.
1/1
$665,000
This is a carousel with tiles that activate property listing cards. Use the previous and next buttons to navigate.
1/1
Property Description
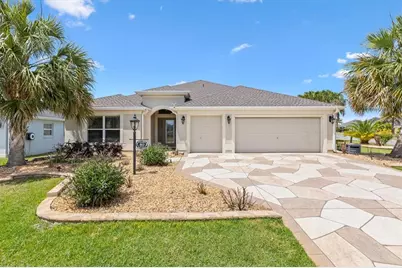
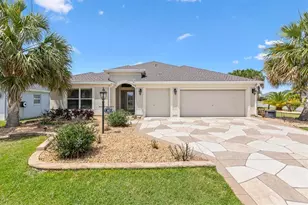
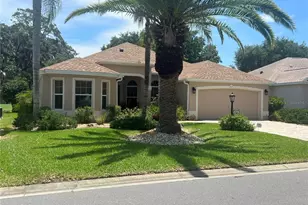
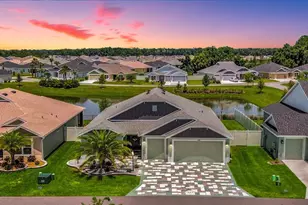
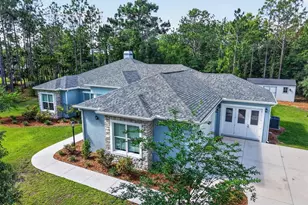
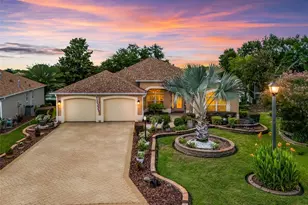
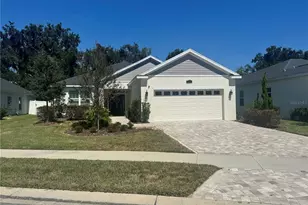
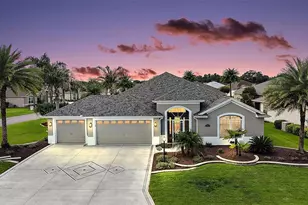
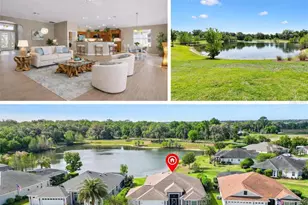
NEW PRICE Hello I'm IRIS, Iris FLOORPLAN :) in the BROWNWOOD AREA, tucked at the end of a quiet CUL DE SAC where the loudest traffic is someone walking their dog. I am BLOCK AND STUCCO, a 3 BEDROOM, 2 BATH home with a smart SPLIT BEDROOM layout for privacy, and yes, let's get this out of the way... NO BOND. You're welcome. ROOM FOR A POOL drawing available And just minutes from BROWNWOOD PADDOCK SQUARE, so dinner, music, and a night out are always within easy golf cart distance. Now let's talk UPGRADES, I do have a list attached just ask, because I did not come to play. I have a BRAND NEW 2026 ROOF and a 2023 HVAC, so the big-ticket items are already handled. My UPDATED KITCHEN features QUARTZ COUNTERTOPS, and I've upgraded to LVP & TILE throughout NO CARPET OR POPCORN. The PRIMARY BATHROOM has been refreshed, and every closet includes CUSTOM ORGANIZERS because clutter is not part of the lifestyle here. Step outside, and this is where things get fun. I have an OUTDOOR KITCHEN AND BAR, a MASTER SPA TWILIGHT HOT TUB, and an EXTENDED BIRDCAGE that actually gives you room to live, not just sit. Add in LANAI LIGHTING and EXTERIOR SHADES, and you've got a space that works morning, noon, and night. Inside, I show off with CROWN MOLDING and CUSTOM WINDOW AND DOOR TRIM, plus a GLASS FRONT DOOR WITH SCREEN that lets the Florida breeze do its thing. And then there's the garage... not an afterthought. Think EPOXY FLOORS, HUSKY STORAGE, a GARAGE SCREEN, and NEW GARAGE DOOR OPENERS. Bring the car, the golf cart, and yes, all the extras. I am MOVE-IN READY, low maintenance, and already upgraded where it matters most. Now here's the truth, homes like me usually come with a project list. I don't. Come see me before someone else realizes that... and beats you to it.
Full Property Details
Full Property Details for 3860 Underwood St
General
- Sold For: $665,000
- Taxes: $5,081 (2025)
- Status: Closed
- Type: Single Family
- Source: MidFloridaRegionalMLS
- MLS ID: G5111942
- Added to Site: 101 day(s) ago
Rental Information
- Min. Lease: 1-7 Days
Interior
- Number of Rooms: 5
- Interior Features: Ceiling Fan(s), Crown Molding, Eating Space In Kitchen, Kitchen and Family Room Combination, Open Floorplan, Primary Bedroom Main Floor, Split Bedroom, Tray Ceiling(s), Vaulted Ceiling(s), Walk-In Closet(s), Window Treatments
- Appliances: Dishwasher, Disposal, Dryer, Ice Maker, Microwave, Range, Refrigerator, Washer, Water Filtration System
- Furnishings: Unfurnished
- Flooring: Luxury Vinyl, Porcelain Tile
Rooms
Bathrooms
- Total Bathrooms: 2
- Full Bathrooms: 2
Bedrooms
- Total Bedrooms: 3
Other Rooms
- Laundry: Electric Dryer Hookup, Inside, Laundry Room, Washer Hookup
Additional Information
- Spa: Yes
- Spa Description: Above Ground
Exterior
- Exterior Features: Irrigation System, Lighting, Outdoor Kitchen, Rain Gutters
- Deck/Patio: Rear Porch, Screened
- Porch/Patio/Deck: Rear Porch, Screened
Parking
- Garage: Yes
- Attached garage: Yes
- Garage Spaces: 3
- Covered Spaces: 3
- Parking Features: Garage Door Opener, Golf Cart Garage
Location
- Area: 32163 - The Villages
- County: Sumter
- Development Name: 32163 - The Villages
- Subdivision: THE VILLAGE OF LAKE DEATON
- Driving Directions: Hillsborough Trail, to Warnock Road, Right onto Cross Hill Drive, Left on Underwood St
- Direction Faces: Northeast
Community
- Community Name: 32163 - The Villages
- Community Features: Community Mailbox, Deed Restrictions, Dog Park, Gated Community - No Guard, Golf, Irrigation-Reclaimed Water, Park, Playground, Pool, Restaurant, Sidewalks, Tennis Court(s)
- Number of Pets: 2
- Adult Community: Yes
Heating & Cooling
- Cooling Type: Central Air
- Heating Type: Central
Utilities
- Sewer: Public Sewer
- Water: Public
- Utility Description: Cable TV Available, Electricity Connected, Sewer Connected, Sprinkler Recycled, Street Lights, Underground Utilities, Water Connected
Structural Information
- Exterior Const.: Block, Stucco
- Roof: Shingle
- Windows: Window Treatments
- Stories/Levels: One
- Square Feet: 1,957
- Sq. Ft. Source: Public Records
- Living Area: 1,957 Sq. Ft.
- Year Built: 2014
Lot Features
- Property View: Water
- Lot Size (Acres): 0.19
- Lot Size (Sq. Ft.): 8,391
- Lot Size: 8391
- Street/Road Desc.: Paved
Water Features
- Water View: Yes
Financial Considerations
- CDD: Yes
- Tax Amount: $5,081
- Tax Year: 2025
Disclosures and Reports
- Ownership: Fee Simple
- Special Conditions: None
- Legal Description: LOT 129 THE VILLAGES OF SUMTER UNIT NO. 234 PB 15 PGS 2-2F
- Flood Zone Info: X
- APN: G15F129
- Property ID: G15F129
Listed by Florida Realty Investments
Sold by Realty Executives in The Villages

Get Pre-Approved Today
Schools
Schools serving 3860 Underwood St
School District:Sumter County School District, Bushnell, FL
| Name | Grades | Distance |
|---|---|---|
Wildwood Elementary School 300 Huey Street, Wildwood, FL 34785 | PK-5 | 2.7 mi |
Wildwood Middle/ High School 700 Huey Street, Wildwood, FL 34785 | 6-12 | 2.4 mi |
Disclaimer:
School attendance boundaries provided by ATTOM Data Solutions and are for reference only. Contact the school directly to verify enrollment eligibility.
Price & Sales History for 3860 Underwood St
Date
Details
Price
Change
Source
8/07/2026
Sold
$665,000
-2.06%
MLS
6/15/2026
Price Reduced
$679,000
-2.86%
MLS
5/07/2026
Listed
$699,000
—
MLS
Disclaimer: Historical sales information is derived from public records provided by the county offices. Information is not guaranteed and should be independently verified.
3860 Underwood Street, The Villages, FL 32163 (MLS# G5111942) is a Single Family property that was sold at $665,000 on August 07, 2026. Want to learn more about 3860 Underwood Street? Do you have questions about finding other Single Family real estate for sale in The Villages? You can browse all The Villages real estate or contact a Coldwell Banker agent to request more information.