This is a carousel with tiles that activate property listing cards. Use the previous and next buttons to navigate.
1/1
$345,000
This is a carousel with tiles that activate property listing cards. Use the previous and next buttons to navigate.
1/1
Property Description
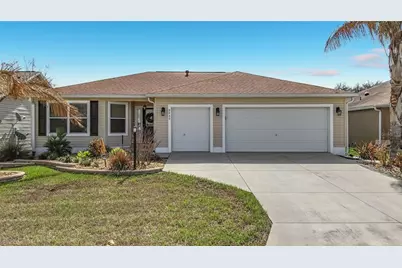
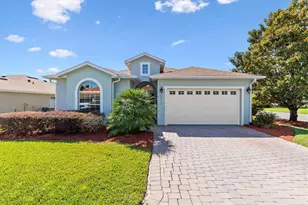
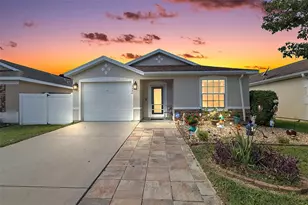
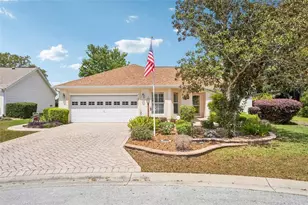
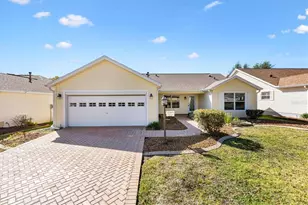
PRICE DROP **MOVE IN READY** CUSTOM DESIGNED HOME with $64,000 in UPGRADES in last 2 years! This Custom 3 bedroom, 2 Upgraded Bath Home has OVERSIZED TWO CAR GARAGE with workbench plus GOLF CART GARAGE with epoxy flooring and motorized screen. NO CARPET, LUXURY VINYL PLANK FLOORING with 5" Baseboards throughout, Large Primary Bedroom with CUSTOM CLOSET, GRANITE COUNTERS, EAT IN KITCHEN, UTILITY/LANDRY ROOM, SPLIT GUEST BEDROOM, HIGH CELINGS. OPEN CONCEPT LIVING, Screened Covered Lanai and Paver Patio, Nova WATER FILTRATION SYSTEM, STAINLESS APPLIANCES, Double Pane Windows and Patio Doors, FRESHLY PAINTED, NEW LIGHTING FIXTURES, Custom Blinds, Custom Landscaping, ROOF 2021, WATER HEATER 2024, HVAC has New Capacitor and Air Handler. Transferrable Broward Home Warranty & Termite Bond. This home has too many great features to list here, You Just Have To See For Yourself! Close to the Village of Springdale Pool, Nancy Lopez Golf Course/Country Club/Pool Bar and Glenview Country Club & Golf Courses. Bond will be paid at closing. Beautiful Furnishings available separately. Professionally Landscaped (please note Jack Front Visited Florida in February, plants should green up in Spring) You will get that Wonderful FLORIDA LIFE FEELING the minute you walk inside... Call Today for your own personal tour!
Full Property Details
Full Property Details for 9430 SE 176th Saffold St
General
- Sold For: $345,000
- Taxes: $5,155 (2025)
- Status: Closed
- Type: Single Family
- Source: MidFloridaRegionalMLS
- MLS ID: G5108723
- Added to Site: 84 day(s) ago
Rental Information
- Min. Lease: No Minimum
Interior
- Number of Rooms: 8
- Interior Features: Ceiling Fan(s), Eating Space In Kitchen, High Ceilings, Kitchen and Family Room Combination, Primary Bedroom Main Floor, Solid Surface Counters, Split Bedroom, Stone Counters, Thermostat, Vaulted Ceiling(s), Walk-In Closet(s), Window Treatments
- Appliances: Dishwasher, Disposal, Dryer, Exhaust Fan, Freezer, Gas Water Heater, Ice Maker, Microwave, Range, Refrigerator, Washer, Water Filtration System
- Furnishings: Negotiable
- Flooring: Luxury Vinyl
Rooms
Bathrooms
- Total Bathrooms: 2
- Full Bathrooms: 2
Bedrooms
- Total Bedrooms: 3
Other Rooms
- Laundry: Electric Dryer Hookup, Gas Dryer Hookup, Inside, Laundry Room, Washer Hookup
Exterior
- Exterior Features: Irrigation System, Rain Gutters, Sprinkler Metered
Parking
- Garage: Yes
- Attached garage: Yes
- Garage Spaces: 3
- Covered Spaces: 3
Location
- Area: 32162 - Lady Lake/The Villages
- County: Marion
- Development Name: 32162 - Lady Lake/The Villages
- Subdivision: VILLAGES/MARION UN 48
- Driving Directions: Buena Vista Blvd North to Village of Springdale turn right on SE 86th Belle Meade Circle. Turn Right on SE 92nd Grantham Terrace then left on SE 176th Saffold St. Home is on right side
- Direction Faces: North
Community
- Community Name: 32162 - Lady Lake/The Villages
- Adult Community: Yes
Heating & Cooling
- Cooling Type: Central Air
- Heating Type: Natural Gas
Utilities
- Sewer: Public Sewer
- Water: Public
- Utility Description: Cable Connected, Electricity Connected, Natural Gas Connected
Structural Information
- Exterior Const.: Vinyl Siding
- Roof: Shingle
- Stories/Levels: One
- Square Feet: 1,522
- Sq. Ft. Source: Owner
- Living Area: 1,522 Sq. Ft.
- Year Built: 2004
Lot Features
- Lot Size (Acres): 0.12
- Lot Size (Sq. Ft.): 5,227
- Lot Size: 5227
- Street/Road Desc.: Paved
Financial Considerations
- CDD: Yes
- Tax Amount: $5,155
- Tax Year: 2025
Disclosures and Reports
- Ownership: Fee Simple
- Special Conditions: None
- Legal Description: SEC 34 TWP 17 RGE 23 PLAT BOOK 006 PAGE 082 VILLAGES OF MARION - UNIT 48 LOT 53
- Flood Zone Info: X
- APN: 6748053000
- Property ID: 6748053000
- Block/Lot/Section: X
Listed and Sold by Sally Love Real Estate

Get Pre-Approved Today
Schools
Schools serving 9430 SE 176th Saffold St
School District:Marion County School District
| Name | Grades | Distance |
|---|---|---|
Stanton-Weirsdale Elementary School 16705 Southeast 134th Terrace, Weirsdale, FL 32195 | PK-5 | 4 mi |
Lake Weir Middle School 10220 Southeast Sunset Harbor Road, Summerfield, FL 34491 | 6-8 | 2.4 mi |
Belleview High School 10400 Southeast 36th Avenue, Belleview, FL 34420 | 9-12 | 9.3 mi |
Disclaimer:
School attendance boundaries provided by ATTOM Data Solutions and are for reference only. Contact the school directly to verify enrollment eligibility.
Price & Sales History for 9430 SE 176th Saffold St
Date
Details
Price
Change
Source
4/23/2026
Sold
$345,000
-1.43%
MLS
3/17/2026
Price Reduced
$350,000
-6.67%
MLS
3/04/2026
Listed
$375,000
—
MLS
Disclaimer: Historical sales information is derived from public records provided by the county offices. Information is not guaranteed and should be independently verified.
9430 SE 176th Saffold Street, The Villages, FL 32162 (MLS# G5108723) is a Single Family property that was sold at $345,000 on April 23, 2026. Want to learn more about 9430 SE 176th Saffold Street? Do you have questions about finding other Single Family real estate for sale in The Villages? You can browse all The Villages real estate or contact a Coldwell Banker agent to request more information.