Full Property Details for MLS# G5111965
General
- Price: $434,900
- Taxes: $3,897 (2025)
- Status: Active
- Type: Single Family
- Source: MidFloridaRegionalMLS
- MLS ID: G5111965
- Updated: 10/10/2026
- Added to Site: 149 day(s) ago
Rental Information
Interior
- Number of Rooms: 8
- Interior Features: Built-in Features, Ceiling Fan(s), Living Room/Dining Room Combo, Open Floorplan, Primary Bedroom Main Floor, Thermostat, Vaulted Ceiling(s), Walk-In Closet(s), Window Treatments
- Appliances: Dishwasher, Microwave, Range Hood, Refrigerator, Tankless Water Heater, Washer
- Furnishings: Turnkey
- Flooring: Ceramic Tile, Laminate
Rooms
- Total Bathrooms: 2
- Full Bathrooms: 2
Additional Information
- Shared Amenities: Gated, Golf Course, Park, Pickleball Court(s), Pool, Racquetball, Recreation Facilities, Shuffleboard Court, Tennis Court(s), Trail(s)
- Pool: Yes
- Private Pool: Yes
- Pool Description: Heated, In Ground, Salt Water
- Spa: Yes
- Spa Description: Heated, In Ground
Exterior
- Exterior Features: Garden, Outdoor Grill
- Deck/Patio: Patio, Porch
- Porch/Patio/Deck: Patio, Porch
Parking
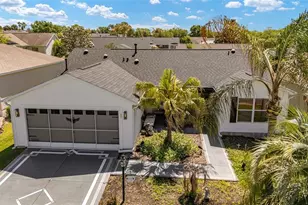
- Garage: Yes
- Attached garage: Yes
- Garage Spaces: 1
- Covered Spaces: 1
- Parking Features: Driveway, Garage Door Opener, Golf Cart Parking
Location
- Area: 32162 - Lady Lake/The Villages
- County: Sumter
- Development Name: 32162 - Lady Lake/The Villages
- Subdivision: VILLAGES OF SUMTER
- Driving Directions: From BUENA VISTA BLVD. Turn RIGHT onto SOUTHERN TRACE, then RIGHT onto WOODRIDGE DR. Turn LEFT onto DAVENPORT DR, then RIGHT onto CANDLER PL. Home will be on the LEFT.
- Direction Faces: West
Community
- Community Name: 32162 - Lady Lake/The Villages
- Community Features: Clubhouse, Community Mailbox, Dog Park, Gated Community - No Guard, Golf Carts OK, Golf, Pool, Racquetball, Tennis Court(s)
- Optional Amenities: Gated, Golf Course, Park, Pickleball Court(s), Pool, Racquetball, Recreation Facilities, Shuffleboard Court
- Assoc. Fees Include: Community Pool
- Adult Community: Yes
Heating & Cooling
- Cooling Type: Central Air
- Heating Type: Central
Utilities
- Sewer: Public Sewer
- Water: Public
- Utility Description: Electricity Connected, Natural Gas Connected, Public, Underground Utilities, Water Connected
Structural Information
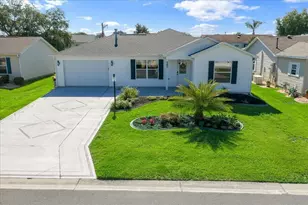
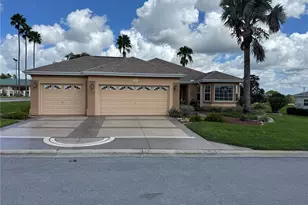
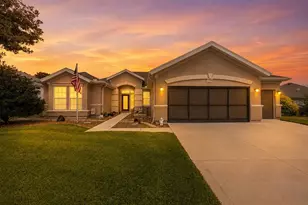
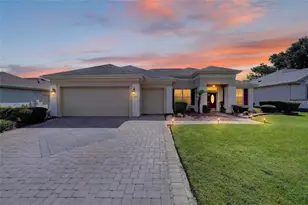
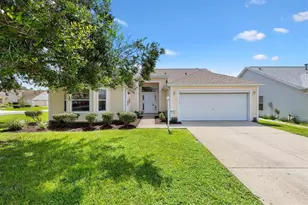
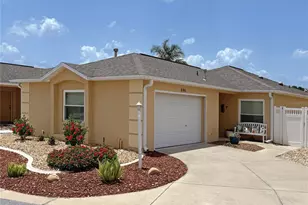
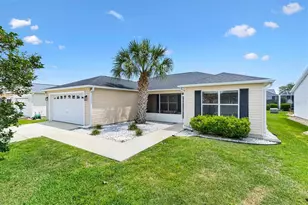
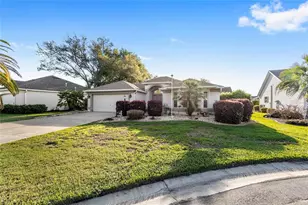
- Architectural Info: Cottage
- Architectural Style: Cottage
- Exterior Const.: Vinyl Siding, Wood Frame
- Roof: Shingle
- Windows: Shades
- Stories/Levels: One
- Square Feet: 1,319
- Sq. Ft. Source: Estimated
- Year Built: 2003
Lot Features
- Property View: Garden, Pool
- Lot Size (Acres): 0.14
- Lot Size (Sq. Ft.): 6,018
- Lot Size: 6018
- Lot Dimensions: 59 x 102
- Street/Road Desc.: Asphalt
Financial Considerations
- CDD: Yes
- Tax Amount: $3,897.57
- Tax Year: 2025
Disclosures and Reports
- Ownership: Fee Simple
- Special Conditions: None
- Legal Description: LOT 29 THE VILLAGES OF SUMTER UNIT 67 PB5 PG 49-49C
- Flood Zone Info: X
- APN: D09E029
- Property ID: D09E029
Listed by Realty Executives in The Villages

![[Address not provided], The Villages, FL 32162 - Photo 1](https://m.cbhomes.com/p/646/G5111965/6f1594c8a18541c/pds23tp.webp)
![[Address not provided], The Villages, FL 32162 - Photo 2](https://m1.cbhomes.com/p/646/G5111965/3838C739F64D426/pds23tp.webp)
![[Address not provided], The Villages, FL 32162 - Photo 3](https://m.cbhomes.com/p/646/G5111965/49E8b777CcE74e7/pds23tp.webp)
![[Address not provided], The Villages, FL 32162 - Photo 4](https://m1.cbhomes.com/p/646/G5111965/09D1330Fe8C44a7/pds23tp.webp)
![[Address not provided], The Villages, FL 32162 - Photo 5](https://m.cbhomes.com/p/646/G5111965/6D4440D519c44dc/pds23tp.webp)
![[Address not provided], The Villages, FL 32162 - Photo 6](https://m1.cbhomes.com/p/646/G5111965/3B13399055b14Ed/pds23tp.webp)
![[Address not provided], The Villages, FL 32162 - Photo 7](https://m.cbhomes.com/p/646/G5111965/497F15216284473/pds23tp.webp)
![[Address not provided], The Villages, FL 32162 - Photo 8](https://m1.cbhomes.com/p/646/G5111965/8aB286e7abfc47B/pds23tp.webp)
![[Address not provided], The Villages, FL 32162 - Photo 9](https://m.cbhomes.com/p/646/G5111965/1a3C0AC97C2c497/pds23tp.webp)
![[Address not provided], The Villages, FL 32162 - Photo 10](https://m1.cbhomes.com/p/646/G5111965/FdF11C23Ba7c4B5/pds23tp.webp)
![[Address not provided], The Villages, FL 32162 - Photo 11](https://m.cbhomes.com/p/646/G5111965/D28e5daFf669413/pds23tp.webp)
![[Address not provided], The Villages, FL 32162 - Photo 12](https://m1.cbhomes.com/p/646/G5111965/F97D5b1156D5408/pds23tp.webp)
![[Address not provided], The Villages, FL 32162 - Photo 13](https://m.cbhomes.com/p/646/G5111965/53b70f850c89435/pds23tp.webp)
![[Address not provided], The Villages, FL 32162 - Photo 14](https://m1.cbhomes.com/p/646/G5111965/e78A4C846830437/pds23tp.webp)
![[Address not provided], The Villages, FL 32162 - Photo 15](https://m.cbhomes.com/p/646/G5111965/AC5091D67bA6486/pds23tp.webp)
![[Address not provided], The Villages, FL 32162 - Photo 16](https://m1.cbhomes.com/p/646/G5111965/f56960D4C8b94d1/pds23tp.webp)
![[Address not provided], The Villages, FL 32162 - Photo 17](https://m.cbhomes.com/p/646/G5111965/61cc3DBDb99a449/pds23tp.webp)
![[Address not provided], The Villages, FL 32162 - Photo 18](https://m1.cbhomes.com/p/646/G5111965/C7a44608a37c477/pds23tp.webp)
![[Address not provided], The Villages, FL 32162 - Photo 19](https://m.cbhomes.com/p/646/G5111965/0F73ec5EE04D466/pds23tp.webp)
![[Address not provided], The Villages, FL 32162 - Photo 20](https://m1.cbhomes.com/p/646/G5111965/eDe75c1E159C4eD/pds23tp.webp)
![[Address not provided], The Villages, FL 32162 - Photo 21](https://m.cbhomes.com/p/646/G5111965/3ae56dCc578149f/pds23tp.webp)
![[Address not provided], The Villages, FL 32162 - Photo 22](https://m1.cbhomes.com/p/646/G5111965/e67ceD8ed0C644B/pds23tp.webp)
![[Address not provided], The Villages, FL 32162 - Photo 23](https://m.cbhomes.com/p/646/G5111965/3FBFC1901Eaf46f/pds23tp.webp)
![[Address not provided], The Villages, FL 32162 - Photo 24](https://m1.cbhomes.com/p/646/G5111965/B6128D42ABEf460/pds23tp.webp)
![[Address not provided], The Villages, FL 32162 - Photo 25](https://m.cbhomes.com/p/646/G5111965/4bb044136dC6497/pds23tp.webp)
![[Address not provided], The Villages, FL 32162 - Photo 26](https://m1.cbhomes.com/p/646/G5111965/35b622FC9731450/pds23tp.webp)
![[Address not provided], The Villages, FL 32162 - Photo 27](https://m.cbhomes.com/p/646/G5111965/17E1AAA84AA14A1/pds23tp.webp)
![[Address not provided], The Villages, FL 32162 - Photo 28](https://m1.cbhomes.com/p/646/G5111965/bB7B8147c1314FC/pds23tp.webp)
![[Address not provided], The Villages, FL 32162 - Photo 29](https://m.cbhomes.com/p/646/G5111965/1D4EEEF2B29d4C3/pds23tp.webp)
![[Address not provided], The Villages, FL 32162 - Photo 30](https://m1.cbhomes.com/p/646/G5111965/C494a0985C2b437/pds23tp.webp)
![[Address not provided], The Villages, FL 32162 - Photo 31](https://m.cbhomes.com/p/646/G5111965/A0b3392D7F5940A/pds23tp.webp)
![[Address not provided], The Villages, FL 32162 - Photo 32](https://m1.cbhomes.com/p/646/G5111965/3c0A1fF1ad8D401/pds23tp.webp)
![[Address not provided], The Villages, FL 32162 - Photo 33](https://m.cbhomes.com/p/646/G5111965/C94ea1af0871491/pds23tp.webp)
![[Address not provided], The Villages, FL 32162 - Photo 34](https://m1.cbhomes.com/p/646/G5111965/b8A477e06c7e4A3/pds23tp.webp)
![[Address not provided], The Villages, FL 32162 - Photo 35](https://m.cbhomes.com/p/646/G5111965/9EE5E90bBE10481/pds23tp.webp)
![[Address not provided], The Villages, FL 32162 - Photo 36](https://m1.cbhomes.com/p/646/G5111965/b4b58414fdca40a/pds23tp.webp)
![[Address not provided], The Villages, FL 32162 - Photo 37](https://m.cbhomes.com/p/646/G5111965/eB1Ed682677C45d/pds23tp.webp)
![[Address not provided], The Villages, FL 32162 - Photo 38](https://m1.cbhomes.com/p/646/G5111965/6df014fb186641C/pds23tp.webp)
![[Address not provided], The Villages, FL 32162 - Photo 39](https://m.cbhomes.com/p/646/G5111965/47a1883d1cd040e/pds23tp.webp)
![[Address not provided], The Villages, FL 32162 - Photo 40](https://m1.cbhomes.com/p/646/G5111965/c72E8D990aCA479/pds23tp.webp)
![[Address not provided], The Villages, FL 32162 - Photo 41](https://m.cbhomes.com/p/646/G5111965/5F3F03df61B04E1/pds23tp.webp)
![[Address not provided], The Villages, FL 32162 - Photo 42](https://m1.cbhomes.com/p/646/G5111965/c3595Aca6a10496/pds23tp.webp)
![[Address not provided], The Villages, FL 32162 - Photo 43](https://m.cbhomes.com/p/646/G5111965/D8Becef320A6411/pds23tp.webp)
![[Address not provided], The Villages, FL 32162 - Photo 44](https://m1.cbhomes.com/p/646/G5111965/B97C2058bE254e3/pds23tp.webp)
![[Address not provided], The Villages, FL 32162 - Photo 45](https://m.cbhomes.com/p/646/G5111965/90f29c8AFd004aC/pds23tp.webp)
![[Address not provided], The Villages, FL 32162 - Photo 46](https://m1.cbhomes.com/p/646/G5111965/956D3af5451A46A/pds23tp.webp)
![[Address not provided], The Villages, FL 32162 - Photo 47](https://m.cbhomes.com/p/646/G5111965/B85D605F8c84444/pds23tp.webp)
![[Address not provided], The Villages, FL 32162 - Photo 48](https://m1.cbhomes.com/p/646/G5111965/Fe8515cCFE66482/pds23tp.webp)
![[Address not provided], The Villages, FL 32162 - Photo 49](https://m.cbhomes.com/p/646/G5111965/4839767306F9489/pds23tp.webp)
![[Address not provided], The Villages, FL 32162 - Photo 50](https://m1.cbhomes.com/p/646/G5111965/7CF14c5DE3004bf/pds23tp.webp)
![[Address not provided], The Villages, FL 32162 - Photo 51](https://m.cbhomes.com/p/646/G5111965/D3dA0663DB95466/pds23tp.webp)
![[Address not provided], The Villages, FL 32162 - Photo 52](https://m1.cbhomes.com/p/646/G5111965/0000cE9907F9436/pds23tp.webp)
![[Address not provided], The Villages, FL 32162 - Photo 53](https://m.cbhomes.com/p/646/G5111965/f2e4B637b55b441/pds23tp.webp)
![[Address not provided], The Villages, FL 32162 - Photo 54](https://m1.cbhomes.com/p/646/G5111965/Ed2F67ba9b1e401/pds23tp.webp)