This is a carousel with tiles that activate property listing cards. Use the previous and next buttons to navigate.
1/41
$460,000
This is a carousel with tiles that activate property listing cards. Use the previous and next buttons to navigate.
1/41
Property Description
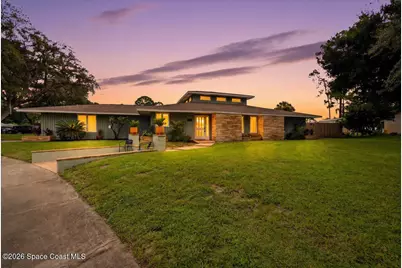
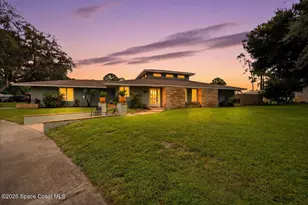
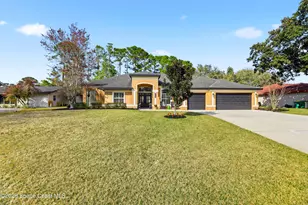
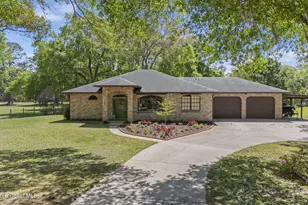
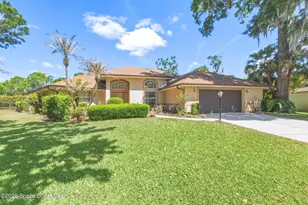
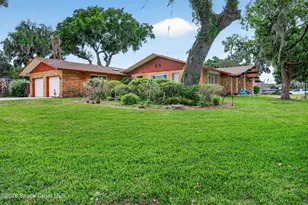
Mid-century modern character meets Florida living in this distinctive split-floor-plan home. The spacious living room features vaulted ceilings, high windows, warm wood accents, a fireplace, and multiple French doors opening to an oversized screened porch. The kitchen offers granite countertops, stainless-steel appliances, and abundant cabinetry. Outside, enjoy a private backyard retreat with a resurfaced saltwater pool, updated tile, extensive paver decking, a firepit, trellis, and privacy fencing. Major improvements include a 2023 roof, 2021 A/C changeout, new septic system in 2024, porch rescreening in 2024, LVP flooring in the bedrooms, fresh interior paint, color-changing LED lighting throughout the home, two added floodlights, and an epoxied garage floor. With generous indoor and outdoor living spaces, this home is ideal for entertaining, relaxing, and enjoying the Florida lifestyle.
Full Property Details
Full Property Details for 4770 Longbow Dr
General
- Price: $460,000
- Taxes: $836 (2025)
- Status: Under Contract
- Type: Single Family
- Source: BrevardCounty
- MLS ID: 1084397
- Updated: 8/9/2026
- Added to Site: 17 day(s) ago
Interior
- Number of Rooms: 1
- Interior Features: Ceiling Fan(s), Entrance Foyer, Jack and Jill Bath, Open Floorplan, Primary Bathroom - Shower No Tub, Smart Thermostat, Split Bedrooms, Vaulted Ceiling(s), Walk-In Closet(s)
- Fireplace: Yes
- Number of Fireplaces: 1
- Fireplace(s): Wood Burning
- Appliances: Convection Oven, Dishwasher, Dryer, Electric Range, Microwave, Refrigerator, Washer
- Furnishings: Unfurnished
- Flooring: Tile
Rooms
Bathrooms
- Total Bathrooms: 3
- Full Bathrooms: 2
- Half Bathrooms: 1
Bedrooms
- Total Bedrooms: 3
Other Rooms
- Laundry: Electric Dryer Hookup, In Unit, Washer Hookup
Additional Information
- Pool: Yes
- Pool Description: In Ground, Salt Water
Exterior
- Exterior Features: Fire Pit
- Porch/Patio/Deck: Porch, Rear Porch, Screened, Side Porch
Parking
- Garage: Yes
- Garage Spaces: 2
- Parking Features: Additional Parking, Circular Driveway, Garage, Garage Door Opener
Location
- Area: 105 - Titusville W I95 S 46
- County: Brevard
- Subdivision: Sherwood Estates Unit 15
- Driving Directions: From I-95 and SR-46, head west on SR-46. Turn left onto Carpenter Road, then right onto Longbow Drive. Continue almost to the end; 4770 Longbow Drive will be on the right.
- Direction Faces: South
School Information
- Elementary School: Mims
- Middle School: Madison
- High School: Astronaut
Heating & Cooling
- Central air: Yes
- Air Conditioning: Yes
- Cooling Type: Central Air, Electric
- Heating Type: Central, Electric, Heat Pump
Utilities
- Sewer: Septic Tank
- Water: Public, Other
- Cable Available: Yes
- Utility Description: Cable Available, Electricity Connected, Water Connected
Structural Information
- Architectural Style: Contemporary, Other, Mid-Century Modern
- Exterior Const.: Frame, Wood Siding
- Roof: Shingle
- Stories/Levels: 1
- Square Feet: 1,967
- Living Area: 1,967 Sq. Ft.
- Current Bldg. Use: Residential, Single Family
- Year Built: 1983
- Property Condition: Updated/Remodeled
Lot Features
- Property View: Pool
- Lot Size (Acres): 0.4
- Lot Size (Sq. Ft.): 17,424
- Lot Features: Cul-De-Sac
- Fencing (Description): Privacy, Wood
Financial Considerations
- Price Per Sq. Ft.: $233.86
- Tax Amount: $836.62
- Tax Year: 2025
- Terms: Cash, Conventional, FHA, VA Loan
Disclosures and Reports
- Special Conditions: Standard
- Property ID: 21-34-24-54-00000.0-0013.00
Listed by Real Broker, LLC
Get Pre-Approved Today
Schools
Schools serving 4770 Longbow Dr
School District:Brevard County School District
| Name | Grades | Distance |
|---|---|---|
Mims Elementary School 2582 U.S. 1, Mims, FL 32754 | PK-6 | 2.3 mi |
James Madison Middle School 3375 Dairy Road, Titusville, FL 32796 | 7-8 | 2.1 mi |
Astronaut High School 800 War Eagle Boulevard, Titusville, FL 32796 | 9-12 | 2.5 mi |
Disclaimer:
School attendance boundaries provided by ATTOM Data Solutions and are for reference only. Contact the school directly to verify enrollment eligibility.
Price & Sales History for 4770 Longbow Dr
Date
Details
Price
Change
Source
8/07/2026
Listed
$460,000
9.52%
MLS
8/01/2024
Sold
$420,000
—
Public Record
Disclaimer: Historical sales information is derived from public records provided by the county offices. Information is not guaranteed and should be independently verified.
Tax History
Tax History for 4770 Longbow Dr
Year
Property Taxes
Change
Tax Assessment
Change
2025
-100%
$337,080
19%
2024
$4,278
6%
$283,620
3%
2023
$4,030
17%
$274,570
33%
2021
$3,439
-6%
$205,680
-21%
2022
$3,651
6%
$259,390
42%
2021
$3,439
113%
$182,710
58%
2019
$1,614
—
$115,280
2%
2018
$1,607
—
$113,140
2%
2017
$1,604
-1%
$110,820
2%
2016
$1,613
-1%
$108,550
1%
2015
$1,632
—
$107,800
1%
2014
$1,636
1%
$106,950
1%
2013
$1,627
—
$105,370
—
Disclaimer: Historical tax information is derived from public records provided by the county offices. Information is not guaranteed and should be independently verified.
Estimate the Cost
Estimate the Cost for 4770 Longbow Dr
4770 Longbow Drive, Titusville, FL 32796 (MLS# 1084397) is a Single Family property with 3 bedrooms, 2 full bathrooms and 1 partial bathroom. 4770 Longbow Drive is currently listed for $460,000 and was received on August 07, 2026. Want to learn more about 4770 Longbow Drive? Do you have questions about finding other Single Family real estate for sale in Titusville? You can browse all Titusville real estate or contact a Coldwell Banker agent to request more information.