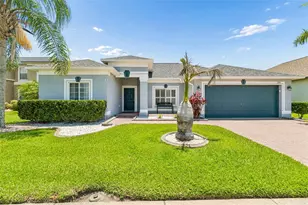
Full Property Details for 10746 Firebrick Ct
General
- Sold For: $560,000
- HOA FEE: $105/month
- HOA FEE FREQ.: Quarterly
- Taxes: $4,711 (2025)
- Status: Closed
- Type: Single Family
- Source: MidFloridaRegionalMLS
- MLS ID: TB8466409
- Added to Site: 257 day(s) ago
Rental Information
Interior
- Number of Rooms: 10
- Interior Features: Ceiling Fan(s), Eating Space In Kitchen, High Ceilings, Kitchen and Family Room Combination, Solid Surface Counters, Stone Counters, Walk-In Closet(s)
- Appliances: Dishwasher, Disposal, Dryer, Exhaust Fan, Gas Water Heater, Microwave, Refrigerator, Washer
- Furnishings: Unfurnished
- Flooring: Carpet, Tile, Hardwood
Rooms
- Total Bathrooms: 4
- Full Bathrooms: 4
Additional Information
- Shared Amenities: Gated, Park, Playground
- Spa: Yes
- Spa Description: Above Ground
Exterior
- Exterior Features: Sidewalk, Sliding Doors
- Deck/Patio: Covered, Rear Porch, Screened
- Porch/Patio/Deck: Covered, Rear Porch, Screened
Parking
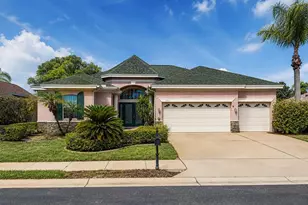
- Garage: Yes
- Attached garage: Yes
- Garage Spaces: 3
- Covered Spaces: 3
- Parking Features: Driveway, Garage Door Opener
Location
- Area: 34655 - New Port Richey/Seven Springs/Trinity
- County: Pasco
- Development Name: 34655 - New Port Richey/Seven Springs/Trinity
- Subdivision: FOX WOOD PH 05
- Driving Directions: Head West on Highway 54. Turn Right onto Duck Slough Blvd. Turn Left on Green Ridge Dr. and head towards the security gate. Turn Left onto Winsloe Dr. then make a Left onto Firebrick Ct. Home is at the end on the right.
- Direction Faces: Northwest
School Information
- Elementary School: Trinity Elementary-PO
- Middle School: Seven Springs Middle-PO
- High School: J.W. Mitchell High-PO
Community
- Community Name: 34655 - New Port Richey/Seven Springs/Trinity
- Community Features: Gated Community - No Guard, Park, Playground
- Optional Amenities: Gated, Park, Playground
- Association: Yes
- Assoc. Name: Management & Associates / Grace
- Assoc. Fees Include: Common Area Taxes, Escrow Reserves Fund
- Pet Restrictions: Buyer/Buyers to verify Pet Restrictions with HOA
Heating & Cooling
- Cooling Type: Central Air
- Heating Type: Central, Electric
Utilities
- Sewer: Public Sewer
- Water: Public
- Utility Description: BB/HS Internet Available, Cable TV Available, Electricity Connected, Natural Gas Connected, Sewer Connected, Water Connected
Structural Information
- Builder: Windsor Customized
- Exterior Const.: Block, Stucco, Wood Frame
- Roof: Shingle
- Stories/Levels: Two
- Square Feet: 3,404
- Sq. Ft. Source: Public Records
- Living Area: 3,404 Sq. Ft.
- Year Built: 2002
Lot Features
- Lot Size (Acres): 0.21
- Lot Size (Sq. Ft.): 9,241
- Lot Size: 9241
- Street/Road Desc.: Paved
Financial Considerations
- Association Fee: $316
- Assoc Fee Freq.: Quarterly
- Assoc Fee Desc.: Required
- Tax Amount: $4,711.04
- Tax Year: 2025
Disclosures and Reports
- Ownership: Fee Simple
- Special Conditions: None
- Legal Description: FOXWOOD PHASE FIVE PB 38 PGS 108-117 LOT 771 OR 4864 PG 1778
- Flood Zone Info: X
- APN: 3126170060000007710
- Property ID: 3126170060000007710
Listed by Premier Sotheby's Intl Realty
Sold by Coastal Properties Group International