
This is a carousel with tiles that activate property listing cards. Use the previous and next buttons to navigate.
1/49
$399,000 Just Listed
This is a carousel with tiles that activate property listing cards. Use the previous and next buttons to navigate.
1/49
Property Description
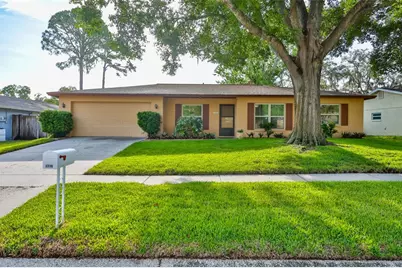
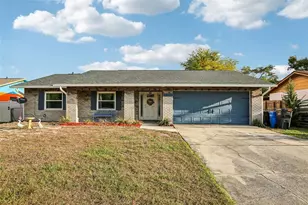
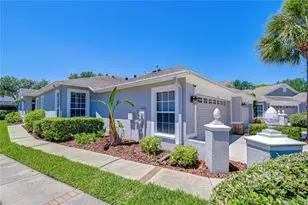
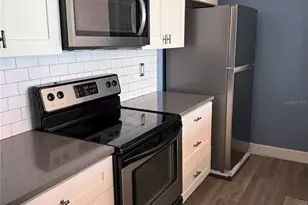
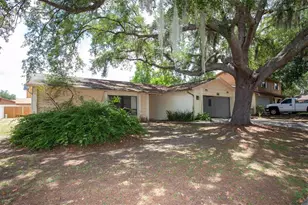
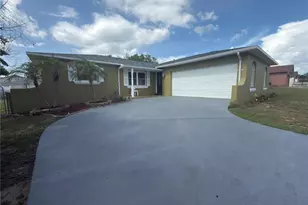
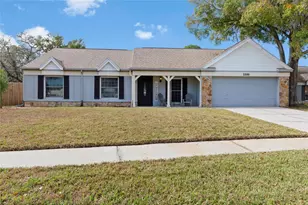
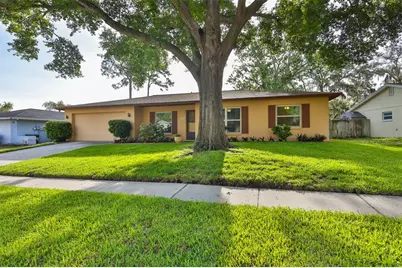
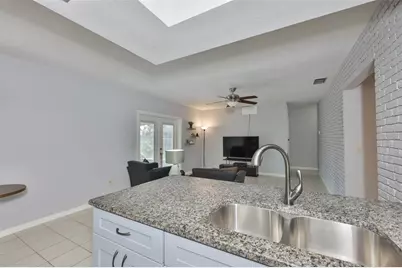
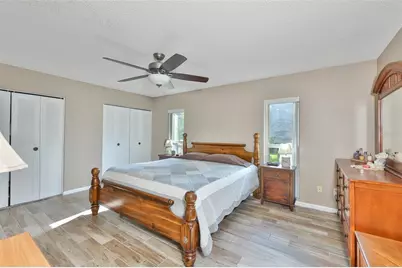
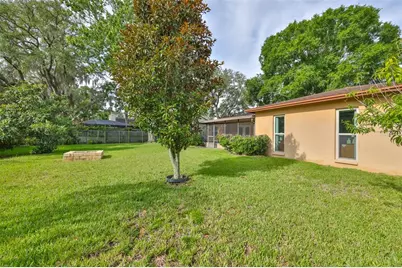
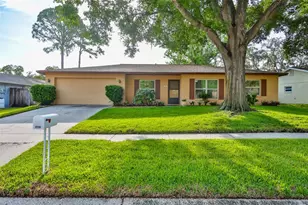
No HOA or CDD! Located in the highly sought-after Bloomingdale community, this well-maintained home offers the perfect combination of comfort, convenience, and location. Step inside to find an updated kitchen featuring granite countertops, wood cabinetry, an undermount sink, and a breakfast bar perfect for everyday living and entertaining. Major updates provide peace of mind, including a roof installed in 2015, HVAC system replaced in 2023, and hot water heater installed in 2023. Enjoy outdoor living in the spacious backyard surrounded by mature landscaping and fruit trees, complete with a fire pit area ideal for relaxing or entertaining guests. The Bloomingdale community is known for its scenic streets, sidewalks, and outdoor spaces, making it ideal for those who enjoy running, walking, biking, and maintaining an active lifestyle. Located within a short walking distance to the community park featuring tennis courts, racquetball courts, basketball courts, and a playground. Situated within top-rated school zones, including Bloomingdale High School. Conveniently located near shopping, dining, the Gulf beaches, downtown Tampa, and the airport, this home offers an exceptional opportunity to enjoy everything the area has to offer. Minutes to Bloomingdale Golfers Club.
Full Property Details
Full Property Details for 3718 Sand Pebble Dr
General
- Price: $399,000
- Taxes: $2,731 (2025)
- Status: Active
- Type: Single Family
- Source: MidFloridaRegionalMLS
- MLS ID: TB8513075
- Updated: Today (5/29/2026)
- Added to Site: Today
Rental Information
- Min. Lease: No Minimum
Interior
- Number of Rooms: 9
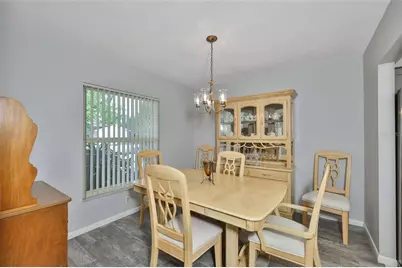
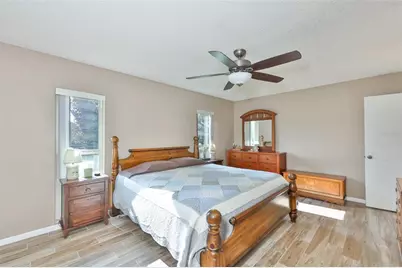
- Interior Features: Ceiling Fan(s), Eating Space In Kitchen, Kitchen and Family Room Combination, Solid Wood Cabinets, Split Bedroom, Stone Counters, Window Treatments
- Appliances: Dishwasher, Disposal, Electric Water Heater, Range, Refrigerator
- Furnishings: Unfurnished
- Flooring: Carpet, Porcelain Tile
Rooms
Bathrooms
- Total Bathrooms: 2
- Full Bathrooms: 2
Bedrooms
- Total Bedrooms: 3
Other Rooms
- Laundry: Electric Dryer Hookup, In Garage, Washer Hookup
Exterior
- Exterior Features: Fire Pit, French Doors, Irrigation System, Sidewalk, Sprinkler Metered
- Deck/Patio: Covered, Patio, Screened
- Porch/Patio/Deck: Covered, Patio, Screened
Parking
- Garage: Yes
- Attached garage: Yes
- Garage Spaces: 2
- Covered Spaces: 2
- Parking Features: Garage Door Opener
Location
- Area: 33596 - Valrico
- County: Hillsborough
- Development Name: 33596 - Valrico
- Subdivision: BLOOMINGDALE SECTION A UNIT 1V
- Driving Directions: Lithia Pincrest to Bloomingdale. West on Bloomingdale to Springvale Dr. South on Springvale Dr to Orange Pointe Rd. West to Sand Pebble Dr. South to address.
- Direction Faces: West
School Information
- Elementary School: Alafia-HB
- Middle School: Burns-HB
- High School: Bloomingdale-HB
Community
- Community Name: 33596 - Valrico
Heating & Cooling
- Cooling Type: Central Air
- Heating Type: Central, Electric
Utilities
- Sewer: Public Sewer
- Water: Public
- Utility Description: Cable Connected, Electricity Connected, Public, Sewer Connected, Water Connected
Structural Information
- Architectural Info: Ranch
- Architectural Style: Ranch
- Exterior Const.: Block
- Roof: Shingle
- Stories/Levels: One
- Square Feet: 1,605
- Sq. Ft. Source: Public Records
- Year Built: 1982
Lot Features
- Lot Size (Acres): 0.2
- Lot Size (Sq. Ft.): 9,120
- Lot Size: 9120
- Lot Dimensions: 76 x 120
- Frontage: Street Paved
- Street/Road Desc.: Paved
- Fencing (Description): Chain Link, Masonry, Wood
Financial Considerations
- Tax Amount: $2,731
- Tax Year: 2025
Disclosures and Reports
- Ownership: Fee Simple
- Special Conditions: None
- Legal Description: BLOOMINGDALE SECTION A UNIT 1V LOT 9 BLOCK 13
- Flood Zone Info: X
- APN: U1230202PO00001300009.0
- Property ID: U1230202PO00001300009.0
- Block/Lot/Section: 13
Listed by Re/Max Realty Unlimited
Get Pre-Approved Today
Schools
Schools serving 3718 Sand Pebble Dr
School District:Hillsborough County School District
| Name | Grades | Distance |
|---|---|---|
Alafia Elementary School 3535 Culbreath Road, Valrico, FL 33596 | PK-5 | 1 mi |
Burns Middle School, Brandon, FL 615 Brooker Road, Brandon, FL 33511 | 6-8 | 1.5 mi |
Bloomingdale High School 1700 Bloomingdale Avenue, Valrico, FL 33596 | 9-12 | 0.8 mi |
Disclaimer:
School attendance boundaries provided by ATTOM Data Solutions and are for reference only. Contact the school directly to verify enrollment eligibility.
Price & Sales History for 3718 Sand Pebble Dr
Date
Details
Price
Change
Source
5/29/2026
Listed
$399,000
—
MLS
Disclaimer: Historical sales information is derived from public records provided by the county offices. Information is not guaranteed and should be independently verified.

Tax History
Tax History for 3718 Sand Pebble Dr
Year
Property Taxes
Change
Tax Assessment
Change
2025
$2,845
9%
$149,263
3%
2024
$2,600
4%
$145,056
3%
2023
$2,491
9%
$140,831
6%
2021
$2,285
-2%
$132,747
-3%
2022
$2,329
2%
$136,729
4%
2021
$2,285
8%
$130,914
2%
2019
$2,113
5%
$127,971
2%
2018
$2,020
2%
$125,585
2%
2017
$1,986
2%
$123,002
2%
2016
$1,951
34%
$120,472
28%
2015
$1,460
2%
$93,996
1%
2014
$1,436
—
$93,250
1%
2013
$1,434
—
$91,872
—
Disclaimer: Historical tax information is derived from public records provided by the county offices. Information is not guaranteed and should be independently verified.
Estimate the Cost
Estimate the Cost for 3718 Sand Pebble Dr
3718 Sand Pebble Drive, Valrico, FL 33596 (MLS# TB8513075) is a Single Family property with 3 bedrooms and 2 full bathrooms. 3718 Sand Pebble Drive is currently listed for $399,000 and was received on May 29, 2026. Want to learn more about 3718 Sand Pebble Drive? Do you have questions about finding other Single Family real estate for sale in Valrico? You can browse all Valrico real estate or contact a Coldwell Banker agent to request more information.