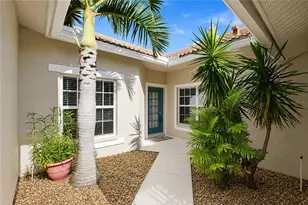
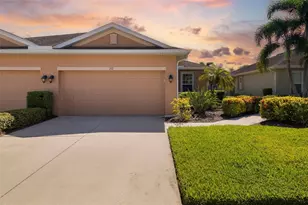
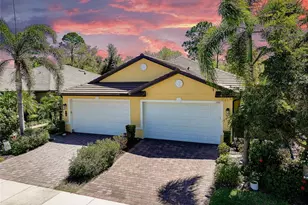
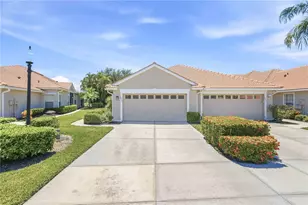
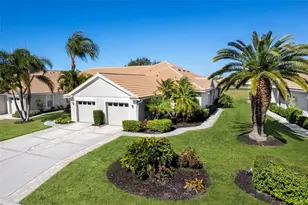
This is a carousel with tiles that activate property listing cards. Use the previous and next buttons to navigate.
1/40
$335,000
This is a carousel with tiles that activate property listing cards. Use the previous and next buttons to navigate.
1/40
Property Description
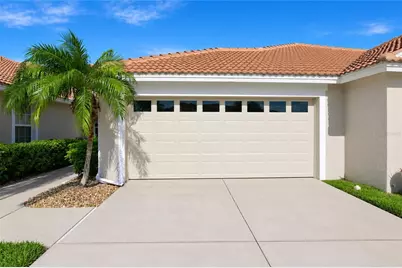
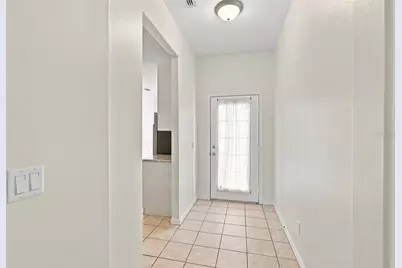
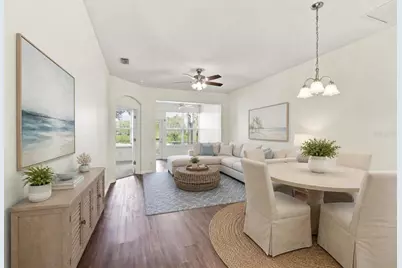
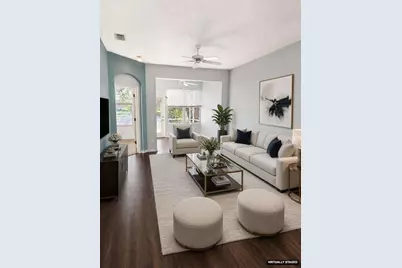
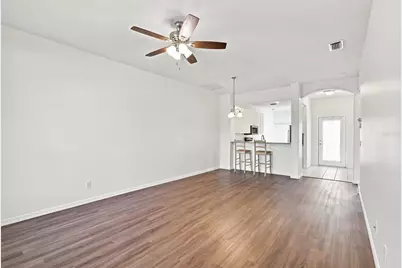
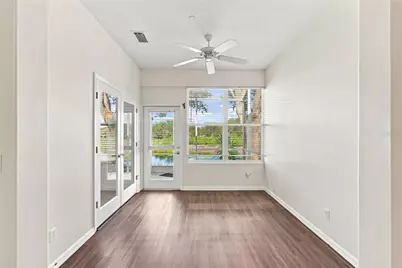
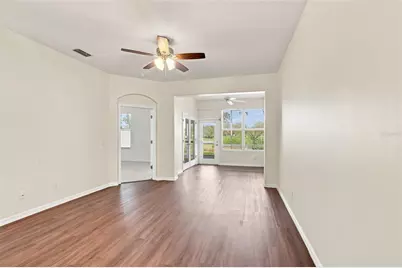
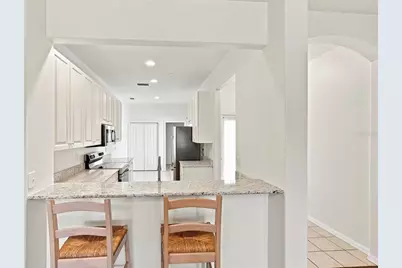
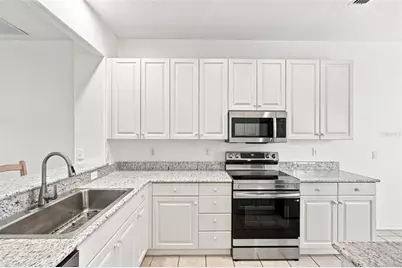
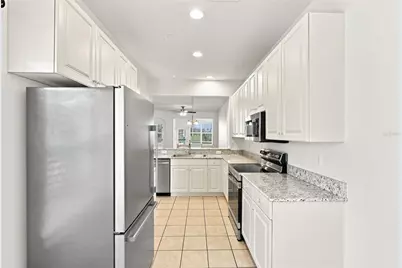
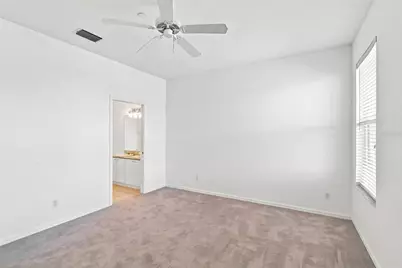
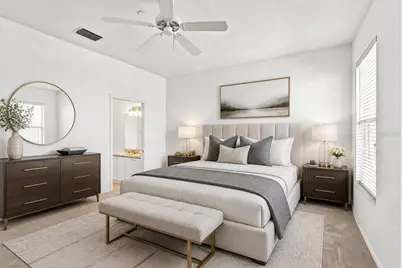
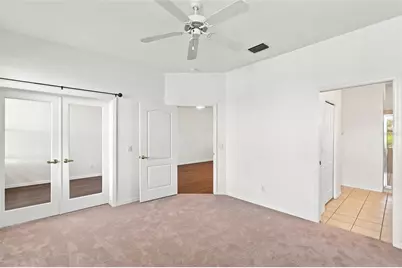
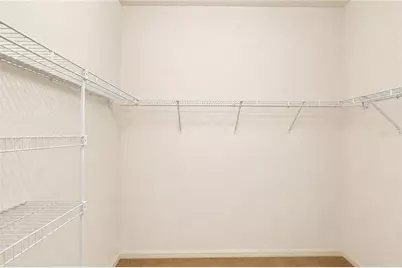
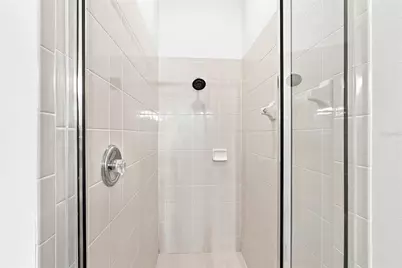
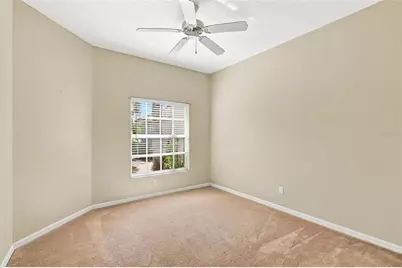
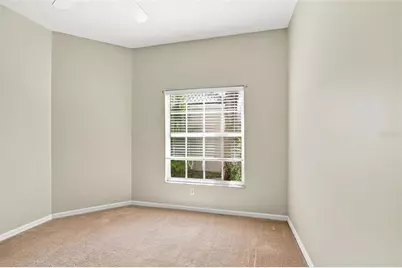
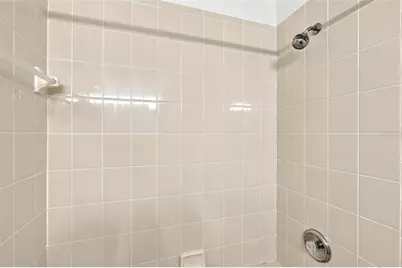
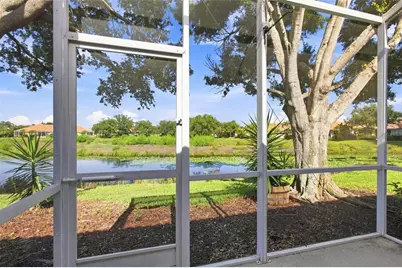
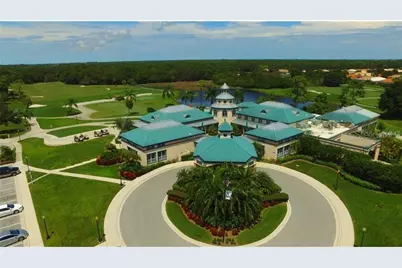
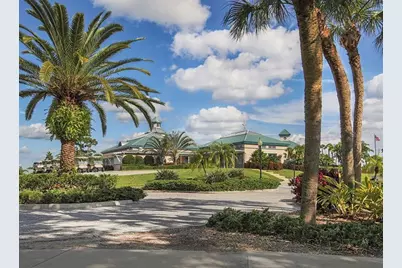
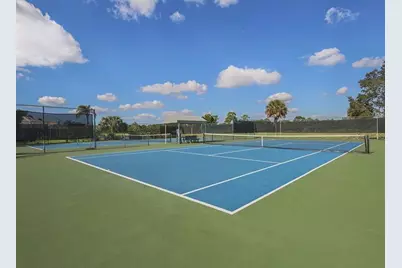
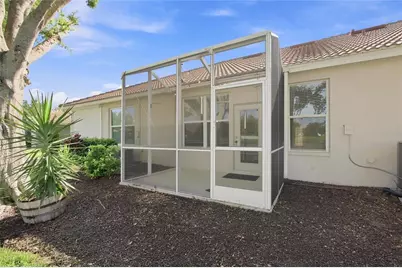
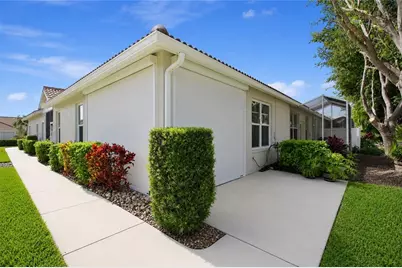
Virtually Staged. Newly renovated 2 bed, 2 bath unit in the Links at Pelican Pointe. Freshly painted with new granite countertops in the kitchen and baths. The bedrooms have newer carpeting as well. This is a flexible floor plan with a bonus room leading to the lanai. You can arrange a formal dining area or not as the kitchen has a dining area as well as the great room. Nice pond views from the lanai and the primary bedroom. The lanai is also quite private. The roof is 2 years old. All kitchen appliances are brand new. Pelican Pointe is an award winning golf community with many amenities including clubhouse with restaurant, pool, pickleball and tennis courts and 27 hole golf course. Every resident has a social membership to the club included with the HOA fees. The Pelican Pointe Womens Assoc has numerous activities to participate in from book clubs to theater groups, gardening, card games and opera to name just a few.
Full Property Details
Full Property Details for 1814 San Silvestro Dr
General
- Price: $335,000
- HOA FEE: $537/month
- HOA FEE FREQ.: Quarterly
- Taxes: $3,769 (2025)
- Status: Active
- Type: Single Family
- Source: MidFloridaRegionalMLS
- MLS ID: N6145387
- Updated: 8/20/2026
- Added to Site: 8 day(s) ago
Rental Information
- Min. Lease: 3 Months
Interior
- Number of Rooms: 5
- Interior Features: Ceiling Fan(s), High Ceilings, Living Room/Dining Room Combo, Open Floorplan, Primary Bedroom Main Floor, Stone Counters, Thermostat, Walk-In Closet(s), Window Treatments
- Appliances: Dishwasher, Disposal, Dryer, Electric Water Heater, Ice Maker, Microwave, Range, Refrigerator, Washer
- Furnishings: Unfurnished
- Flooring: Carpet, Ceramic Tile, Luxury Vinyl
Rooms
Bathrooms
- Total Bathrooms: 2
- Full Bathrooms: 2
Bedrooms
- Total Bedrooms: 2
Other Rooms
- Laundry: Laundry Room
Exterior
- Exterior Features: Irrigation System, Lighting, Private Entrance, Sidewalk, Sliding Doors
Parking
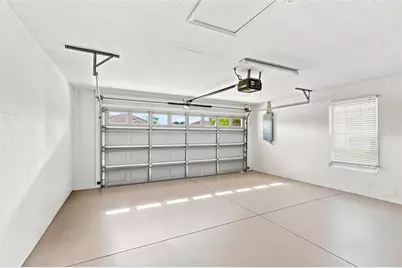
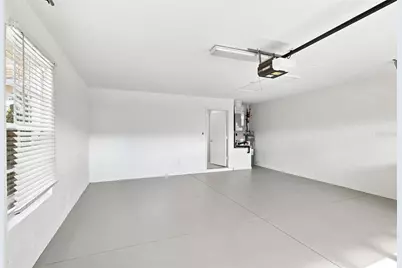
- Garage: Yes
- Attached garage: Yes
- Garage Spaces: 2
- Covered Spaces: 2
Location
- Area: 34285 - Venice
- County: Sarasota
- Development Name: 34285 - Venice
- Subdivision: PELICAN POINTE GOLF & CNTRY CL
- Driving Directions: You must enter thru the gatehouse at 625 Center Road. Then right onto Derbyshire, right onto Back Nine to end, then right onto San Silvestro. Home is on the right.
- Direction Faces: East
School Information
- Elementary School: Garden Elementary
- Middle School: Venice Area Middle
- High School: Venice Senior High
Community
- Community Name: 34285 - Venice
- Community Features: Clubhouse, Community Mailbox, Deed Restrictions, Fitness Center, Gated Community - Guard, Golf Carts OK, Golf, Irrigation-Reclaimed Water, Pool, Sidewalks, Tennis Court(s)
- Association: Yes
- Assoc. Name: AMI
- Assoc. Fees Include: 24-Hour Guard, Cable TV, Community Pool, Escrow Reserves Fund, Internet, Maintenance Structure, Maintenance Grounds, Recreational Facilities, Trash
Heating & Cooling
- Cooling Type: Central Air
- Heating Type: Heat Pump
Utilities
- Sewer: Public Sewer
- Water: Canal/Lake For Irrigation
- Utility Description: Cable Connected, Electricity Connected, Public, Sewer Connected, Sprinkler Recycled, Street Lights, Underground Utilities, Water Connected
Structural Information
- Exterior Const.: Block
- Roof: Tile
- Windows: Blinds
- Stories/Levels: One
- Square Feet: 1,265
- Sq. Ft. Source: Public Records
- Year Built: 2001
Lot Features
- Lot Size (Acres): 0.08
- Lot Size (Sq. Ft.): 3,302
- Lot Size: 3302
- Street/Road Desc.: Asphalt
Financial Considerations
- Association Fee: $1,610
- Assoc Fee Freq.: Quarterly
- Assoc Fee Desc.: Required
- Tax Amount: $3,769.43
- Tax Year: 2025
Disclosures and Reports
- Ownership: Fee Simple
- Special Conditions: None
- Legal Description: LOT 863 PELICAN POINTE GOLF & COUNTRY CLUB UNIT 8
- Flood Zone Info: X
- APN: 424110081
- Property ID: 424110081
Listed by Gulf Shores Realty Era Powered

Get Pre-Approved Today
Schools
Schools serving 1814 San Silvestro Dr
School District:Sarasota County School District
| Name | Grades | Distance |
|---|---|---|
Garden Elementary School 700 Center Road, Venice, FL 34285 | PK-5 | 0.4 mi |
Venice Middle School 1900 Center Road, Venice, FL 34292 | 6-8 | 2.6 mi |
Venice Senior High School 1 Indian Avenue, Venice, FL 34285 | 9-12 | 2.9 mi |
Disclaimer:
School attendance boundaries provided by ATTOM Data Solutions and are for reference only. Contact the school directly to verify enrollment eligibility.
Price & Sales History for 1814 San Silvestro Dr
Date
Details
Price
Change
Source
8/17/2026
Listed
$335,000
34.05%
MLS
12/15/2006
Sold
$249,900
—
Public Record
Disclaimer: Historical sales information is derived from public records provided by the county offices. Information is not guaranteed and should be independently verified.
Tax History
Tax History for 1814 San Silvestro Dr
Year
Property Taxes
Change
Tax Assessment
Change
2025
$3,769
2%
$273,494
-8%
2024
$3,701
2%
$298,700
-5%
2023
$3,646
36%
$315,200
69%
2021
$2,677
-18%
$186,800
-32%
2022
$3,281
23%
$275,800
54%
2021
$2,677
5%
$179,600
2%
2019
$2,543
6%
$176,600
6%
2018
$2,392
-9%
$166,300
-9%
2017
$2,636
1%
$182,600
3%
2016
$2,612
4%
$177,800
8%
2015
$2,502
2%
$164,800
6%
2014
$2,459
10%
$156,200
10%
2013
$2,238
—
$142,000
—
Disclaimer: Historical tax information is derived from public records provided by the county offices. Information is not guaranteed and should be independently verified.
Estimate the Cost
Estimate the Cost for 1814 San Silvestro Dr
1814 San Silvestro Drive, Venice, FL 34285 (MLS# N6145387) is a Single Family property with 2 bedrooms and 2 full bathrooms. 1814 San Silvestro Drive is currently listed for $335,000 and was received on August 17, 2026. Want to learn more about 1814 San Silvestro Drive? Do you have questions about finding other Single Family real estate for sale in Venice? You can browse all Venice real estate or contact a Coldwell Banker agent to request more information.