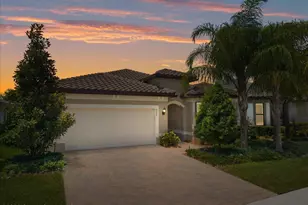
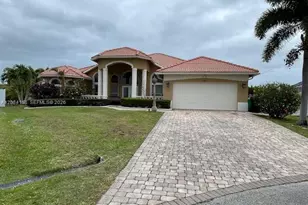
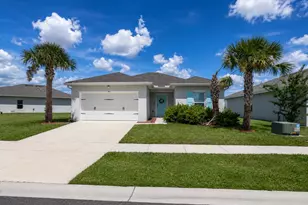
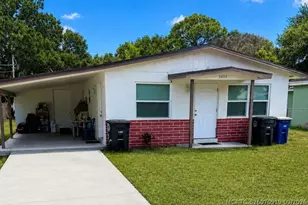
This is a carousel with tiles that activate property listing cards. Use the previous and next buttons to navigate.
1/45
$635,000
This is a carousel with tiles that activate property listing cards. Use the previous and next buttons to navigate.
1/45
Property Description
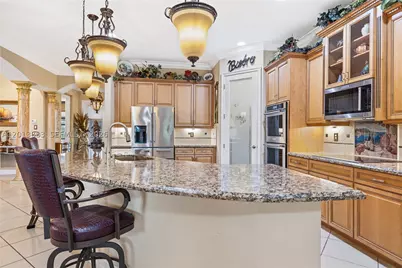
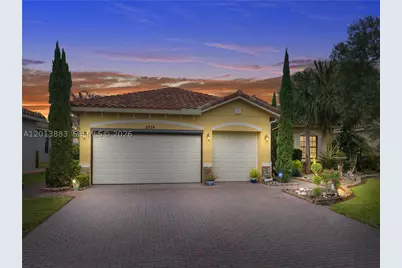
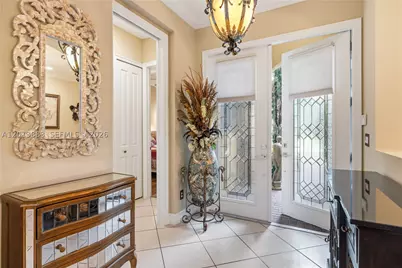
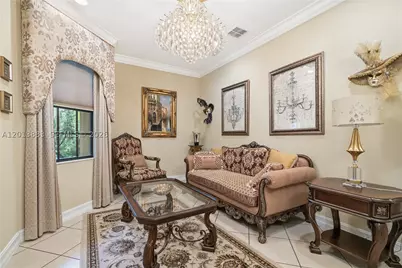
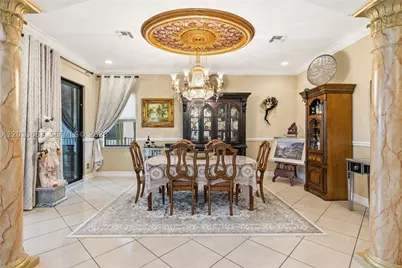
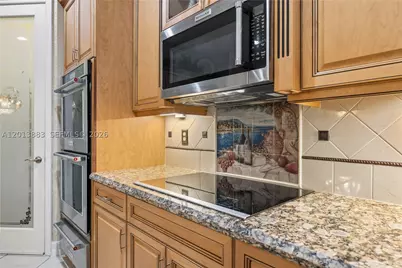
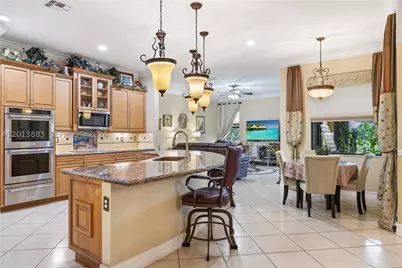
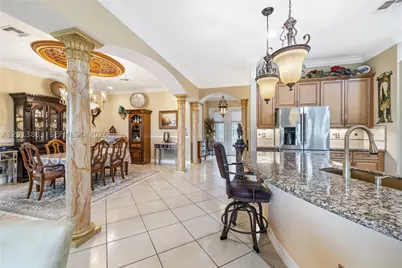
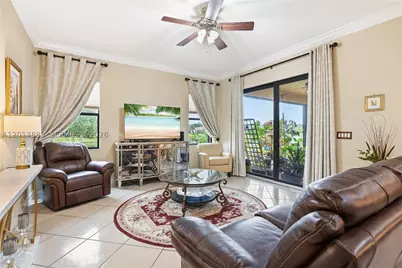
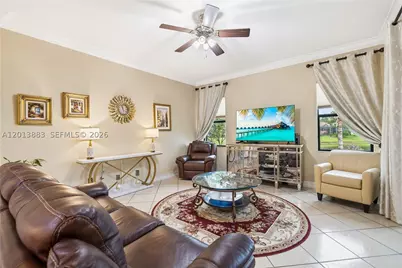
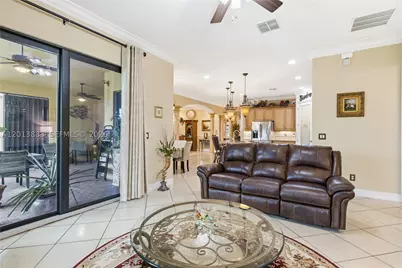
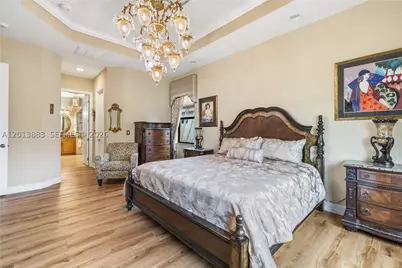
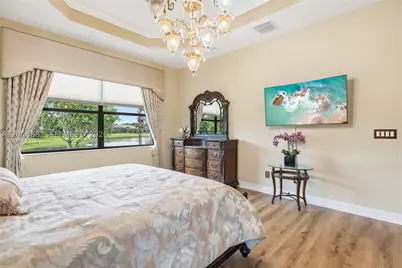
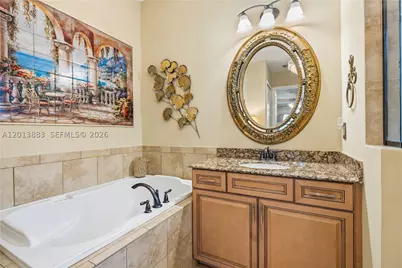
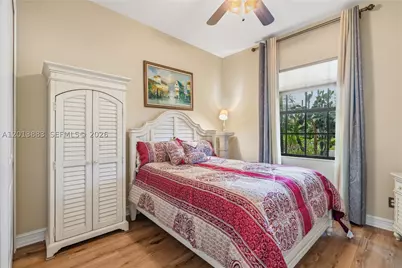
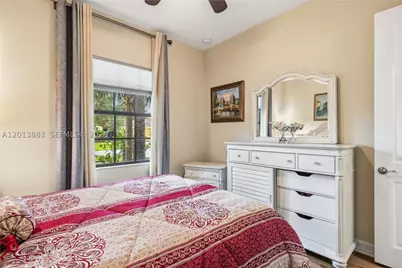
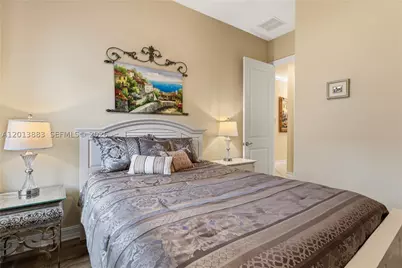
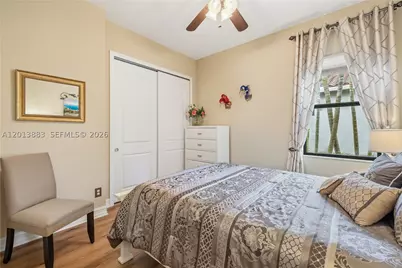
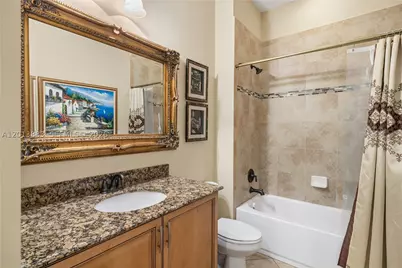
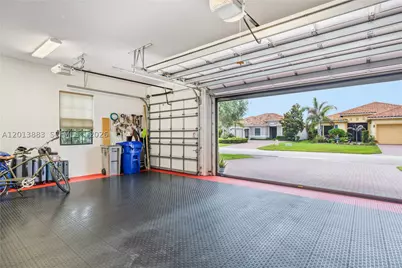
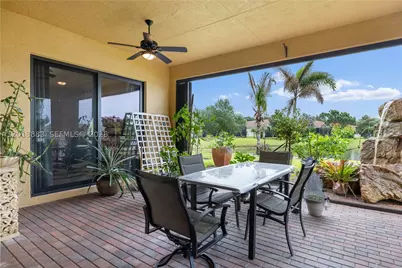
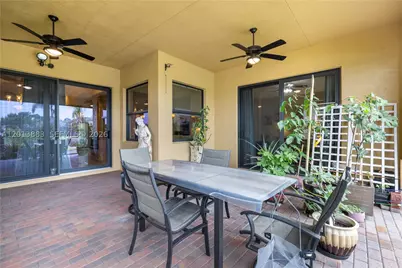
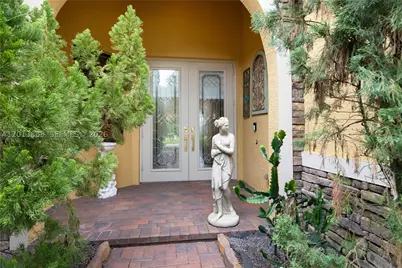
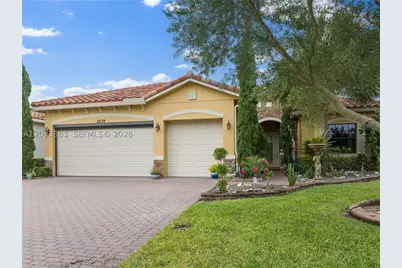
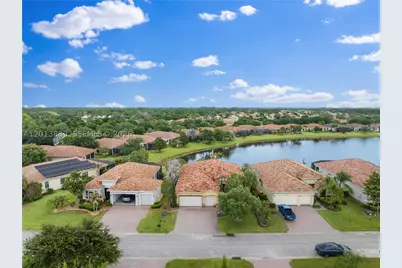
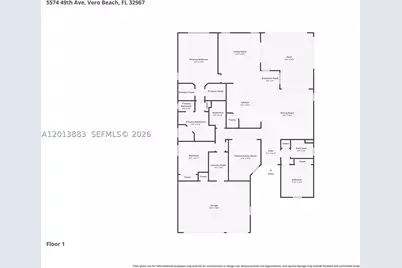
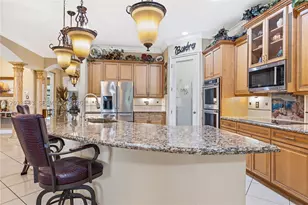
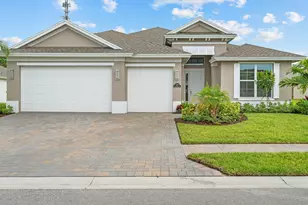
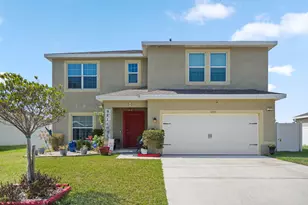
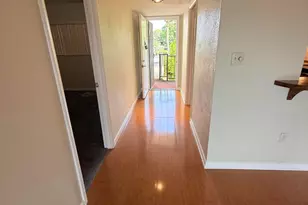
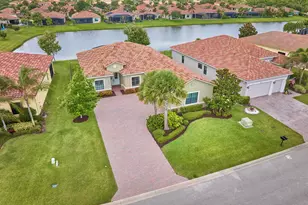
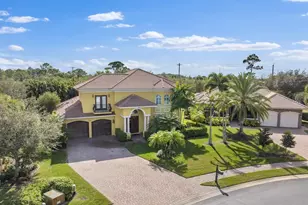
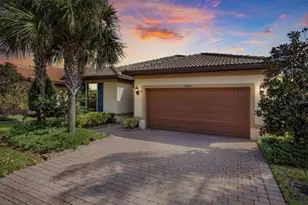
Luxury Living at Its Finest A True Showstopper! This stunning residence makes an unforgettable first impression, showcasing custom high-end upgrades and refined design throughout. Featuring 3 bedrooms, 3 full baths, a 3-car garage, plus a versatile flex room easily a 4th bedroom, this home offers both elegance and functionality. Step inside to polished tile flooring, 10-foot ceilings, and striking architectural details including decorative pillars, ceiling medallions, and dazzling crystal chandeliers that elevate every space. A true centerpiece with upgraded cabinetry, stacked oven, custom pantry door, stainless steel appliances, stylish backsplash, and a massive granite island perfect for entertaining. Enjoy breathtaking water views from the main living areas and the luxurious primary suite, which features his & hers walk-in closets and a spa-inspired bathroom complete with a chandelier, medallion detail, and a stunning Venetian-style mural above the soaking tub. Extended 12-ft patio
Full Property Details
Full Property Details for 5574 49th
General
- Price: $635,000
- HOA FEE: $282
- Taxes: $408 (2025)
- Status: Active
- Type: Single Family
- Source: Martin_County
- MLS ID: A12013883
- Updated: 9/2/2026
- Added to Site: 123 day(s) ago
Interior
- Number of Rooms: 7
- Interior Features: Built-in Features, Breakfast Area, Closet Cabinetry, Separate/Formal Dining Room, Dual Sinks, Eat-in Kitchen, French Door(s)/Atrium Door(s), Garden Tub/Roman Tub, Kitchen Island, Pantry, Split Bedrooms, Tub Shower, Walk-In Closet(s)
- Appliances: Some Electric Appliances, Dryer, Dishwasher, Ice Maker, Microwave, Refrigerator, Water Heater, Washer
- Flooring: Vinyl, Wood
Rooms
Bathrooms
- Total Bathrooms: 3
- Full Bathrooms: 3
Bedrooms
- Total Bedrooms: 3
Other Rooms
- Laundry: Washer Hookup, Laundry Tub
Additional Information
- Pool: Yes
- Private Pool: Yes
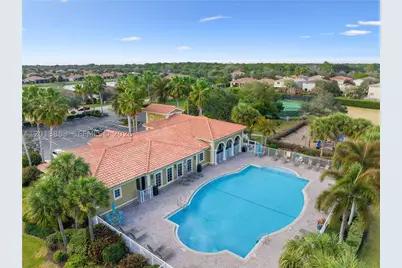
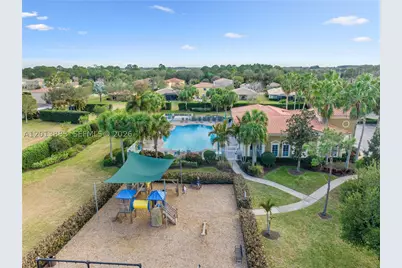
- Pool Description: Community
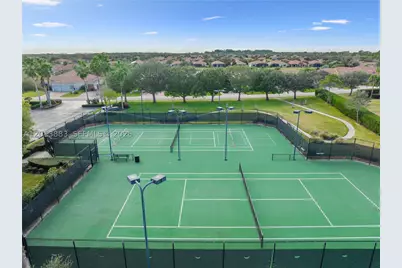
- Tennis: Yes
- Security/Safety: Smoke Detector(s)
Exterior
- Exterior Features: Fruit Trees, Patio, Storm/Security Shutters
- Porch/Patio/Deck: Covered, Patio
Parking
- Garage: Yes
- Attached garage: Yes
- Covered Spaces: 3
- Total Spaces: 3
- Parking Features: Attached, Driveway, Garage
Location
- County: Indian River
- Subdivision: VEROLAGO PHASE 2
- Driving Directions: 53rd St, go north on 58th Ave, east towards VeroLago entrance, through gate straight, right on 49th Ave house is on the left side.
- Direction Faces: West
Community
- Association: Yes
- Assoc. Fees Include: Common Areas, Maintenance Grounds, Recreation Facilities, Security
Heating & Cooling
- Central air: Yes
- Air Conditioning: Yes
- Cooling Type: Central Air
- Heating Type: Central
Utilities
- Sewer: Public Sewer
- Water: Public
- Utility Description: Sewer Available, Water Available, Water Connected
Structural Information
- Property Detached: Yes
- Construction: Block, Concrete, Synthetic Stucco
- Roof: Flat Tile
- Windows: Blinds, Drapes, Impact Glass
- Square Feet: 2,508
- Living Area: 2,508 Sq. Ft.
- Year Built: 2015
- Property Condition: Resale
Lot Features
- Property View: Lake
- Lot Size (Sq. Ft.): 9,583
- Lot Dimensions: .22
- Street Lights: Yes
- Zoning: RS-6
Water Features
- Water Front: Yes
- Water View: Yes
- Water Front Desc.: Lake
- Lake Front: Yes
Financial Considerations
- Association Fee: $282
- Tax Amount: $408
- Tax Year: 2025
- Terms: Cash, Conventional, VA Loan
Disclosures and Reports
- Special Conditions: Listed As-Is
- Legal Description: VEROLAGO PHASE 2 LOT 372 PBI 20-23
- Property ID: 32391600005000000372
Listed by LPT Realty, LLC

Get Pre-Approved Today
Schools
Schools serving 5574 49th
School District:Indian River County School District
| Name | Grades | Distance |
|---|---|---|
Dodgertown Elementary School 4350 43rd Avenue, Vero Beach, FL 32967 | PK-5 | 1.7 mi |
Storm Grove Middle School 6400 57th Street, Vero Beach, FL 32967 | 6-8 | 1.2 mi |
Sebastian River High School 9001 90th Avenue, Sebastian, FL 32958 | 9-12 | 6.4 mi |
Disclaimer:
School attendance boundaries provided by ATTOM Data Solutions and are for reference only. Contact the school directly to verify enrollment eligibility.
Price & Sales History for 5574 49th
Date
Details
Price
Change
Source
5/05/2026
Listed
$635,000
84.11%
MLS
8/27/2015
Sold
$344,900
—
Public Record
Disclaimer: Historical sales information is derived from public records provided by the county offices. Information is not guaranteed and should be independently verified.
Tax History
Tax History for 5574 49th
Year
Property Taxes
Change
Tax Assessment
Change
2025
$408
119%
$311,715
3%
2024
$186
8%
$302,930
3%
2023
$173
12%
$294,106
6%
2021
$155
-8%
$277,223
-3%
2022
$169
9%
$285,540
5%
2021
$155
15%
$272,626
4%
2018
$135
-4%
$261,527
-2%
2019
$140
9%
$266,496
4%
2017
$128
6%
$256,148
-2%
2016
$121
-70%
$261,190
804%
2015
$401
8%
$28,900
6%
2014
$370
4%
$27,200
2%
2013
$355
—
$26,600
—
Disclaimer: Historical tax information is derived from public records provided by the county offices. Information is not guaranteed and should be independently verified.
Estimate the Cost
Estimate the Cost for 5574 49th
5574 49th, Vero Beach, FL 32967 (MLS# A12013883) is a Single Family property with 3 bedrooms and 3 full bathrooms. 5574 49th is currently listed for $635,000 and was received on May 05, 2026. Want to learn more about 5574 49th? Do you have questions about finding other Single Family real estate for sale in Vero Beach? You can browse all Vero Beach real estate or contact a Coldwell Banker agent to request more information.