This is a carousel with tiles that activate property listing cards. Use the previous and next buttons to navigate.
1/44
$1,125,000
This is a carousel with tiles that activate property listing cards. Use the previous and next buttons to navigate.
1/44
Property Description
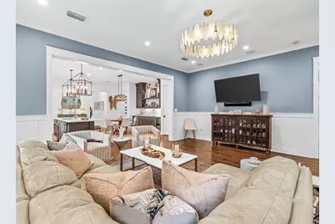
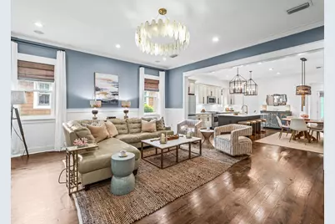
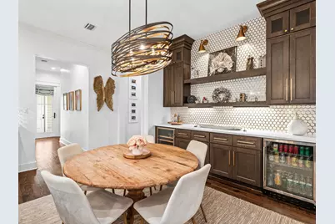
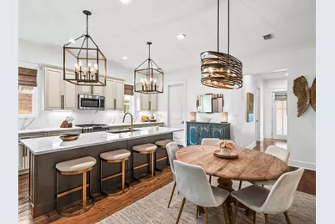
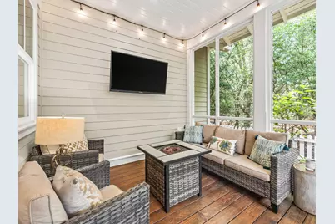
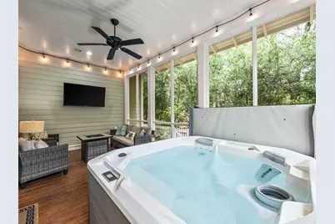
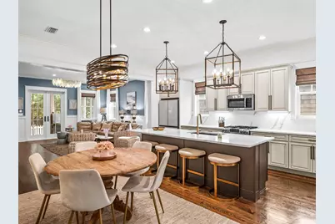
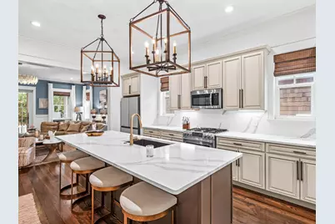
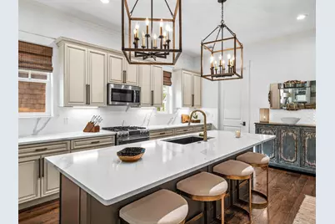
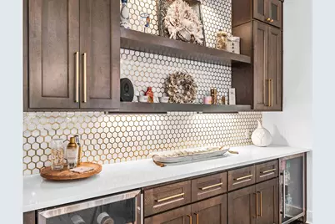
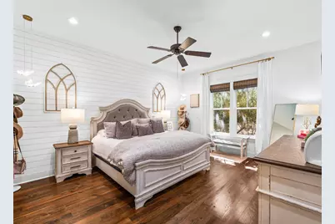
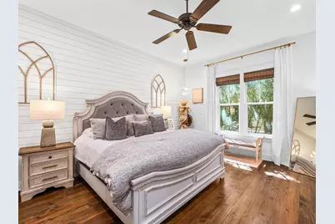
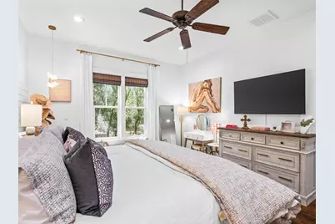
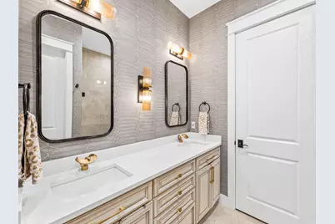
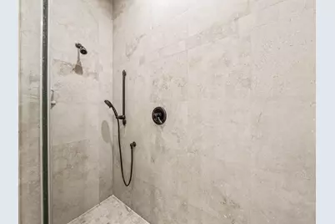
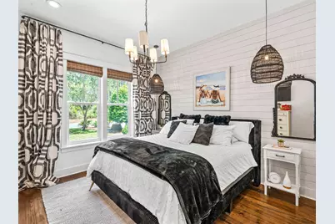
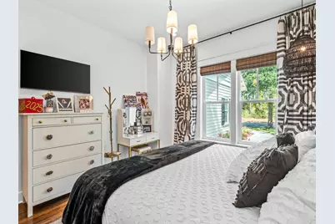
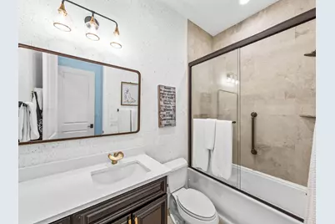
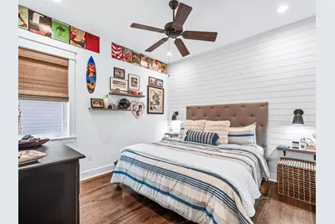
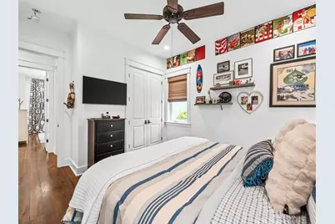
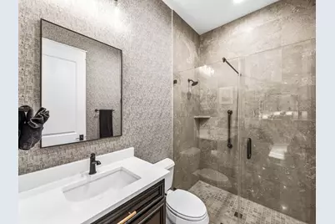
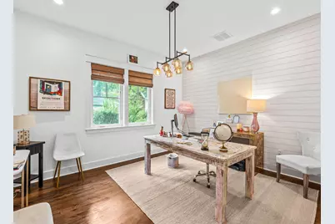
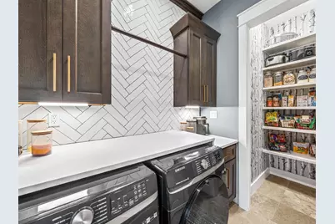
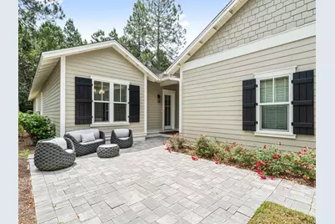
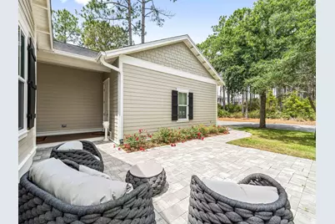
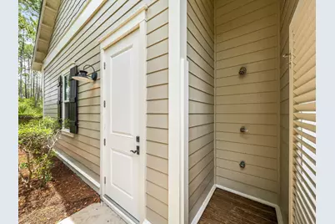
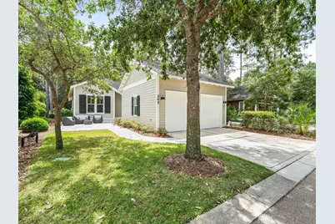
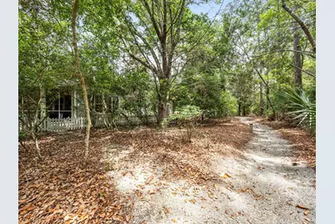
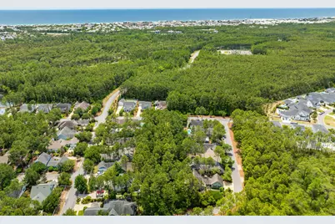
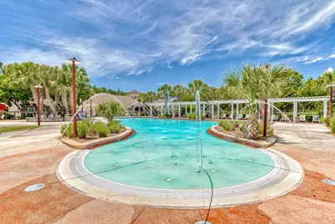
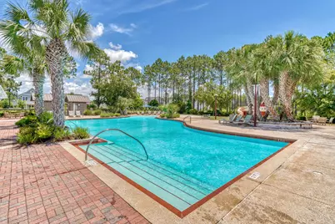
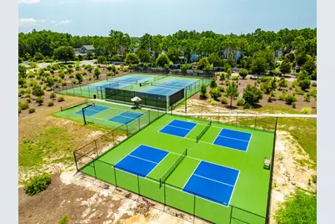
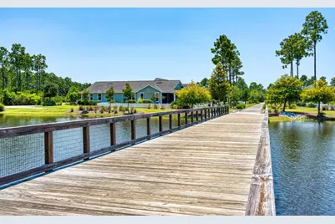
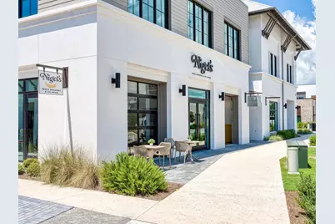
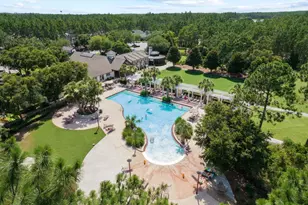
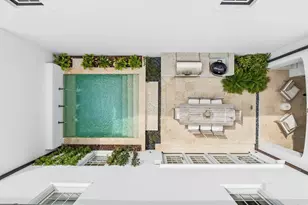
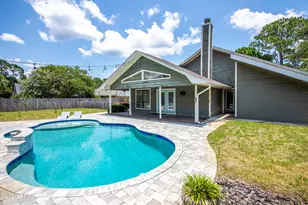
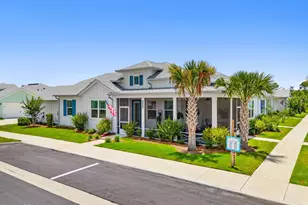
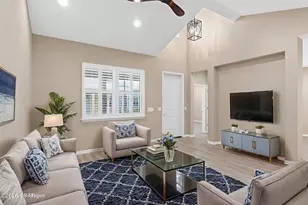
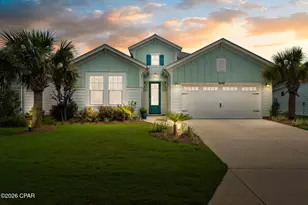
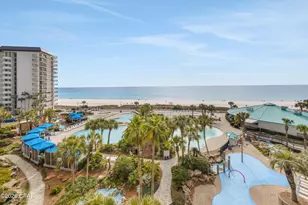
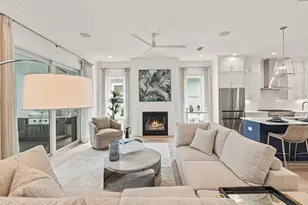
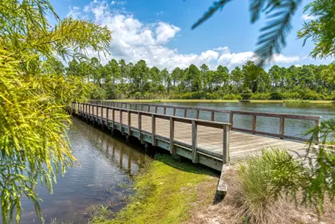
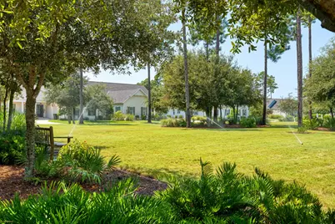
Positioned within the mature landscaping of Watersound Origins, this meticulously renovated four-bedroom, three-bathroom residence spans 2,214 square feet and exudes a sense of spaciousness that belies its footprint. A tranquil green space situated behind the home offers a rare level of privacy, particularly in this price range. The interior has undergone a comprehensive transformation, featuring updated hardwood flooring, shiplap accent walls in all bedrooms, window treatments, and decorative lighting. The expansive living area boasts wood paneled walls and an open floor plan that seamlessly transitions into the renovated kitchen. The kitchen is equipped with quartz countertops and backsplash, custom cream raised-panel cabinetry, an undermount sink with brass plumbing, and new refrigerator and stove. A spacious island provides seating for four and houses a dedicated icemaker. A renovated wet bar, complete with custom cabinetry featuring glass fronts, open shelving, backsplash, and built-in wine and beverage refrigerators, facilitates effortless entertaining. The laundry area has been updated with new cabinetry, a herringbone backsplash, quartz countertops with under-cabinet lighting, and a new coffee station, ideal for starting the day. The pantry has been enhanced with designer wallpaper and tile flooring. The primary suite, located at the rear of the home, is strategically positioned to fully enjoy the green space, featuring a shiplap accent wall, direct access to a well-appointed walk-in closet, and an updated bathroom with new dual vanities adorned with gold fixtures, mirrors, tile, designer wallpaper, and a glass-enclosed tile shower. An additional guest bedroom includes its own ensuite bathroom with a new vanity, tile and mirror. Another guest bedroom shares an updated full bathroom with the fourth bedroom, which is currently serving as an office. The screened porch provides a functional outdoor space for year-round living. A new paver patio with ample seating on the front of the home is an ideal spot for relaxation and enhanced landscaping features boxwood hedges. The two-car garage includes attic storage above, and a private outdoor shower provides an easy rinse after a day at the beach. Watersound Origins offers residents the perfect combination of natural beauty and modern amenities. Surrounded by towering pines and Lake Powell, the community is only two miles from the vibrant beaches of Scenic Highway 30A. The Village Commons serves as the neighborhood hub, featuring a resort-style pool, fitness center, playground, pickleball and tennis courts, and an event lawn. Residents enjoy access to the highly rated Origins Golf Course, scenic walking and biking trails, Lake Powell access, and the upcoming Art Park. Additionally, the Watersound Town Center at the entrance to the community offers dining, shopping, a Publix grocery store, medical facilities, and more.
Full Property Details
Full Property Details for 265 Artesian Way
General
- Price: $1,125,000
- Taxes: $7,342 (2025)
- Status: Active
- Type: Single Family
- Source: Emerald_Coast
- MLS ID: 1003224
- Updated: 7/10/2026
- Added to Site: 55 day(s) ago
Rental Information
- Complex Features: Short Term Rental - Not Allowed, Pickle Ball, Dock, Exercise Room, Fishing, Golf, Pets Allowed, Picnic Area, Playground, Pool, Tennis
Interior
- Number of Rooms: 7
- Interior Features: Breakfast Bar, Kitchen Island, Lighting Recessed, Pantry, Wallpaper, Walls Paneled, Washer/Dryer Hookup, Wet Bar
- Appliances: Auto Garage Door Opn, Dishwasher, Disposal, Freezer, Ice Machine, Microwave, Refrigerator, Refrigerator W/IceMk, Smoke Detector, Stove/Oven Gas, Wine Refrigerator, Water Heater - Tnkls
- Flooring: Floor Hardwood, Floor Tile
Rooms
Bathrooms
- Total Bathrooms: 3
- Full Bathrooms: 3
Bedrooms
- Total Bedrooms: 4
Additional Information
- Pool: Yes
- Pool Description: Pool Type
Exterior
- Exterior Features: Shower
- Porch/Patio/Deck: Deck Covered, Patio Covered, Porch, Porch Screened
Parking
- Garage: Yes
- Attached garage: Yes
- Garage Spaces: 2
- Parking Features: Garage
Location
- Area: 18 - 30A East
- County: Walton
- Subdivision: WATERSOUND ORIGINS
- Driving Directions: From Hwy 98 turn North on Breakers Street. At the stop sign turn left on to Medley followed by an immediate right on Artesian Way. Home will be on your right.
School Information
- Elementary School: Dune Lakes
- Middle School: Emerald Coast
- High School: South Walton
Community
- Association: Yes
- Assoc. Fees Include: Management, Recreational Faclty, Trash
Heating & Cooling
- Central air: Yes
- Air Conditioning: Yes
- Cooling Type: Ceiling Fans, Central Air
- Heating Type: Central
- Heating/Cooling: Central, Ceiling Fans, Central Air
Utilities
- Sewer: Public Sewer
- Utility Description: Electric, Gas - Natural, Public Water
Structural Information
- Architectural Style: Florida Cottage
- Construction: Frame, Siding CmntFbrHrdBrd
- Exterior Const.: Frame, Siding CmntFbrHrdBrd
- Stories/Levels: 1
- Square Feet: 2,214
- Sq. Ft. Source: County PA Records
- Year Built: 2010
Lot Features
- Lot Size (Acres): 0.13
- Lot Size (Sq. Ft.): 5,662.8
- Lot Dimensions: 50 x 114
- Street/Road Desc.: Paved
- Lot Features: Covenants, Restrictions, Wooded
- Zoning: Resid Single Family
- Fencing (Description): Fenced Lot-Part
Financial Considerations
- Assessment Amount: $701
- Tax Amount: $7,342.72
- Tax Year: 2025
Disclosures and Reports
- Legal Description: LOT 63 WINTER GARDEN AT WATERSOUND S/D PB 17-68 OR 2724-3174 OR 2819-4996 OR 3247-1066
- APN: 25-3S-18-16200-000-0630
- Property ID: 25-3S-18-16200-000-0630
Listed by Scenic Sotheby's International Realty

Get Pre-Approved Today
Schools
Schools serving 265 Artesian Way
School District:Walton County School District
| Name | Grades | Distance |
|---|---|---|
Bay Elementary School 6565 US Highway 98 East, Santa Rosa Beach, FL 32459 | K-5 | 5.2 mi |
Emerald Coast Middle School 4019 US Highway 98 East, Santa Rosa Beach, FL 32459 | 6-8 | 7.6 mi |
South Walton High School 645 Greenway Trail, Santa Rosa Beach, FL 32459 | 9-12 | 11.8 mi |
Disclaimer:
School attendance boundaries provided by ATTOM Data Solutions and are for reference only. Contact the school directly to verify enrollment eligibility.
Price & Sales History for 265 Artesian Way
Date
Details
Price
Change
Source
5/15/2026
Listed
$1,125,000
18.55%
MLS
3/25/2022
Sold
$949,000
—
Public Record
Disclaimer: Historical sales information is derived from public records provided by the county offices. Information is not guaranteed and should be independently verified.
Tax History
Tax History for 265 Artesian Way
Year
Property Taxes
Change
Tax Assessment
Change
2025
$7,343
1%
$812,634
2%
2024
$7,287
-1%
$797,802
-2%
2023
$7,385
135%
$812,787
66%
2021
$3,143
1%
$489,993
-33%
2022
$3,105
-1%
$735,968
65%
2021
$3,143
1%
$445,090
27%
2019
$3,098
2%
$349,345
2%
2018
$3,046
3%
$342,831
2%
2017
$2,960
1%
$335,780
2%
2016
$2,920
-1%
$328,874
1%
2015
$2,945
-1%
$326,588
1%
2014
$2,962
1%
$323,996
1%
2013
$2,934
—
$319,208
—
Disclaimer: Historical tax information is derived from public records provided by the county offices. Information is not guaranteed and should be independently verified.
Estimate the Cost
Estimate the Cost for 265 Artesian Way
265 Artesian Way, Watersound, FL 32461 (MLS# 1003224) is a Single Family property with 4 bedrooms and 3 full bathrooms. 265 Artesian Way is currently listed for $1,125,000 and was received on May 16, 2026. Want to learn more about 265 Artesian Way? Do you have questions about finding other Single Family real estate for sale in Watersound? You can browse all Watersound real estate or contact a Coldwell Banker agent to request more information.