This is a carousel with tiles that activate property listing cards. Use the previous and next buttons to navigate.
1/62
$750,000
This is a carousel with tiles that activate property listing cards. Use the previous and next buttons to navigate.
1/62
Property Description
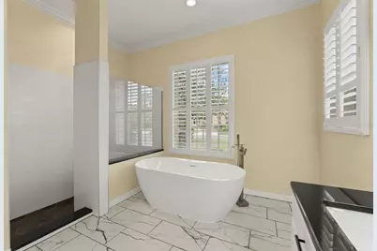
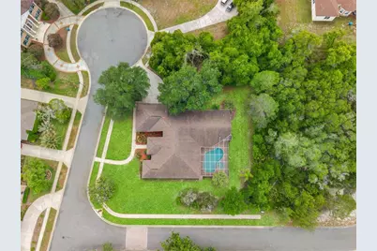
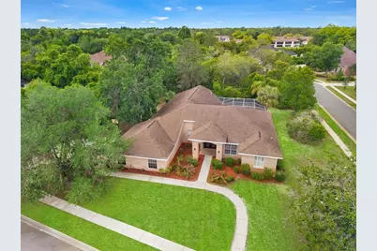
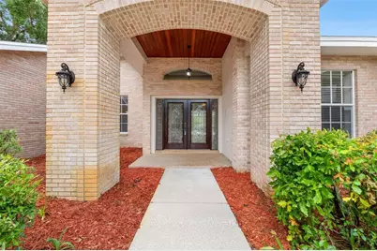
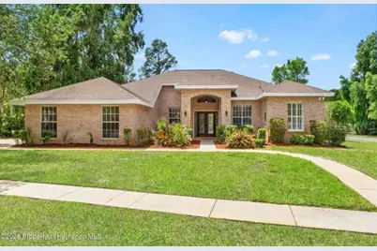
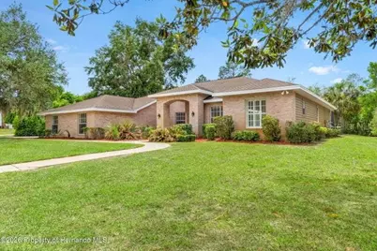
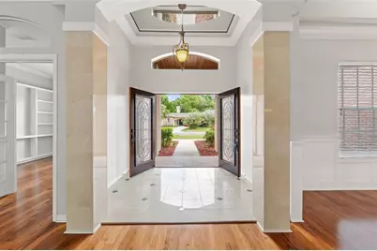
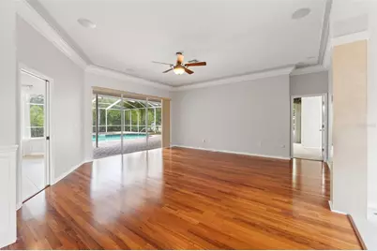
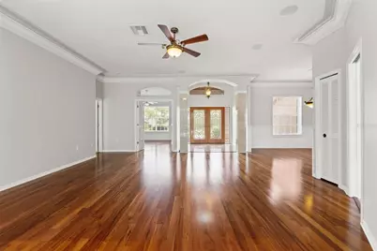
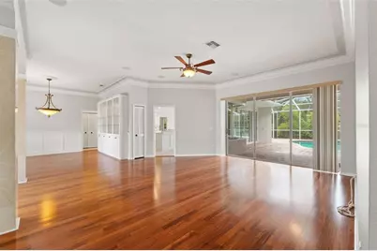
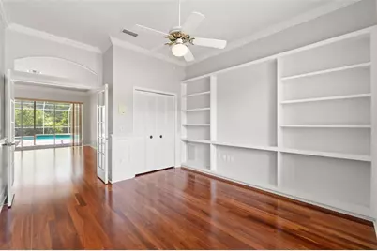
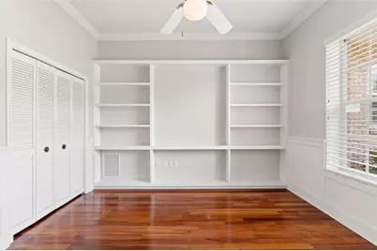
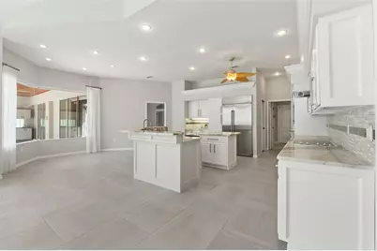
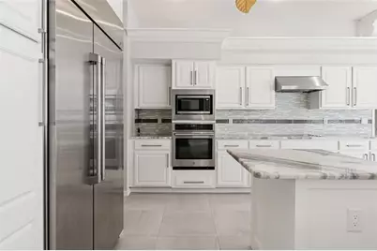
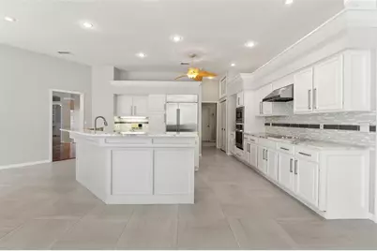
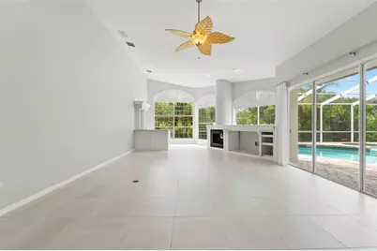
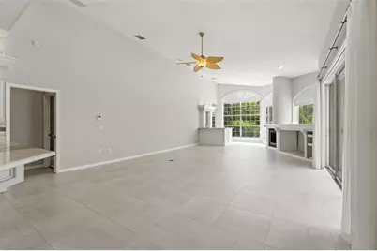
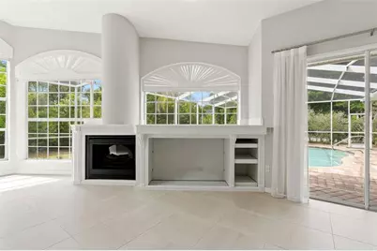
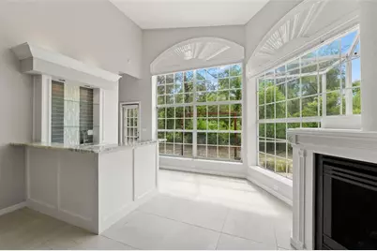
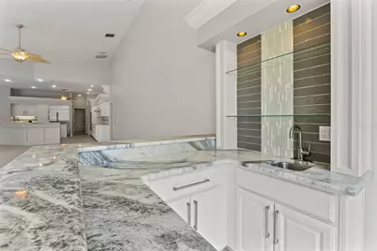
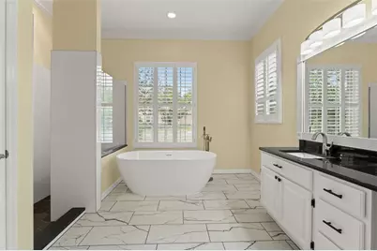
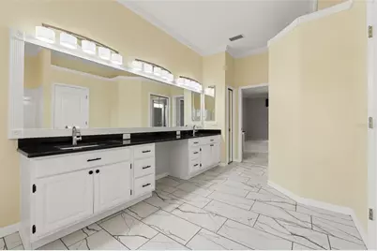
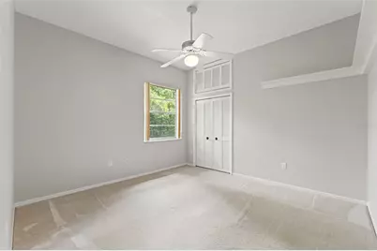
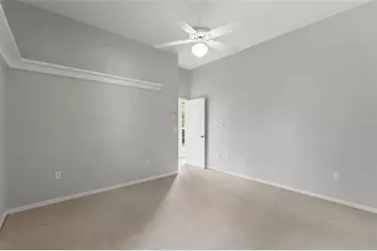
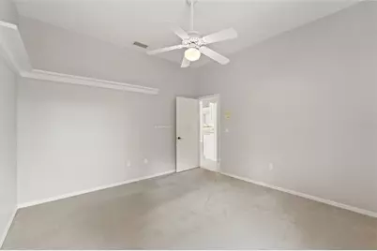
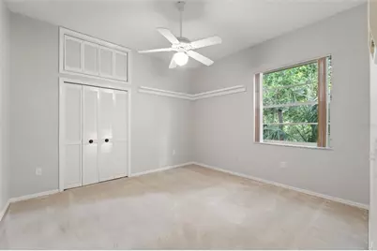
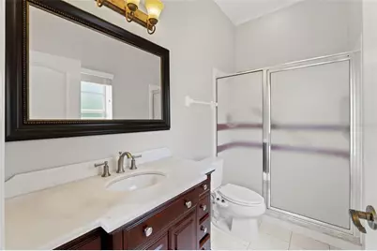
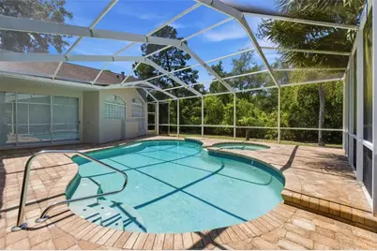
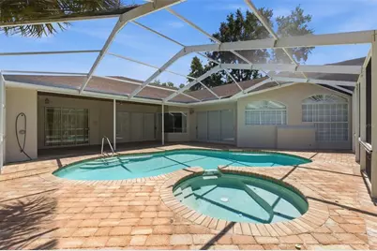
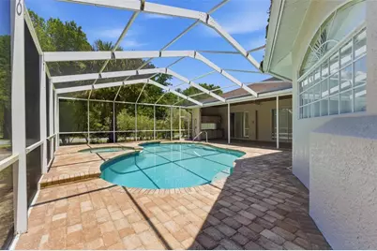
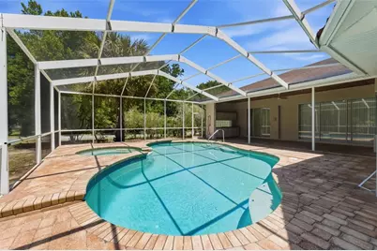
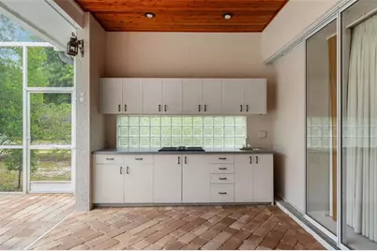
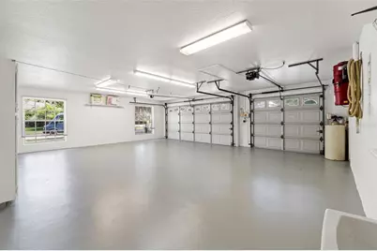
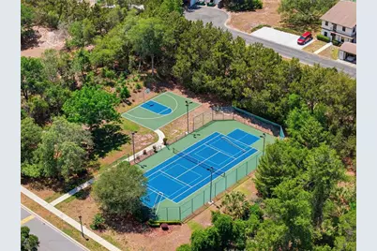
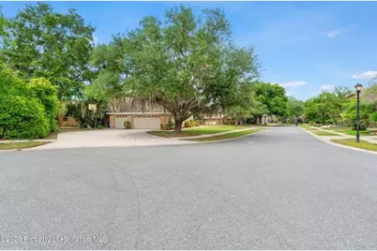
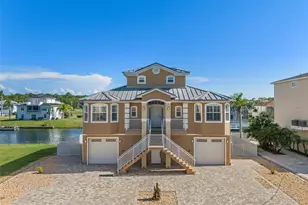
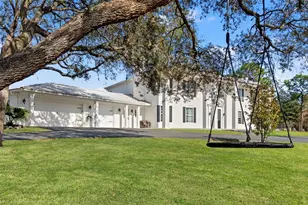
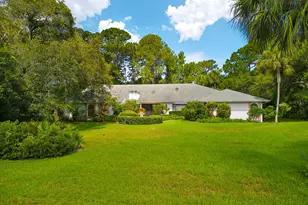
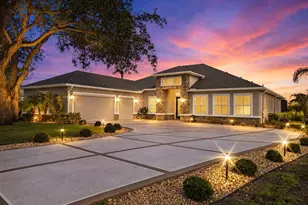
JUST REDUCED 45,000 · GUARD GATED · CUL-DE-SAC · STEPS TO THE WEEKI WACHEE RIVER · 5 BEDROOMS · HEATED SALTWATER POOL · 3-CAR GARAGE · THIS LOCATION DOES NOT EXIST ANYWHERE ELSE. Just reduced to 750,000. Same incredible home. 45,000 less. Let's talk about where this home sits because there is nothing else like it. Behind a GUARDED GATE. All the way to the back of an exclusive estate community. On a CORNER LOT at the end of a CUL-DE-SAC. And a 3-minute walk from your backyard is a PRIVATE COMMUNITY PARK with DIRECT RIVER ACCESS to the WORLD FAMOUS WEEKI WACHEE RIVER. Kayaks. Paddleboards. Snorkeling in one of Florida's most iconic natural springs. This is the kind of river access people spend years searching for and never find. Tennis, Basketball, and Pickleball Courts round out the community amenities -- but let's be honest, the river is the star. Now let's talk about the home. CEDAR WOOD SIDING. BRICK FRONT. GRAND DOUBLE LED GLASS ENTRY. This one turns heads before you even pull into the 3-CAR SIDE-ENTRY GARAGE. Inside, GRAND COLUMNS frame the FORMAL LIVING and DINING AREAS with HARDWOOD FLOORS and TRIPLE SLIDING GLASS DOORS overlooking the pool. A private HOME OFFICE with BUILT-INS and WAINSCOTING sits behind DOUBLE GLASS DOORS. Work from home never looked this good. The FAMILY ROOM is something you have to see in person. SOARING CEILINGS. FLOOR-TO-CEILING WINDOWS flooding the space with natural light. WET BAR. ELECTRIC FIREPLACE. This is the room people walk into and don't want to leave. It feels like a grand ballroom and it lives like one too. The RENOVATED KITCHEN features STUNNING GRANITE COUNTERTOPS, a COOKTOP and WALL OVEN, and NEW APPLIANCES. The PRIMARY SUITE has HIS AND HERS WALK-IN CLOSETS and a spa-like bathroom with a SOAKING TUB and WALK-IN SHOWER. The SPLIT BEDROOM PLAN offers two guest rooms with a shared bath plus a completely PRIVATE GUEST SUITE at the rear of the home. Step outside and you will not want to come back in. TONGUE AND GROOVE CEDAR CEILING over freshly sealed BRICK PAVER DECKING. HEATED SALTWATER POOL AND SPA with an IN-FLOOR CLEANING SYSTEM. OUTDOOR KITCHEN with a NEW JENN-AIR GRILL. OUTDOOR SHOWER with hot and cold water. This is the backyard people dream about. NEW ROOF 2017. NEWER HOT WATER HEATER. NEWER POOL PUMP AND FILTER. IRRIGATION WELL. NO FLOOD ZONE. NO CDD. 3,493 SF OF LIVING SPACE. 4,923 SF UNDER ROOF. On 0.61 ACRES. 750,000. Guard gated. River access. 45,000 just came off the price.
Full Property Details
Full Property Details for 6153 New Osprey Point
General
- Price: $750,000
- HOA FEE: $212/month
- Taxes: $5,233 (2025)
- Status: Active
- Type: Single Family
- Source: MidFloridaRegionalMLS
- MLS ID: W7884956
- Updated: 8/14/2026
- Added to Site: 117 day(s) ago
Rental Information
- Min. Lease: No Minimum
Interior
- Number of Rooms: 9
- Interior Features: Ceiling Fan(s), Crown Molding, Eating Space In Kitchen, High Ceilings, Kitchen and Family Room Combination, Living Room/Dining Room Combo, Open Floorplan, Split Bedroom, Stone Counters, Walk-In Closet(s), Wet Bar, Window Treatments
- Fireplace: Yes
- Fireplace(s): Electric
- Appliances: Built-In Oven, Cooktop, Dishwasher, Disposal, Microwave, Refrigerator
- Furnishings: Unfurnished
- Flooring: Carpet, Tile, Hardwood
Rooms
Bathrooms
- Total Bathrooms: 3
- Full Bathrooms: 3
Bedrooms
- Total Bedrooms: 5
Other Rooms
- Laundry: Inside
Additional Information
- Pool: Yes
- Private Pool: Yes
- Pool Description: Gunite, Heated, In Ground, Salt Water, Screen Enclosure
- Spa: Yes
- Spa Description: Heated, In Ground
Exterior
- Exterior Features: Irrigation System, Outdoor Grill, Outdoor Kitchen, Sidewalk
- Deck/Patio: Enclosed, Screened
- Porch/Patio/Deck: Enclosed, Screened
Parking
- Garage: Yes
- Attached garage: Yes
- Garage Spaces: 3
- Covered Spaces: 3
Location
- Area: 34607 - Spring Hl/Brksville/WeekiWachee/Hernando Bch
- County: Hernando
- Development Name: 34607 - Spring Hl/Brksville/WeekiWachee/Hernando Bch
- Subdivision: WATERS OF WEEKI WACHEE
- Driving Directions: N on U.S. 19, Left to River Country Dr/becomes River Run Blvd, to Waters Way, Right on to New Osprey Pt.
- Direction Faces: East
School Information
- Elementary School: Spring Hill Elementary
- Middle School: Fox Chapel Middle School
- High School: Weeki Wachee High School
Community
- Community Name: 34607 - Spring Hl/Brksville/WeekiWachee/Hernando Bch
- Association: Yes
- Assoc. Name: Michael Mateer
Heating & Cooling
- Cooling Type: Central Air
- Heating Type: Central
Utilities
- Sewer: Public Sewer
- Water: Public
- Utility Description: Cable TV Available
Structural Information
- Exterior Const.: Block, Brick
- Roof: Shingle
- Stories/Levels: One
- Square Feet: 3,493
- Sq. Ft. Source: Public Records
- Year Built: 1993
Lot Features
- Lot Size (Acres): 0.62
- Lot Size (Sq. Ft.): 26,789
- Lot Size: 26789
- Street/Road Desc.: Paved
Financial Considerations
- Association Fee: $212
- Assoc Fee Freq.: Monthly
- Assoc Fee Desc.: Required
- Tax Amount: $5,233.59
- Tax Year: 2025
Disclosures and Reports
- Ownership: Fee Simple
- Special Conditions: None
- Legal Description: THE WATERS OF WEEKI WACHEE LOT 48
- Flood Zone Info: X
- APN: R0322317379500000480
- Property ID: R0322317379500000480
Listed by Meridian Real Estate

Get Pre-Approved Today
Schools
Schools serving 6153 New Osprey Point
School District:Hernando County School District
| Name | Grades | Distance |
|---|---|---|
Spring Hill Elementary School 6001 Mariner Boulevard, Spring Hill, FL 34609 | PK-5 | 4.8 mi |
Fox Chapel Middle School 9412 Fox Chapel Lane, Spring Hill, FL 34606 | 6-8 | 2.2 mi |
Weeki Wachee High School 12150 Vespa Way, Weeki Wachee, FL 34614 | 9-12 | 5.9 mi |
Disclaimer:
School attendance boundaries provided by ATTOM Data Solutions and are for reference only. Contact the school directly to verify enrollment eligibility.
Price & Sales History for 6153 New Osprey Point
Date
Details
Price
Change
Source
7/21/2026
Price Reduced
$750,000
-5.66%
MLS
4/27/2026
Listed
$795,000
84.88%
MLS
5/13/2005
Sold
$430,000
—
Public Record
Disclaimer: Historical sales information is derived from public records provided by the county offices. Information is not guaranteed and should be independently verified.
Tax History
Tax History for 6153 New Osprey Point
Year
Property Taxes
Change
Tax Assessment
Change
2025
$5,234
-1%
$373,792
3%
2024
$5,274
11%
$363,258
3%
2022
$4,755
-25%
$352,678
3%
2022
$6,304
31%
$342,406
3%
2021
$4,806
-9%
$332,433
1%
2020
$5,304
9%
$327,843
2%
2019
$4,852
8%
$320,472
3%
2018
$4,509
-3%
$312,512
-1%
2017
$4,661
-1%
$316,100
-2%
2016
$4,706
-3%
$321,361
-1%
2015
$4,859
—
$325,102
-1%
2014
$4,878
-5%
$328,856
-4%
2013
$5,122
—
$341,986
—
Disclaimer: Historical tax information is derived from public records provided by the county offices. Information is not guaranteed and should be independently verified.
Estimate the Cost
Estimate the Cost for 6153 New Osprey Point
6153 New Osprey Point, Weeki Wachee, FL 34607 (MLS# W7884956) is a Single Family property with 5 bedrooms and 3 full bathrooms. 6153 New Osprey Point is currently listed for $750,000 and was received on April 27, 2026. Want to learn more about 6153 New Osprey Point? Do you have questions about finding other Single Family real estate for sale in Weeki Wachee? You can browse all Weeki Wachee real estate or contact a Coldwell Banker agent to request more information.