This is a carousel with tiles that activate property listing cards. Use the previous and next buttons to navigate.
1/1
$4,385,000
This is a carousel with tiles that activate property listing cards. Use the previous and next buttons to navigate.
1/1
Property Description
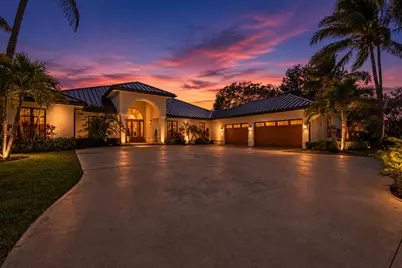
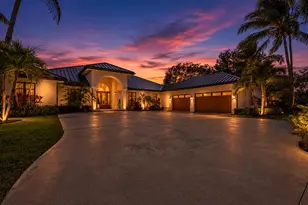
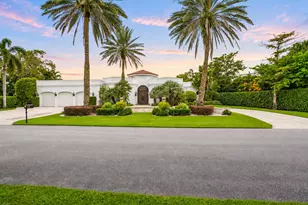
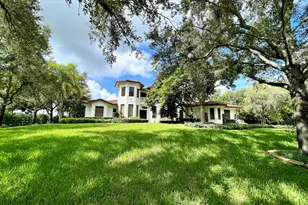
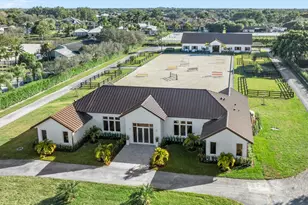
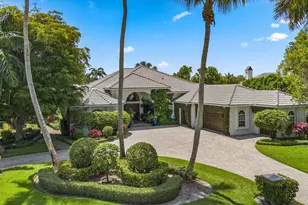
A completely rebuilt 2024 Wellington estate for buyers who want space, privacy, and flexibility without years of renovation. The residence offers refined interiors, multiple entertaining areas, en-suite bedrooms, a chef's kitchen, and thoughtful spaces for everyday living. Outside, a 1,500+ sq. ft. warehouse offers exceptional flexibility for a car collection, workshop, equipment, storage, staff use, or future conversion. The property also includes a six-stall 2024 barn, fenced pastures, private bridle-path access, and hacking distance to WEF. Arena plans and pricing have already been obtained, and the sellers are willing to work with buyers who need one. This is not a property built around one lifestyle. It is ready to adapt to yours. Inside, wide-plank wood floors, designer lighting, new electrical, plumbing, water heaters, appliances, and a complete redesign of every bedroom, bathroom, kitchen, laundry, and living space create a polished, move-in-ready home. Three distinct entertaining areas include a formal living room, relaxed family room, and dedicated lounge with a full bar, double beverage refrigerators, dishwasher, and full pool bath. Every bedroom has an en-suite bath for added privacy and comfort. The chef's kitchen features a Wolf range, separate Sub-Zero refrigerator and freezer, dual dishwashers, and a full butler's kitchen with its own sink and Sub-Zero refrigeration. The laundry room opens directly to a private dog run. The 2024 hurricane-rated concrete block barn includes six 12x12 stalls with individual run-outs, mats, a Wellington-compliant horse hair trap system, tack room with sink and refrigerator, washer, dryer, and half bath. The 1,500+ sq. ft. metal-roof warehouse has private entrances and offers space for a car collection, workshop, equipment, storage, feed and tack, staff use, or future conversion. Plans and pricing have been obtained for an approximately 180x80 arena, with a tighter 180x90 layout also possible. Sellers are willing to work with buyers who need one. Fully fenced and cross-fenced, the property also offers separate gated entrances for the residence and barn, a 500-gallon propane tank, recently serviced dual-zone A/C systems, and extensive 2024 improvements.
Full Property Details
Full Property Details for 14473 Drafthorse Ln
General
- Sold For: $4,385,000
- Taxes: $44,066 (2025)
- Status: Closed
- Type: Single Family
- Source: Regional
- MLS ID: F10552772
- Added to Site: 77 day(s) ago
Interior
- Number of Rooms: 4
- Interior Features: Built-in Features, Breakfast Area, Bathtub, Dining Area, Separate/Formal Dining Room, Dual Sinks, Kitchen Island, Main Level Primary, Pantry, Soaking Tub, Separate Shower, Vaulted Ceiling(s), Bar, Walk-In Closet(s)
- Appliances: Dryer, Dishwasher, Electric Water Heater, Gas Range, Microwave, Refrigerator, Water Softener Owned, Water Softener, Water Heater, Washer
- Furnishings: Negotiable
- Flooring: Tile, Wood
Rooms
Bathrooms
- Total Bathrooms: 6
- Full Bathrooms: 5
- Half Bathrooms: 1
- Main Floor Baths: 5
Bedrooms
- Total Bedrooms: 5
- Bedrooms Main: 5
Additional Information
- Pool: Yes
- Private Pool: Yes
- Pool Description: Concrete, Heated, In Ground, Private
- Spa: Yes
- Security/Safety: Fire Alarm, Smoke Detector(s)
Exterior
- Exterior Features: Built-in Barbecue, Barbecue, Outdoor Living Area
- Porch/Patio/Deck: Patio
Parking
- Garage: Yes
- Attached garage: Yes
- Garage Spaces: 4
- Covered Spaces: 4
- Parking Features: Attached, Circular Driveway, Driveway, Garage, Garage Door Opener, Guest
Location
- County: Palm Beach
- Subdivision: PADDOCK PARK 2 OF WELLINGTON
- Direction Faces: North
School Information
- Elementary School: New Horizons
- Middle School: Wellington Landings
- High School: Wellington
Community
- Community Name: 5520
- Pets Allowed: Yes
Heating & Cooling
- Central air: Yes
- Air Conditioning: Yes
- Cooling Type: Central Air, Ceiling Fan(s)
- Heating Type: Central
Structural Information
- Structure Type: House
- Construction: CBS (Concrete Block Structure), Block, Stucco
- Roof: Metal
- Windows: Sliding
- Stories/Levels: 1
- Building Size: 11085
- Square Feet: 5,459
- Living Area: 5,459 Sq. Ft.
- Year Built: 2001
- Property Condition: Resale
Additional Structures
- Other Structures: Barn(s), Outbuilding
Lot Features
- Property View: Other, Pool
- Lot Size (Acres): 2.32
- Lot Dimensions: 2.32 Acres
- Irrigation System: Well
- Lot Features: Sprinkler System
- Zoning: PUD
- Fencing (Description): Fenced
Horse Property
- Horse Facility Desc.: Stable(s)
Financial Considerations
- Tax Amount: $44,066
- Tax Year: 2025
- Terms: Cash, Conventional
Disclosures and Reports
- Special Conditions: Listed As-Is
- Legal Description: PADDOCK PARK NO 2 OF WELLINGTON LOT 3 BLK 51
- Property ID: 73414408010510030
Listed by EXP Realty LLC
Sold by Douglas Elliman Wellington
Get Pre-Approved Today
Schools
Schools serving 14473 Drafthorse Ln
School District:Palm Beach County School District
| Name | Grades | Distance |
|---|---|---|
New Horizons Elementary School 13900 Greenbriar Boulevard, Wellington, FL 33414 | PK-5 | 1.1 mi |
Wellington Landings Middle School 1100 Aero Club Drive, Wellington, FL 33414 | 6-8 | 1 mi |
Wellington High School 2101 Greenview Shores Boulevard, Wellington, FL 33414 | 9-12 | 0.8 mi |
Disclaimer:
School attendance boundaries provided by ATTOM Data Solutions and are for reference only. Contact the school directly to verify enrollment eligibility.
Price & Sales History for 14473 Drafthorse Ln
Date
Details
Price
Change
Source
10/14/2026
Sold
$4,385,000
-2.56%
MLS
8/04/2026
Price Reduced
$4,500,000
-4.26%
MLS
6/22/2026
Price Reduced
$4,700,000
-2.08%
MLS
2/19/2026
Listed
$4,800,000
—
MLS
Disclaimer: Historical sales information is derived from public records provided by the county offices. Information is not guaranteed and should be independently verified.
14473 Draft Horse Lane, Wellington, FL 33414 (MLS# F10552772) is a Single Family property that was sold at $4,385,000 on October 14, 2026. Want to learn more about 14473 Draft Horse Lane? Do you have questions about finding other Single Family real estate for sale in Wellington? You can browse all Wellington real estate or contact a Coldwell Banker agent to request more information.