This is a carousel with tiles that activate property listing cards. Use the previous and next buttons to navigate.
1/47
$3,995,000
This is a carousel with tiles that activate property listing cards. Use the previous and next buttons to navigate.
1/47
Property Description
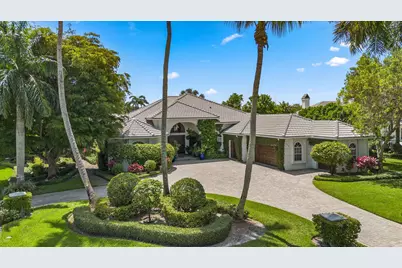
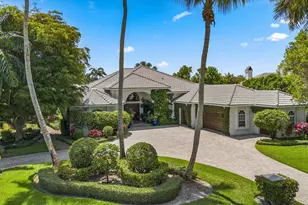
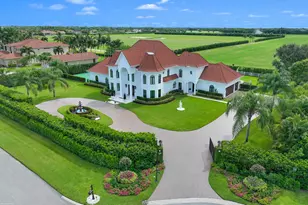
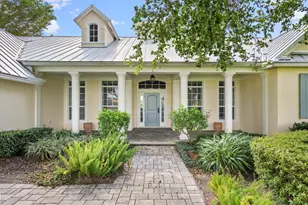
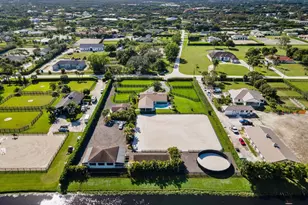
Nestled on a prime oversized corner lot in the coveted Equestrian Club Estates, this exceptional 3-bedroom, 3.5-bath residence is ideally positioned just a short golf cart ride or walk from the show grounds of Wellington International. Situated on approximately 0.6 acres, the property features a desirable split floor plan and spacious 3-car garage. The private primary suite is complete with dual walk-in closets, separate vanities, and a spa-like primary bath featuring an oversized walk-through shower. Surrounded by mature landscaping and lush greenery, the home showcases marble and wood flooring, formal living and dining spaces, a spacious family room, and a wood-paneled office complete with a custom Murphy bed for additional guests. Designed for seamless indoor-outdoor living, two screened entertaining spaces include a covered lanai and summer kitchen overlooking the heated pool and spa, serene water views, and generous green space. Ideally positioned just moments from the show grounds, this exceptional residence offers the rare convenience of being a short walk or golf cart ride from Wellington's premier equestrian venues while still providing the privacy and tranquility to unwind after a day of equestrian competition.
Full Property Details
Full Property Details for 3630 Jappeloup Ln
General
- Price: $3,995,000
- HOA FEE: $669/month
- Taxes: $73,123 (2025)
- Status: Under Contract
- Type: Single Family
- Source: Regional
- MLS ID: B26033776
- Updated: 7/10/2026
- Added to Site: 48 day(s) ago
Interior
- Number of Rooms: 7
- Interior Features: Bidet, Built-in Features, Bathtub, Dining Area, Separate/Formal Dining Room, Dual Sinks, Family/Dining Room, High Ceilings, Kitchen Island, Main Level Primary, Pantry, Split Bedrooms, Storage, Soaking Tub, Separate Shower, Walk-In Closet(s)
- Appliances: Cooktop, Dryer, Dishwasher, Electric Water Heater, Freezer, Gas Cooktop, Gas Range, Oven, Water Purifier Owned, Refrigerator, Water Heater, Water Purifier, Washer
- Furnishings: Unfurnished
- Flooring: Marble, Wood
Rooms
Bathrooms
- Total Bathrooms: 4
- Full Bathrooms: 3
- Half Bathrooms: 1
- Main Floor Baths: 3
Bedrooms
- Total Bedrooms: 3
- Bedrooms Main: 3
Other Rooms
- Laundry: Inside
Additional Information
- Shared Amenities: Sidewalks
- Pool: Yes
- Private Pool: Yes
- Pool Description: Gunite, Heated, In Ground
- Spa: Yes
- Spa Description: Heated, In Ground
- Security/Safety: Security System Owned, Gated with Guard, Gated Community, Smoke Detector(s)
Exterior
- Exterior Features: Built-in Barbecue, Barbecue, Garden, Lighting, Outdoor Living Area, Porch
- Porch/Patio/Deck: Patio, Porch, Screened
Parking
- Garage: Yes
- Attached garage: Yes
- Garage Spaces: 3.5
- Covered Spaces: 3.5
- Total Spaces: 6
- Parking Features: Attached, Circular Driveway, Garage
Location
- County: Palm Beach
- Subdivision: EQUESTRIAN CLUB ESTATES 1
- Driving Directions: Pierson Road to Equestrian Club Drive, then left onto Jappeloup Lane.
- Direction Faces: Northwest
School Information
- Elementary School: New Horizons
- Middle School: Polo Park
- High School: Wellington
Community
- Community Name: 5520
- Association: Yes
- Assoc. Fees Include: Common Areas, Security
- Pets Allowed: Yes
Heating & Cooling
- Central air: Yes
- Air Conditioning: Yes
- Cooling Type: Central Air, Ceiling Fan(s)
- Heating Type: Central
Utilities
- Sewer: Public Sewer
- Water: Public
- Cable Available: Yes
- Utility Description: Cable Available, Sewer Available, Water Available
Structural Information
- Structure Type: House
- Construction: Block
- Roof: Spanish Tile
- Stories/Levels: 1
- Building Size: 5777
- Square Feet: 4,041
- Sq. Ft. Source: Other
- Living Area: 4,041 Sq. Ft.
- Year Built: 1999
- Property Condition: Resale
Lot Features
- Property View: Lake, Pool
- Lot Size (Acres): 0.59
- Frontage: Private Road, Paved
- Sidewalks: Yes
- Lot Features: Cul-De-Sac, Sprinklers Automatic
- Zoning: EOZD (city)
- Fencing (Description): Fenced
Water Features
- Water Front: Yes
- Water View: Yes
- Water Front Desc.: Lake Front
- Water Front View: Lake Front
- Lake Front: Yes
Financial Considerations
- Association Fee: $669
- Assoc Fee Freq.: Monthly
- Tax Amount: $73,123.66
- Tax Year: 2025
- Terms: Cash, Conventional
Disclosures and Reports
- Special Conditions: Standard
- Legal Description: EQUESTRIAN CLUB ESTATES PL 1 LT 16
- Property ID: 73414420050000160
Listed by Douglas Elliman
Get Pre-Approved Today
Schools
Schools serving 3630 Jappeloup Ln
School District:Palm Beach County School District
| Name | Grades | Distance |
|---|---|---|
New Horizons Elementary School 13900 Greenbriar Boulevard, Wellington, FL 33414 | PK-5 | 1 mi |
Polo Park Middle School 11901 Lake Worth Road, Wellington, FL 33449 | 6-8 | 2.3 mi |
Wellington High School 2101 Greenview Shores Boulevard, Wellington, FL 33414 | 9-12 | 1.6 mi |
Disclaimer:
School attendance boundaries provided by ATTOM Data Solutions and are for reference only. Contact the school directly to verify enrollment eligibility.
Price & Sales History for 3630 Jappeloup Ln
Date
Details
Price
Change
Source
5/28/2026
Listed
$3,995,000
50.75%
MLS
4/30/2020
Sold
$2,650,000
—
Public Record
Disclaimer: Historical sales information is derived from public records provided by the county offices. Information is not guaranteed and should be independently verified.
Tax History
Tax History for 3630 Jappeloup Ln
Year
Property Taxes
Change
Tax Assessment
Change
2025
$73,124
6%
$3,296,781
-33%
2024
$68,962
25%
$4,900,629
55%
2023
$55,056
10%
$3,167,011
16%
2022
$50,099
11%
$2,728,554
21%
2021
$45,251
—
$2,251,746
14%
2021
$45,251
11%
$1,980,243
—
2019
$40,824
13%
$1,988,668
10%
2018
$36,138
12%
$1,807,880
14%
2017
$32,164
6%
$1,586,862
9%
2016
$30,317
-1%
$1,458,396
3%
2015
$30,472
—
$1,422,393
1%
2014
$30,618
32%
$1,414,212
29%
2013
$23,124
—
$1,100,003
—
Disclaimer: Historical tax information is derived from public records provided by the county offices. Information is not guaranteed and should be independently verified.
Estimate the Cost
Estimate the Cost for 3630 Jappeloup Ln
3630 Jappeloup Lane, Wellington, FL 33414 (MLS# B26033776) is a Single Family property with 3 bedrooms, 3 full bathrooms and 1 partial bathroom. 3630 Jappeloup Lane is currently listed for $3,995,000 and was received on May 28, 2026. Want to learn more about 3630 Jappeloup Lane? Do you have questions about finding other Single Family real estate for sale in Wellington? You can browse all Wellington real estate or contact a Coldwell Banker agent to request more information.