This is a carousel with tiles that activate property listing cards. Use the previous and next buttons to navigate.
1/1
$2,500
This is a carousel with tiles that activate property listing cards. Use the previous and next buttons to navigate.
1/1
Property Description
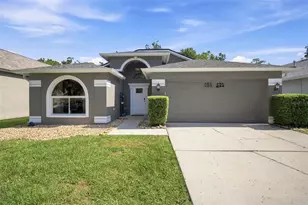
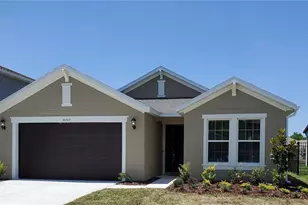
xperience premium living in this meticulously maintained 3BD/2BA/2CG home in the heart of Wesley Chapel. Boasting over 2,011 sq. ft. of functional living space, this residence features a desirable split floor plan and high-end finishes throughout. The exterior impresses with striking stone accents and manicured curb appeal. Step inside to a versatile flex room-ideal for a formal dining area, home office, or playroom. The heart of the home is the expansive open-concept kitchen and family room combo. The chef-inspired kitchen is equipped with rich wood cabinetry, granite countertops, a massive center island, and a stainless steel appliance package featuring a double oven. The private primary suite serves as a true retreat, offering a large walk-in closet and a spa-like ensuite with double vanities, a garden tub, and a separate walk-in shower. Significant upgrades provide peace of mind and efficiency, including a 2022 AC system and 2022 hot water heater. Tenant Perks & Amenities: Included in Rent: High-speed Cable and Internet! Washer & Dryer: Included for your convenience. Country Walk Lifestyle: Access to two resort-style pools, fitness center, clubhouse, tennis/basketball/soccer courts, dog park, and covered playgrounds. Perfectly situated near top-rated schools, AdventHealth, BayCare, and the Premium Outlets, with easy access to I-75 for a quick commute to downtown Tampa or Gulf beaches. Schedule your showing today-this one won't last!
Full Property Details
Full Property Details for 4939 Rolling Green Dr
General
- Rent: $2,500
- Status: Closed
- Type: Single Family
- Source: MidFloridaRegionalMLS
- MLS ID: TB8476675
- Added to Site: 103 day(s) ago
Rental Information
- Min. Lease: 1-2 Years
Interior
- Number of Rooms: 6
- Interior Features: Ceiling Fan(s), Open Floorplan, Solid Wood Cabinets, Stone Counters, Thermostat, Walk-In Closet(s)
- Appliances: Built-In Oven, Dishwasher, Disposal, Dryer, Electric Water Heater, Microwave, Range, Refrigerator
- Furnishings: Unfurnished
- Flooring: Carpet, Ceramic Tile
Rooms
Bathrooms
- Total Bathrooms: 2
- Full Bathrooms: 2
Bedrooms
- Total Bedrooms: 3
Other Rooms
- Laundry: Inside
Additional Information
- Shared Amenities: Basketball Court, Clubhouse, Fence Restrictions, Fitness Center, Playground, Pool, Recreation Facilities, Tennis Court(s)
- Pool Description: In Ground
Exterior
- Exterior Features: Irrigation System, Private Mailbox, Sidewalk, Sliding Doors
Parking
- Garage: Yes
- Attached garage: Yes
- Garage Spaces: 2
- Covered Spaces: 2
Location
- Area: 33543 - Zephyrhills/Wesley Chapel
- County: Pasco
- Development Name: 33543 - Zephyrhills/Wesley Chapel
- Subdivision: COUNTRY WALK INCREMENT C PH 02
- Driving Directions: I-75 to Exit 279 (SR-54/Wesley Chapel). Head East on SR-54 for approximately 3 miles. Turn Left (North) onto Meadow Pointe Blvd. Continue for about 2 miles, then turn Right (East) onto Country Point Blvd to enter the Country Walk community.
- Direction Faces: South
School Information
- Elementary School: Double Branch Elementary
- Middle School: Thomas E Weightman Middle-PO
- High School: Wesley Chapel High-PO
Community
- Community Name: 33543 - Zephyrhills/Wesley Chapel
- Community Features: Clubhouse, Deed Restrictions, Fitness Center, Golf Carts OK, Playground, Pool, Racquetball, Tennis Court(s)
- Optional Amenities: Basketball Court, Clubhouse, Fence Restrictions, Fitness Center, Playground, Pool, Recreation Facilities, T
- Association: Yes
- Assoc. Name: Rizzetta and Company
- Pet Restrictions: Check with HOA for pet restrictions
Heating & Cooling
- Cooling Type: Central Air
- Heating Type: Central
Utilities
- Sewer: Public Sewer
- Water: Public
- Utility Description: Cable TV Available, Electricity Connected, Sewer Connected, Water Connected
Structural Information
- Windows: Blinds
- Stories/Levels: One
- Square Feet: 2,011
- Sq. Ft. Source: Public Records
- Living Area: 2,011 Sq. Ft.
- Year Built: 2015
Lot Features
- Lot Size (Acres): 0.14
- Lot Size (Sq. Ft.): 6,187
- Lot Size: 6187
- Frontage: Street Paved
- Street/Road Desc.: Paved
Financial Considerations
- Lease Price: $2,500
- Assoc Fee Desc.: Required
- Application Fee: $60
Disclosures and Reports
- APN: 202616012.0000.00073.0
- Property ID: 202616012.0000.00073.0
Listed and Sold by Bright Realty Group Llc

Schools
Schools serving 4939 Rolling Green Dr
School District:Pasco County School District
| Name | Grades | Distance |
|---|---|---|
Double Branch Elementary School 31500 Chancey Road, Wesley Chapel, FL 33543 | K-5 | 1.4 mi |
Thomas E. Weightman Middle School 30649 Wells Road, Wesley Chapel, FL 33545 | 6-8 | 2.1 mi |
Wesley Chapel High School 30651 Wells Road, Wesley Chapel, FL 33545 | 9-12 | 2.1 mi |
Disclaimer:
School attendance boundaries provided by ATTOM Data Solutions and are for reference only. Contact the school directly to verify enrollment eligibility.
Price History for 4939 Rolling Green Dr
Date
Details
Price
Change
Source
4/06/2026
Sold
$2,500
—
MLS
2/23/2026
Price Reduced
$2,500
-3.85%
MLS
2/15/2026
Listed
$2,600
—
MLS
Disclaimer: Historical sales information is derived from public records provided by the county offices. Information is not guaranteed and should be independently verified.
4939 Rolling Green Drive, Wesley Chapel, FL 33543 (MLS# TB8476675) is a Single Family property that was sold at $2,500 on April 06, 2026. Want to learn more about 4939 Rolling Green Drive? Do you have questions about finding other real estate for sale or rent in Wesley Chapel? You can browse all Wesley Chapel rentals or contact a Coldwell Banker agent to request more information.