This is a carousel with tiles that activate property listing cards. Use the previous and next buttons to navigate.
1/34
$495,000
This is a carousel with tiles that activate property listing cards. Use the previous and next buttons to navigate.
1/34
Property Description
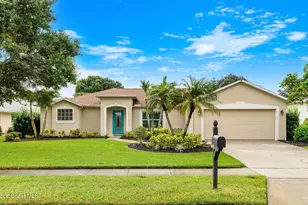
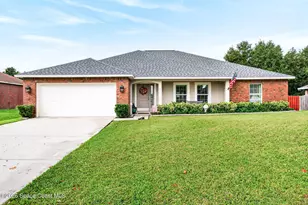
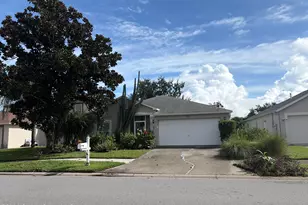
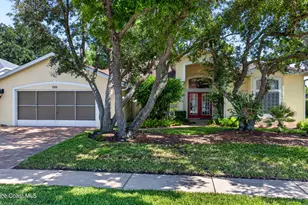
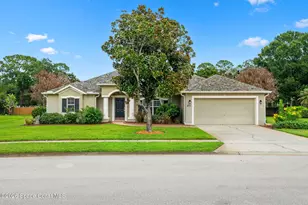
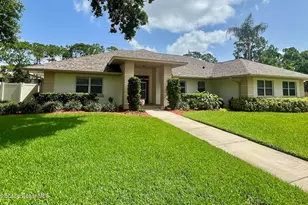
Move-in ready & loaded w/ major updates, this 3BR/2BA pool home in a desirable gated West Melbourne community features impact windows & doors, a 2024 roof, tile flooring throughout, a fenced backyard & exceptional pride of ownership throughout. Designed for both comfort & easy entertaining, the thoughtful layout extends seamlessly to the screened pool & private fenced backyard, where mature landscaping creates a peaceful setting. The combination of recent mechanical updates, storm-ready features & low-maintenance finishes provides lasting value & peace of mind for years to come. Major updates include a 2022 A/C, a 2021 natural gas on demand water heater, 2023 attic insulation, 2024 gutters, 2024 full-house surge protector, 2024 electrical breaker panel w/ generator input, 2024 back fence, & garage hurricane door w/2024 springs & rollers & 2015 opener. Additional features include a 2026 pool filter, pool resurfaced in 2018, sprinkler pump (2018) & front door accordion shutter.
Full Property Details
Full Property Details for 805 Potomac Dr
General
- Price: $495,000
- HOA FEE: $53/month
- HOA FEE FREQ.: Annually
- Taxes: $2,384 (2025)
- Status: Under Contract
- Type: Single Family
- Source: BrevardCounty
- MLS ID: 1084359
- Updated: 8/8/2026
- Added to Site: 18 day(s) ago
Interior
- Interior Features: Built-in Features, Ceiling Fan(s), Kitchen Island, Open Floorplan, Pantry, Primary Bathroom - Shower No Tub, Smart Thermostat, Split Bedrooms, Vaulted Ceiling(s)
- Appliances: Dishwasher, Disposal, Dryer, Electric Range, Gas Water Heater, Microwave, Tankless Water Heater, Washer
- Furnishings: Unfurnished
- Flooring: Tile
Rooms
Bathrooms
- Total Bathrooms: 2
- Full Bathrooms: 2
Bedrooms
- Total Bedrooms: 3
Other Rooms
- Laundry: Electric Dryer Hookup, Washer Hookup
Additional Information
- Shared Amenities: Gated, Maintenance Grounds
- Pool: Yes
- Pool Description: In Ground, Screen Enclosure
- Security/Safety: Security Gate
Exterior
- Exterior Features: Impact Windows, Storm Shutters
- Porch/Patio/Deck: Patio
Parking
- Garage: Yes
- Attached garage: Yes
- Garage Spaces: 2
- Parking Features: Attached, Garage, Garage Door Opener
Location
- Area: 330 - Melbourne - Central
- County: Brevard
- Subdivision: The Falls at Sheridan Phase II
- Driving Directions: US 1 N/S to E Strawbridge Ave Turn West on E Strawbridge Ave Turn right on S Wickham Rd Turn left on Sheridan Rd Turn right on Linville Falls Dr. Turn left on Falls Creek Dr. Turn right on Conestee Dr/Potomac Dr.
- Direction Faces: North
School Information
- Elementary School: Roy Allen
- Middle School: Central
- High School: Melbourne
Community
- Community Features: Gated, Maintenance Grounds
- Association: Yes
- Assoc. Name: The Falls at Sheridan Community Assoc
- Assoc. Fees Include: Maintenance Grounds
- Pets Allowed: Yes
- Pet Restrictions: Yes
Heating & Cooling
- Central air: Yes
- Air Conditioning: Yes
- Cooling Type: Central Air, Electric
- Heating Type: Central, Electric
- Water Heater: Gas
Utilities
- Sewer: Public Sewer
- Water: Public
- Utility Description: Electricity Connected, Sewer Connected, Water Connected
Structural Information
- Exterior Const.: Concrete, Stucco
- Stories/Levels: 1
- Square Feet: 2,014
- Living Area: 2,014 Sq. Ft.
- Current Bldg. Use: Residential, Single Family
- Year Built: 1998
Lot Features
- Property View: Pool
- Lot Size (Acres): 0.24
- Lot Size (Sq. Ft.): 10,454
- Frontage: Private Road
- Street/Road Desc.: Paved
- Lot Features: Cleared, Few Trees, Sprinklers In Front, Sprinklers In Rear
- Fencing (Description): Back Yard, Privacy, Wood
Financial Considerations
- Price Per Sq. Ft.: $245.78
- Association Fee: Yes
- Association Fee: $636
- Assoc Fee Freq.: Annually
- Tax Amount: $2,384.92
- Tax Year: 2025
- Terms: Cash, Conventional, FHA, VA Loan
Disclosures and Reports
- Special Conditions: Standard
- Property ID: 27-36-35-02-0000d.0-0090.00
Listed by Compass Florida, LLC
Get Pre-Approved Today
Schools
Schools serving 805 Potomac Dr
School District:Brevard County School District
| Name | Grades | Distance |
|---|---|---|
Roy Allen Elementary School 2601 Fountainhead Boulevard, Melbourne, FL 32935 | K-6 | 2.4 mi |
Central Middle School 2600 Wingate Boulevard, West Melbourne, FL 32904 | 7-8 | 2.7 mi |
Melbourne Senior High School 74 Bulldog Boulevard, Melbourne, FL 32901 | 9-12 | 4.5 mi |
Disclaimer:
School attendance boundaries provided by ATTOM Data Solutions and are for reference only. Contact the school directly to verify enrollment eligibility.
Price & Sales History for 805 Potomac Dr
Date
Details
Price
Change
Source
8/06/2026
Listed
$495,000
46.88%
MLS
5/27/2005
Sold
$337,000
—
Public Record
Disclaimer: Historical sales information is derived from public records provided by the county offices. Information is not guaranteed and should be independently verified.
Tax History
Tax History for 805 Potomac Dr
Year
Property Taxes
Change
Tax Assessment
Change
2025
$2,385
—
$184,880
3%
2025
$2,385
9%
$180,020
3%
2024
$2,184
2%
$174,950
3%
2023
$2,145
3%
$169,860
6%
2021
$2,076
4%
$160,120
-3%
2022
$1,994
-4%
$164,920
4%
2021
$2,076
3%
$157,910
4%
2018
$2,014
1%
$151,350
2%
2017
$1,998
-1%
$148,240
-4%
2019
$2,015
—
$154,220
6%
2016
$2,021
-3%
$145,200
1%
2015
$2,074
—
$144,200
1%
2014
$2,074
—
$143,060
1%
2013
$2,079
—
$140,950
—
Disclaimer: Historical tax information is derived from public records provided by the county offices. Information is not guaranteed and should be independently verified.
Estimate the Cost
Estimate the Cost for 805 Potomac Dr
805 Potomac Drive, West Melbourne, FL 32904 (MLS# 1084359) is a Single Family property with 3 bedrooms and 2 full bathrooms. 805 Potomac Drive is currently listed for $495,000 and was received on August 06, 2026. Want to learn more about 805 Potomac Drive? Do you have questions about finding other Single Family real estate for sale in West Melbourne? You can browse all West Melbourne real estate or contact a Coldwell Banker agent to request more information.