This is a carousel with tiles that activate property listing cards. Use the previous and next buttons to navigate.
1/21
$289,900
This is a carousel with tiles that activate property listing cards. Use the previous and next buttons to navigate.
1/21
Property Description
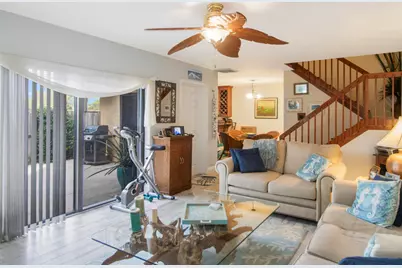
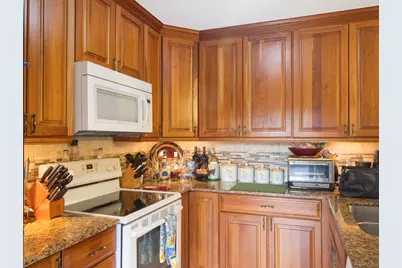
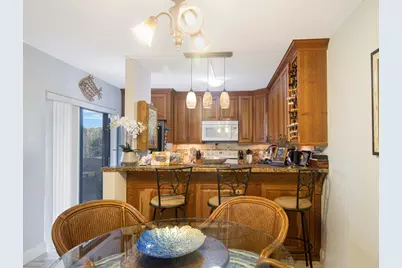
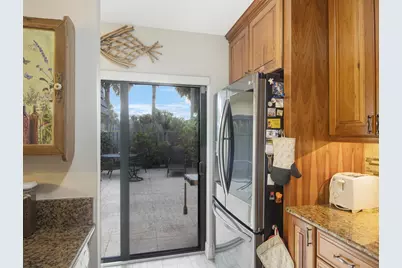
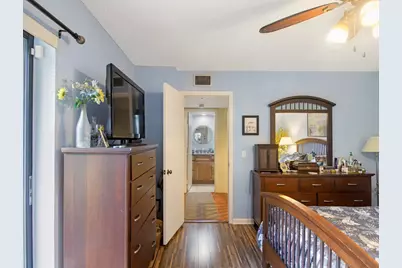
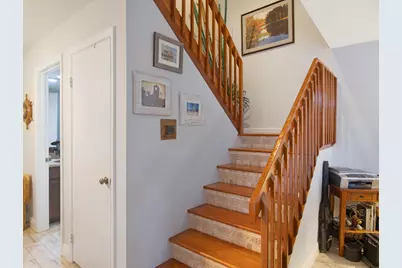
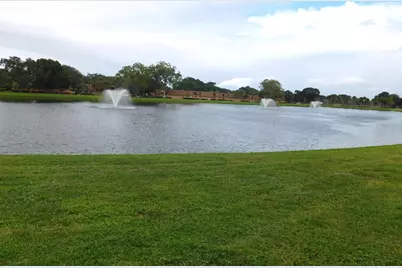
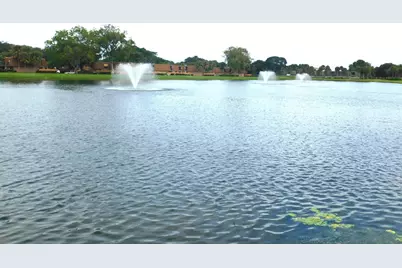
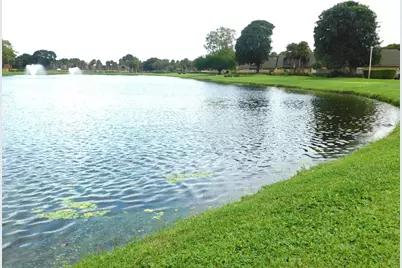
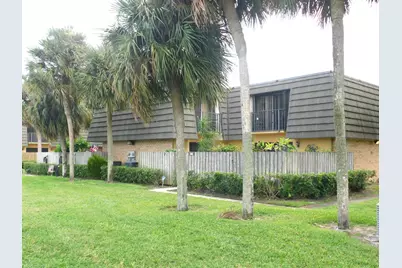
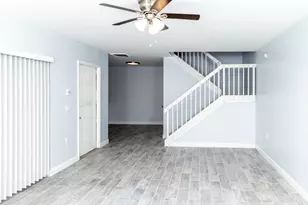
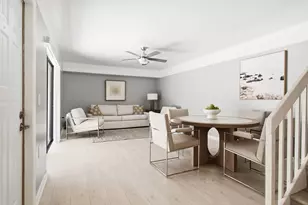
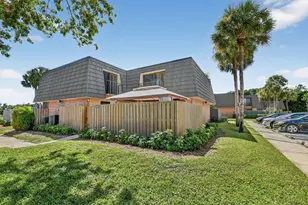
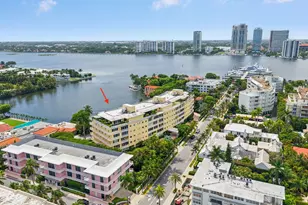
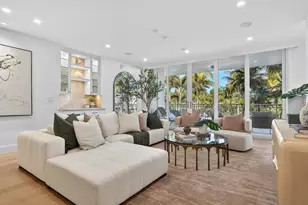
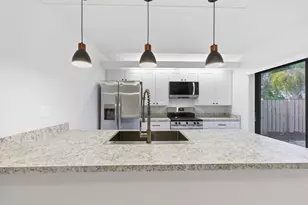
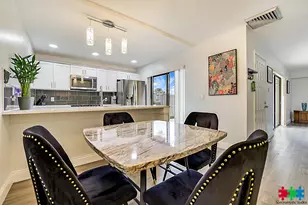
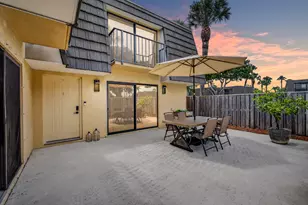
Looking for an amazing Townhouse? A must see! This townhome provides updated Kitchen with Granite countertops, real wood cabinets, stainless undermount sink, tile back splash. Wood design title flooring. Built in wine rack and breakfast bar. Cozy Living room with sliders to large patio. Custom wood and tile stairs. Master bedroom with wood laminate flooring, walk in closet and upgraded master bath. 2nd bathroom was also updated. Home also offers Impact window sliders (1st floor) and hurricane rated front door. 2nd floor is fully covered with accordion shutters. Home sits right on a large lake with great views from your large private patio perfect for gatherings. Make an appointment today.
Full Property Details
Full Property Details for 1010 10th Way
General
- Price: $289,900
- HOA FEE: $635/month
- Taxes: $1,151 (2025)
- Status: Active
- Type: Townhouse
- Source: Regional
- MLS ID: B26054725
- Updated: 7/28/2026
- Added to Site: 19 day(s) ago
Interior
- Number of Rooms: 6
- Interior Features: Dining Area, Separate/Formal Dining Room, Split Bedrooms, Separate Shower, Walk-In Closet(s)
- Appliances: Dryer, Dishwasher, Electric Range, Electric Water Heater, Microwave, Refrigerator, Water Heater, Washer
- Furnishings: Unfurnished
- Flooring: Ceramic Tile, Wood
Rooms
Bathrooms
- Total Bathrooms: 3
- Full Bathrooms: 2
- Half Bathrooms: 1
- Main Floor Baths: 1
Bedrooms
- Total Bedrooms: 2
Other Rooms
- Laundry: Inside, Laundry Closet
Additional Information
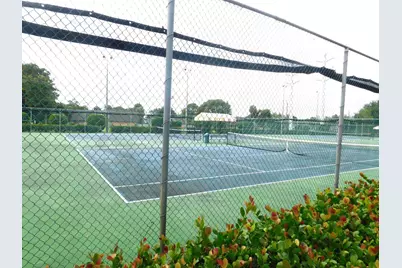
- Shared Amenities: Basketball Court, Picnic Area, Pool, Parking, Tennis Court(s), Trail(s)
- Pool: Yes
- Pool Description: Association
- Security/Safety: Security System Owned
Exterior
- Exterior Features: Outdoor Living Area
- Porch/Patio/Deck: Deck, Porch
Parking
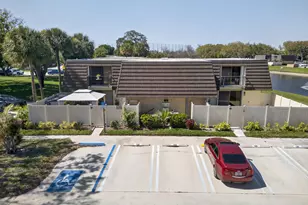
- Total Spaces: 1
- Parking Features: Assigned, Guest
Location
- County: Palm Beach
- Subdivision: VILLAGE OF SANDALWOOD LAKES 1
- Driving Directions: Village Blvd right on Shiloh. Left on Liberty Oak to 10th way. Unit on Lake side.
- Direction Faces: North
School Information
- Elementary School: Egret Lake
- Middle School: Bear Lakes
- High School: Palm Beach Lakes
Community
- Community Name: 5410
- Association: Yes
- Assoc. Name: Village of Sandalwood Lakes Homeowner Association
- Assoc. Fees Include: Common Areas, Cable TV, Maintenance Grounds
- Pets Allowed: Yes
Heating & Cooling
- Central air: Yes
- Air Conditioning: Yes
- Cooling Type: Central Air, Ceiling Fan(s), Electric
- Heating Type: Electric
Utilities
- Sewer: Public Sewer
- Water: Public
- Cable Available: Yes
- Utility Description: Cable Available, Sewer Available, Water Available
Structural Information
- Architectural Style: Contemporary
- Structure Type: Townhouse
- Construction: Block, Stucco
- Roof: Mixed
- Windows: Storm Window(s)
- Entry Floor Number: 1
- Stories/Levels: 2
- Building Size: 1236
- Square Feet: 1,236
- Sq. Ft. Source: Public Records
- Living Area: 1,236 Sq. Ft.
- Year Built: 1983
- Property Condition: Resale
Lot Features
- Property View: Lake, Water
- Lot Size (Acres): 0.03
- Frontage: City Street, Paved
- Street Lights: Yes
- Sidewalks: Yes
- Lot Features: Sprinklers Automatic, 1/4 Acre
- Zoning: RPD (city)
- Fencing (Description): Back Yard
Water Features
- Water Front: Yes
- Water View: Yes
- Water Front Desc.: Lake Front
- Water Front View: Lake Front
- Lake Front: Yes
Financial Considerations
- Association Fee: $635
- Assoc Fee Freq.: Monthly
- Tax Amount: $1,151
- Tax Year: 2025
- Terms: Cash, Conventional, FHA, VA Loan
Disclosures and Reports
- Special Conditions: Standard
- Legal Description: VILLAGE OF SANDALWOOD LAKES PL 1 LT 58A
- Property ID: 74424301070000581
Listed by RE/MAX Prestige Realty/RPB

Get Pre-Approved Today
Schools
Schools serving 1010 10th Way
School District:Palm Beach County School District
| Name | Grades | Distance |
|---|---|---|
Egret Lake Elementary School 5115 47th Place North, West Palm Beach, FL 33417 | K-5 | 1.4 mi |
Bear Lakes Middle School 3505 Shenandoah Road, West Palm Beach, FL 33409 | 6-8 | 1.3 mi |
Palm Beach Lakes High School 3505 Shiloh Drive, West Palm Beach, FL 33407 | 9-12 | 0.6 mi |
Disclaimer:
School attendance boundaries provided by ATTOM Data Solutions and are for reference only. Contact the school directly to verify enrollment eligibility.
Price & Sales History for 1010 10th Way
Date
Details
Price
Change
Source
7/28/2026
Price Reduced
$289,900
-1.73%
MLS
7/21/2026
Listed
$295,000
145.83%
MLS
10/01/2003
Sold
$120,000
—
Public Record
Disclaimer: Historical sales information is derived from public records provided by the county offices. Information is not guaranteed and should be independently verified.
Tax History
Tax History for 1010 10th Way
Year
Property Taxes
Change
Tax Assessment
Change
2025
$1,152
4%
$75,821
3%
2024
$1,110
2%
$73,684
3%
2023
$1,088
5%
$71,538
6%
2021
$1,041
-1%
$67,431
-3%
2022
$1,052
1%
$69,454
4%
2021
$1,041
2%
$66,500
2%
2019
$1,021
12%
$65,005
2%
2018
$911
4%
$63,793
2%
2017
$872
1%
$62,481
2%
2016
$864
—
$61,196
1%
2015
$868
—
$60,771
1%
2014
$872
1%
$60,289
2%
2013
$866
—
$59,398
—
Disclaimer: Historical tax information is derived from public records provided by the county offices. Information is not guaranteed and should be independently verified.
Estimate the Cost
Estimate the Cost for 1010 10th Way
1010 10th Way, West Palm Beach, FL 33407 (MLS# B26054725) is a Townhouse property with 2 bedrooms, 2 full bathrooms and 1 partial bathroom. 1010 10th Way is currently listed for $289,900 and was received on July 21, 2026. Want to learn more about 1010 10th Way? Do you have questions about finding other Townhouse real estate for sale in West Palm Beach? You can browse all West Palm Beach real estate or contact a Coldwell Banker agent to request more information.