This is a carousel with tiles that activate property listing cards. Use the previous and next buttons to navigate.
1/1
$870,000
This is a carousel with tiles that activate property listing cards. Use the previous and next buttons to navigate.
1/1
Property Description
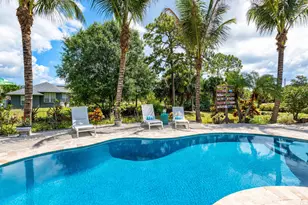
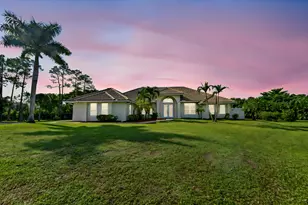
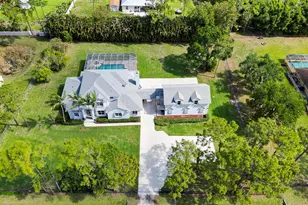
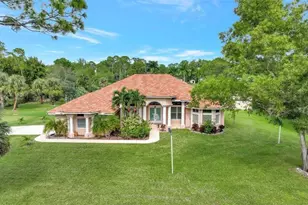
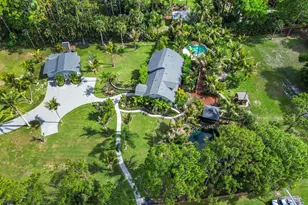
WELCOME HOME to serenity and (1.16) acres of country living at its best! This stunning one owner RJM home features; (5) bedrooms, (3) full baths, (2) car garage, spectacular 1/1 guest home, 2016 sparkling resort style salt water pool, 50' x 50' patio area with an authentic Big Cypress tiki hut and both homes have brand new 2026 roofs! ENTERING this very well-maintained property and sought after Pinewood model you will discover that this gem is resting on a fully fenced premium lot. The grand 20'x15' covered entry brings you into the 8' double front doors where you are greeted by a spacious foyer, soaring 12' ceiling, open living areas offering an abundance of natural light and a design that is exquisite! PASSING THROUGH you will find upgrades, updating and renovations throughout, (CLICK) expansive kitchen boasting a pool view, 2025 stainless steel appliance package, large pantry, 42" real wood cabinets galore, (4) person bar and cozy breakfast nook with bult-in seating that overlooks the pool. And hello spacious master suite featuring a tray ceiling, his and hers closets and hers is a walk-in, the master bath boast his and her sinks, large walk-in shower, deluxe Jacuzzi tub, private water cubby with bidet toilet and quartz countertops. You will also discover a dynamite split floor plan, porcelain tile, beautiful color palette, cabana bath, premium luxury vinyl flooring, high hat lighting, 9' x 9' under AC laundry room, chair rail, the bedroom and bathroom at the northwest end of house are per builder considered in-law quarters. 2007 GUEST HOME (1) bedroom with walk-in closet, (1) full bathroom with walk-in shower, 14' x 12' full kitchen, 16' x 11' living room, luxury vinyl flooring, recently renovated, laundry closet with a 2024 washer/dryer combo, wider wheelchair accessible doorways but technically not ADA compliant. It also has its own 9' x 30' private patio that overlooks the peaceful pond, private entrance, full concrete driveway with free standing shed, electric gate and designated septic tank. STEPPING OUTSIDE brings you into a private oasis... covered lanai, expansive 50' x 50' travertine patio 50 x 50' boasting a 15' x 30' saltwater pool built by the award winning Sunsational Pools & Spas which is South Florida's most trusted home pool builder and features; a sundeck with bubbler and umbrella holders, built-in table with bench seating, pool child gate, super chlorinator and next level quality craftsmanship. And you are surrounded by countless mature trees such as; Coconut palms, banana trees, pineapple patch, lime tree, orange tree, live oak trees, caribbean agave plant, sabal palms, christmas palm, royal palms, pygmy date palm, saw palmettos, foxtail palms, ponytail palms, spindle palms, lady palms, eureka palms, firebush (attracts butterflies), bougainvillea, gardenia, bleeding heart vine, spicy Jatropha (attracts butterflies), crinum lilies, american beauty berry trees, dragon tree and hibiscus trees. And be sure to visit the turtle and fish sanctuary AKA soul therapy pond where you can feed the turtles named, Squirt, Beavis, Butthead and Barbosa and there is a catfish named, Stephen that will come when you call out his name. Grab a snack bag that is onsite and enjoy! Simply, a perfect space for relaxing, family gatherings, entertaining, outdoor fun and your very own Margaritaville! HELLO SHOP, SAVINGS, PEACE OF MIND AND CONVENIENCE Shop features a 12x16 rollup door, 2 windows, reinforced floor and electricity. There are many newer systems, very low homeowners insurance, not located in a flood zone, with-in 0.13 miles of the PBC Fire Station, hardwired security system, (2) full concrete driveways with extra parking and (2) solar electric entry gates and the main has a new $1,200 battery, chain link fencing, underground utilities, high-speed fiber, 2022 A/C system (main house), 2022 hot water heater, full window and door hurricane protection and was built by the award winning builder, RJM Custom Homes who has develo
Full Property Details
Full Property Details for 13615 61st Ln N
General
- Sold For: $870,000
- Taxes: $6,738 (2025)
- Status: Closed
- Type: Single Family
- Source: Regional
- MLS ID: B26031583
- Added to Site: 144 day(s) ago
Interior
- Number of Rooms: 12
- Interior Features: Attic, Breakfast Area, Bathtub, Dining Area, Separate/Formal Dining Room, Dual Sinks, Entrance Foyer, Garden Tub/Roman Tub, High Ceilings, Kitchen Island, Living/Dining Room, Pantry, Pull Down Attic Stairs, Split Bedrooms, Soaking Tub, Separate Shower, Bar, Walk-In Closet(s)
- Appliances: Dryer, Dishwasher, Electric Water Heater, Freezer, Ice Maker, Microwave, Oven, Refrigerator, Water Softener Owned, Water Softener, Water Heater, Washer
- Furnishings: Unfurnished
- Flooring: Carpet, Ceramic Tile, Engineered Hardwood, Vinyl
Rooms
Bathrooms
- Total Bathrooms: 4
- Full Bathrooms: 4
- Main Floor Baths: 4
Bedrooms
- Total Bedrooms: 6
- Bedrooms Main: 6
Other Rooms
- Laundry: Inside, Laundry Room, See Remarks
Additional Information
- Pool: Yes
- Private Pool: Yes
- Pool Description: Automatic Chlorination, Concrete, ENERGY STAR Qualified pool pump, Free Form, In Ground, Lap, Other, Pool Equipment, Private, Salt Water, Outside Bath Access
- Security/Safety: Security System Owned, Security System, Secured Garage/Parking, Gated Community, Motion Detectors, Security Fence, Security Lights
Exterior
- Exterior Features: Lighting, Outdoor Living Area, Other, Storage
- Porch/Patio/Deck: Covered, Patio, Porch
Parking
- Garage: Yes
- Attached garage: Yes
- Garage Spaces: 2
- Covered Spaces: 2
- Total Spaces: 10
- Parking Features: Attached, Boat, Concrete, Driveway, Garage, Golf Cart Garage, Guest, Open, Parking Pad, RV Access/Parking, See Remarks
Location
- County: Palm Beach
- Subdivision: The Acreage
- Driving Directions: I-95 or Turnpike to Northlake Blvd and go W to Coconut Blvd and go L/S to Orange Blvd go R/W to Avocado Blvd go L/S to 61st Ln N. go R/W and your destination will be one lot on the R/N side.
- Direction Faces: South
School Information
- Elementary School: Acreage Pines
- Middle School: Western Pines
- High School: Seminole Ridge
Community
- Community Name: 5540
- Pets Allowed: Yes
Heating & Cooling
- Central air: Yes
- Air Conditioning: Yes
- Cooling Type: Central Air, Ceiling Fan(s), Electric
- Heating Type: Central, Electric
Utilities
- Sewer: Septic Tank
- Water: Well
- Well: Yes
- Utility Description: Cable Connected, Electricity Connected, Phone Connected, Underground Utilities
Structural Information
- Architectural Style: Ranch
- Structure Type: House
- Builder: RJM Homes
- Model: Pinewood
- Construction: Block
- Roof: Shingle
- Windows: Blinds, Bay Window(s), Drapes, Metal, Rods, Single Hung, Sliding
- Stories/Levels: 1
- Building Size: 3876
- Square Feet: 3,126
- Sq. Ft. Source: Appraiser
- Living Area: 3,126 Sq. Ft.
- Year Built: 2004
- Property Condition: Resale
Additional Structures
- Other Structures: Guest House, Outbuilding, Other, Storage
Lot Features
- Property View: Garden, Pond, Pool, Water
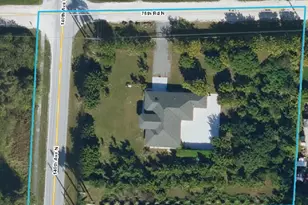
- Lot Size (Acres): 1.16
- Lot Dimensions: 209' x 242'
- Road Maintenance: Public Maintained Road
- Lot Features: 1-2 Acres, Fruit Trees, Interior Lot, Landscaped, None
- Zoning: AR
- Fencing (Description): Chain Link, Fenced, Gate
Horse Property
- Horse Facility Desc.: Riding Trail
Water Features
- Water Front: Yes
- Water View: Yes
- Water Front Desc.: Pond
- Water Front View: Pond
Financial Considerations
- Assessment Amount: $307,992
- Tax Amount: $6,738.18
- Tax Year: 2025
- Terms: Cash, Conventional, FHA, VA Loan
Disclosures and Reports
- Special Conditions: Standard, Listed As-Is
- Legal Description: 33-42-41~ N 241.5 FT OF S 1296.5 FT OF W 209 FT OF E 3236 FT OF SEC A/K/A F-3734
- Property ID: 414233000007810
Listed and Sold by RE/MAX Direct and EXP Realty LLC

Get Pre-Approved Today
Schools
Schools serving 13615 61st Ln N
School District:Palm Beach County School District
| Name | Grades | Distance |
|---|---|---|
Acreage Pines Elementary School 14200 Orange Boulevard, Loxahatchee, FL 33470 | PK-5 | 0.9 mi |
Western Pines Community Middle School 5949 140th Avenue North, West Palm Beach, FL 33411 | 6-8 | 0.8 mi |
Seminole Ridge Community High School 4601 Seminole Pratt Whitney Road, Loxahatchee, FL 33470 | 9-12 | 3.6 mi |
Disclaimer:
School attendance boundaries provided by ATTOM Data Solutions and are for reference only. Contact the school directly to verify enrollment eligibility.
Price & Sales History for 13615 61st Ln N
Date
Details
Price
Change
Source
8/28/2026
Sold
$870,000
-3.23%
MLS
7/22/2026
Price Reduced
$899,000
-2.81%
MLS
6/18/2026
Price Reduced
$925,000
-2.63%
MLS
5/21/2026
Listed
$950,000
—
MLS
Disclaimer: Historical sales information is derived from public records provided by the county offices. Information is not guaranteed and should be independently verified.
13615 61st Lane N, West Palm Beach, FL 33412 (MLS# B26031583) is a Single Family property that was sold at $870,000 on August 28, 2026. Want to learn more about 13615 61st Lane N? Do you have questions about finding other Single Family real estate for sale in West Palm Beach? You can browse all West Palm Beach real estate or contact a Coldwell Banker agent to request more information.