This is a carousel with tiles that activate property listing cards. Use the previous and next buttons to navigate.
1/1
$900,000
This is a carousel with tiles that activate property listing cards. Use the previous and next buttons to navigate.
1/1
Property Description
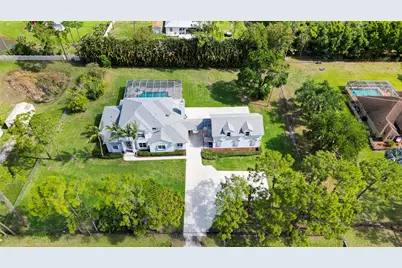
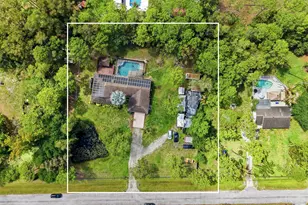
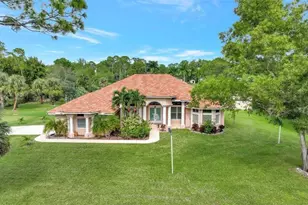
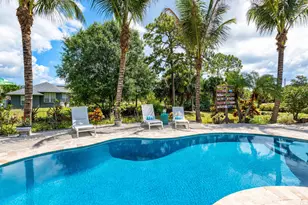
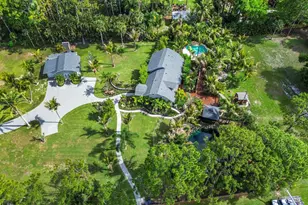
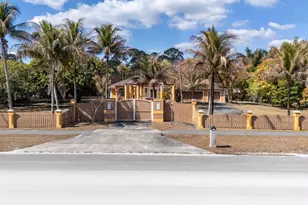
Step into this expansive and beautifully maintained home offering an impressive blend of space, comfort, and functionality. With 4 bedrooms plus a flex room, 3 full baths, 2 half baths, a 3 car garage, a private downstairs primary suite, and a loft above the garage, this home provides the flexibility and scale today's buyers are looking for. The main living areas are ideal for both everyday living and entertaining, featuring laminate flooring throughout the living room and office, tile in the kitchen and laundry room, and a beautifully appointed dining room. The kitchen is equipped with stainless steel appliances, including newer appliances, along with two pantry spaces, one of which is a walk in pantry. A large laundry room with built in cabinetry and an oversized utility sink adds convenience and additional storage. The primary suite is privately situated on the first floor and offers dual vanities, a walk in shower, jacuzzi tub, smart anti fog mirror with lighting, and an expansive walk in closet. An additional attached flex room provides the perfect space for a nursery, sitting room, private office, or another walk in closet. Upstairs, you will find 3 generously sized bedrooms, including a guest suite with its own bathroom. Recent updates include a newer roof installed in 2022, 2 newer air conditioning systems installed in 2022, a third A/C with a new motor, fresh interior paint, updated fixtures, and new carpeting in key areas. Accordion shutters throughout provide added peace of mind. The outdoor space is designed for relaxation and entertaining, featuring a screened pool area with a sun shelf, water feature, and spa. The pool area has been updated with new plumbing and electrical, along with a newer pool pump installed in 2025. The fully fenced yard offers added privacy and features a gated entrance to the property. Additional outdoor highlights include an outdoor shower, cabana bath, and irrigation system supported by well water, while the home is serviced by city water and septic. Additional highlights include a real fireplace, abundant storage throughout, and a versatile layout that accommodates a variety of lifestyles. This is a rare opportunity to own a home that truly offers space, functionality, and comfort both inside and out with no HOA.
Full Property Details
Full Property Details for 13747 55th Rd N
General
- Sold For: $900,000
- Taxes: $8,503 (2025)
- Status: Closed
- Type: Single Family
- Source: Regional
- MLS ID: B26020168
- Added to Site: 76 day(s) ago
Interior
- Interior Features: Built-in Features, Bedroom on Main Level, Breakfast Area, Bathtub, Dining Area, Separate/Formal Dining Room, Dual Sinks, High Ceilings, Jetted Tub, Kitchen Island, Main Level Primary, Pantry, Sitting Area in Primary, Split Bedrooms, Storage, Soaking Tub, Separate Shower, Stacked Bedrooms, Walk-In Closet(s)
- Fireplace: Yes
- Fireplace(s): Wood Burning
- Appliances: Cooktop, Dryer, Dishwasher, Electric Cooktop, Electric Water Heater, Freezer, Ice Maker, Microwave, Oven, Refrigerator, Water Heater, Washer
- Flooring: Carpet, Laminate, Tile
Rooms
Bathrooms
- Total Bathrooms: 6
- Full Bathrooms: 4
- Half Bathrooms: 2
- Main Floor Baths: 3
Bedrooms
- Total Bedrooms: 4
- Bedrooms Main: 1
Other Rooms
- Laundry: Washer Hookup, Inside, Main Level, Lower Level, Laundry Room, Laundry Tub, Sink
Additional Information
- Pool: Yes
- Private Pool: Yes
- Pool Description: Automatic Chlorination, In Ground, Private, Screen Enclosure, Pool/Spa Combo, Waterfall, Outside Bath Access
- Spa: Yes
- Spa Description: In Ground
- Security/Safety: Security Gate, Smoke Detector(s)
- Equipment: Irrigation Equipment
Exterior
- Exterior Features: Garden, Lighting, Outdoor Living Area, Outdoor Shower, Other
- Porch/Patio/Deck: Covered, Patio, Screened
Parking
- Garage: Yes
- Attached garage: Yes
- Garage Spaces: 3
- Covered Spaces: 3
- Total Spaces: 13
- Parking Features: Attached, Driveway, Garage
Location
- County: Palm Beach
- Subdivision: The Acreage
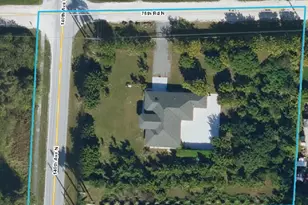
- Driving Directions: Take 441 to Permission Blvd, turn right on 140th Ave N, Right on 55th Rd N, House will be on the left.
- Direction Faces: South
School Information
- Elementary School: Golden Grove
- Middle School: Western Pines
- High School: Seminole Ridge
Community
- Community Name: 5540
Heating & Cooling
- Central air: Yes
- Air Conditioning: Yes
- Cooling Type: Central Air, Ceiling Fan(s), Electric, Zoned
- Heating Type: Central, Electric
Utilities
- Sewer: Public Sewer, Septic Tank
- Water: Public, Well
- Well: Yes
- Cable Available: Yes
- Utility Description: Cable Available, Electricity Available, Sewer Available, Water Available
Structural Information
- Structure Type: House
- Construction: Block, Stucco
- Roof: Shingle
- Windows: Blinds, Shutters
- Doors: French Doors
- Stories/Levels: 2
- Building Size: 5972
- Square Feet: 4,341
- Sq. Ft. Source: Public Records
- Living Area: 4,341 Sq. Ft.
- Year Built: 2001
- Property Condition: Resale
Additional Structures
- Other Structures: Garage(s), Guest House
Lot Features
- Property View: Garden, Pool
- Lot Size (Acres): 1.15
- Irrigation System: Well
- Lot Features: 1-2 Acres, Landscaped, Oversized Lot, Sprinkler System
- Zoning: AR
- Fencing (Description): Fenced, Front Yard, Gate
Financial Considerations
- Tax Amount: $8,503.19
- Tax Year: 2025
- Terms: Cash, Conventional, FHA, VA Loan
Disclosures and Reports
- Special Conditions: Standard, Listed As-Is
- Legal Description: 4-43-41~ E 209 FT OF W 1105 FTOF S 239 FT OF N 2420 FT OF SEC IN OR2722P1970
- Property ID: 414304000003860
Listed and Sold by The Keyes Company

Get Pre-Approved Today
Schools
Schools serving 13747 55th Rd N
School District:Palm Beach County School District
| Name | Grades | Distance |
|---|---|---|
Golden Grove Elementary School 5959 140th Avenue North, West Palm Beach, FL 33411 | K-5 | 0.5 mi |
Western Pines Community Middle School 5949 140th Avenue North, West Palm Beach, FL 33411 | 6-8 | 0.5 mi |
Seminole Ridge Community High School 4601 Seminole Pratt Whitney Road, Loxahatchee, FL 33470 | 9-12 | 3.2 mi |
Disclaimer:
School attendance boundaries provided by ATTOM Data Solutions and are for reference only. Contact the school directly to verify enrollment eligibility.
Price & Sales History for 13747 55th Rd N
Date
Details
Price
Change
Source
6/03/2026
Sold
$900,000
-5.26%
MLS
4/24/2026
Listed
$950,000
—
MLS
Disclaimer: Historical sales information is derived from public records provided by the county offices. Information is not guaranteed and should be independently verified.
13747 55th Road N, West Palm Beach, FL 33411 (MLS# B26020168) is a Single Family property that was sold at $900,000 on June 03, 2026. Want to learn more about 13747 55th Road N? Do you have questions about finding other Single Family real estate for sale in West Palm Beach? You can browse all West Palm Beach real estate or contact a Coldwell Banker agent to request more information.