This is a carousel with tiles that activate property listing cards. Use the previous and next buttons to navigate.
1/1
$405,000
This is a carousel with tiles that activate property listing cards. Use the previous and next buttons to navigate.
1/1
Property Description
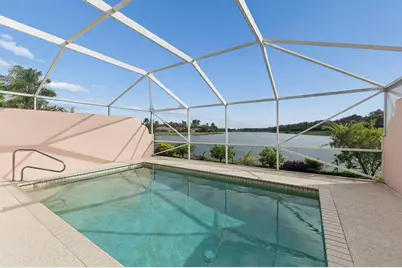
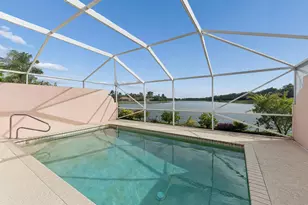
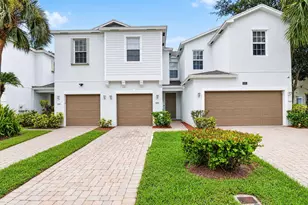
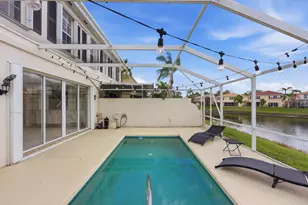
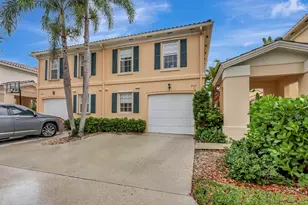
This Residence has so many A+ Features that it Qualifies for the Honor Roll of RiverWalk's Best Homes! The Site, One of the Most Spectacular Lakeside Lots with Unobstructed Lake Views that go On & On, is Like No Other! It's a Customized & Unique Lakeside Newport Model with a Newer Roof & Gutters, (2022, with a Solar Fan, to Cool the Attic, & a 10 Year Warranty) Heated Caged Pool & a Fabulous Additional Butler's Pantry, with an Extra Sink & is for Ready for Immediate Occupancy! In Riverwalk, a 24 Hour Manned Gated Community in One of the Best Locations in Palm Beach County, 15-20 minutes to Everything including Palm Beach, the Ocean & Airport! This is Only the Beginning! There is Caged Heated Pool, with That View & an Electric Awning! An Extra Wide Lot with a One-of-a-Kind Lush, Private Fenced & Walled, Paver Stone Courtyard Entrance (Not Shared) with a Resurfaced Walk, New Landscaping, 3 Year Old Hot Tub! Low Voltage Lighting with Gorgeous a Privet/Hedge that Creates the Feeling of a Secluded Spa; Unique to this Residence, that make this Unbeatable! There are HURRICANE IMPACT Windows, Sliding Glass Doors & a Leaded Glass Door (with a Custom Storm Panel) The Entire House has Newer 16 Inch Ceramic Tile! Starting with The Spacious Great Room with a Newer Ceiling Fan, has a Wall of Sliding Glass Doors (Hurricane Impact Glass) that lead to the Screened Pool Area with a Pool Deck that has been recently Resurfaced & the Screening has recently been totally Replaced with a Pet Barrier Screening surrounding the Lower area with New Landscaping & THOSE AWESOME VIEWS! ABSOLUTELY BREATHTAKING! Which is open to The Kitchen that has Stunning Faux Granite Counter Tops with a Tumble Marble Backsplash, Newer LG Appliances including a French Door Refrigerator, Microwave, Ceramic Top Range & Dishwasher, a Breakfast Bar PLUS that Additional Bonus Room; a Butler's Pantry/Kitchen Space having Stunning Faux Granite Counter Tops with a Tumble Marble Backsplash, Extra Cabinets, Another Sink & Possibilities Unlimited! There is a 1.75 Car Garage (One Full Size Car & a Mini) with Extra Cabinets & another Double Door Refrigerator Included! There is also a Convenient 1st Floor Lav with a Newer Vanity & a Newer Comfort Level Toilet! The Open Staircase with a Decorative Octagon Shaped Window & a Designer Fixture (has A Custom Hurricane Shutter) Leads to The Master Suite with A Fantastic Bath with a Double Bowl Vanity, Newer Comfort Level Toilet, Oversized Stall Shower, 2 Closets, One a Large Walk-in plus an additional double door mirrored Closet! The Two Other Bedrooms having Decorative Glass French Doors, are a Good Size with Generous Closet Space, the Utility Closet with a Newer LG Washer & Dryer & a Full Bath with a Vanity, a Newer Comfort Level Toilet & A Built-in Tub & Shower! There's a Ring Doorbell & Thermostat! New Faucets in the Kitchen & in The Showers! The Baseboard has been Replaced & There is Crown Molding Throughout! There are Hunter Douglas Blinds throughout including Blackout Blinds in the Living Room & Master! There is a Newer Carrier HVAC (2020) & a AO Smith Hot Water Tank (2022) The 600 Acre Community is Incomparable having 200 Acres of Lakes, 12 miles of Pedestrian Walkways with Cobblestone Bridges, Park Benches & Street lamps! There is a Roving Security Patrol, an Exclusive 24 Cable Channel to find out what is going on & there is a lot! The Town Center, the Heart & Soul of the Community has All The Amenities including 3 Heated Swimming Pools (1 Lap Pool, 1 Adult & 1 Resort), 6 Har-Tru Lighted Tennis Courts, 4 Lighted Pickleball Courts with an onsite USPTA Pro on Staff & a Pro Shop, a Fitness Center, a Bocce Court, a Tot Lot, a Post Office, Plus the Acclaimed "Centanni Cafe", a Genuine Italian Restaurant in the Town Center, run by a Chef with over 25 years' Experience in Italian Cuisine with Outdoor & Indoor Dining overlooking 3 Lakes for your Dining Pleasure serving Lunch, Dinner & there will be Special Parties on Holidays too! There are
Full Property Details
Full Property Details for 2064 Tigris Dr
General
- Sold For: $405,000
- HOA FEE: $504/month
- Taxes: $7,245 (2024)
- Status: Closed
- Type: Townhouse
- Source: Regional
- MLS ID: R11130350
- Added to Site: 272 day(s) ago
Interior
- Number of Rooms: 10
- Interior Features: Wet Bar, Built-in Features, Central Vacuum, Dual Sinks, Living/Dining Room, Pantry, Split Bedrooms, Separate Shower, Bar, Walk-In Closet(s)
- Appliances: Dryer, Dishwasher, Electric Range, Electric Water Heater, Free-Standing Freezer, Disposal, Ice Maker, Microwave, Refrigerator, Water Heater, Washer
- Flooring: Ceramic Tile
Rooms
Bathrooms
- Total Bathrooms: 3
- Full Bathrooms: 2
- Half Bathrooms: 1
- Main Floor Baths: 1
Bedrooms
- Total Bedrooms: 3
Other Rooms
- Laundry: Washer Hookup, Inside, Laundry Closet
Additional Information
- Shared Amenities: Bocce Court, Clubhouse, Fitness Center, Playground, Pickleball, Pool, Restaurant, Sidewalks, Tennis Court(s), Trail(s)
- Pool: Yes
- Private Pool: Yes
- Pool Description: Gunite, Heated, Pool Equipment, Screen Enclosure, Association
- Security/Safety: Security System Owned, Gated with Guard, Gated Community, Smoke Detector(s), Security Guard
Exterior
- Exterior Features: Awning(s), Outdoor Living Area
- Porch/Patio/Deck: Patio, Screened
Parking
- Garage: Yes
- Attached garage: Yes
- Garage Spaces: 1.75
- Covered Spaces: 1.75
- Parking Features: Attached, Garage, Garage Door Opener
Location
- County: Palm Beach
- Subdivision: RIVERWALK
- Driving Directions: West on Okeechobee Blvd. to First Traffic Light West of Jog Road to Right on RiverWalk Blvd.to Guard Gate, to the Stop Sign, to a Right on Riverwalk Circle Left on Tigris. House is on Left.
- Direction Faces: West
Community
- Community Name: 5580
- Association: Yes
- Assoc. Fees Include: Common Areas, Cable TV, Maintenance Grounds, Recreation Facilities, Security, Trash
- Units Assoc/Comm: 1367
- Pets Allowed: Yes
Heating & Cooling
- Central air: Yes
- Air Conditioning: Yes
- Cooling Type: Central Air, Ceiling Fan(s), Electric
- Heating Type: Central, Electric
Utilities
- Sewer: Public Sewer
- Water: Public
- Cable Available: Yes
- Utility Description: Cable Available, Sewer Available, Water Available
Structural Information
- Architectural Style: Mediterranean
- Structure Type: Townhouse
- Builder: DiVosta Homes
- Model: Newport-Custom
- Construction: Block
- Roof: Barrel
- Windows: Blinds, Sliding, Storm Window(s)
- Entry Location: Entry Level Living Area Y
- Stories/Levels: 2
- Building Size: 1718
- Square Feet: 1,298
- Living Area: 1,298 Sq. Ft.
- Year Built: 1997
- Property Condition: Resale
Lot Features
- Property View: Lake, Pool
- Lot Size (Acres): 0.06
- Street Lights: Yes
- Lot Features: Sprinklers Automatic, 1/4 Acre
- Zoning: RPD(ci
- Fencing (Description): Fenced
Water Features
- Water Front: Yes
- Water View: Yes
- Water Front Desc.: Lake Front
- Water Front View: Lake Front
- Lake Front: Yes
Financial Considerations
- Association Fee: $504
- Assoc Fee Freq.: Monthly
- Tax Amount: $7,245.47
- Tax Year: 2024
- Terms: Cash, Conventional, FHA, VA Loan
Disclosures and Reports
- Legal Description: RIVERWALK PL 6 LT 802
- Disclosures/Rstr.: Home Warranty
- Property ID: 74424321080008020
Listed by The Corcoran Group
Sold by The Corcoran Group

Get Pre-Approved Today
Schools
Schools serving 2064 Tigris Dr
School District:Palm Beach County School District
| Name | Grades | Distance |
|---|---|---|
Grassy Waters Elementary School 3550 North Jog Road, West Palm Beach, FL 33411 | K-5 | 2.3 mi |
Jeaga Middle School 3777 North Jog Road, West Palm Beach, FL 33411 | 6-8 | 2.4 mi |
Palm Beach Lakes High School 3505 Shiloh Drive, West Palm Beach, FL 33407 | 9-12 | 4.9 mi |
Disclaimer:
School attendance boundaries provided by ATTOM Data Solutions and are for reference only. Contact the school directly to verify enrollment eligibility.
Price & Sales History for 2064 Tigris Dr
Date
Details
Price
Change
Source
6/25/2026
Sold
$405,000
-3.55%
MLS
5/15/2026
Price Reduced
$419,900
-3.45%
MLS
3/12/2026
Price Reduced
$434,900
-3.33%
MLS
1/28/2026
Price Reduced
$449,900
-3.23%
MLS
12/16/2025
Price Reduced
$464,900
-2.11%
MLS
11/11/2025
Price Reduced
$474,900
-5%
MLS
10/07/2025
Listed
$499,900
—
MLS
Disclaimer: Historical sales information is derived from public records provided by the county offices. Information is not guaranteed and should be independently verified.
Home Warranty : Included
2064 Tigris Drive, West Palm Beach, FL 33411 (MLS# R11130350) is a Townhouse property that was sold at $405,000 on June 25, 2026. Want to learn more about 2064 Tigris Drive? Do you have questions about finding other Townhouse real estate for sale in West Palm Beach? You can browse all West Palm Beach real estate or contact a Coldwell Banker agent to request more information.