This is a carousel with tiles that activate property listing cards. Use the previous and next buttons to navigate.
1/1
$417,750
This is a carousel with tiles that activate property listing cards. Use the previous and next buttons to navigate.
1/1
Property Description
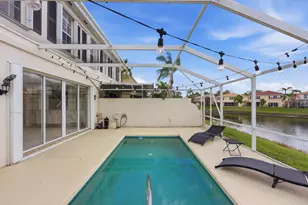
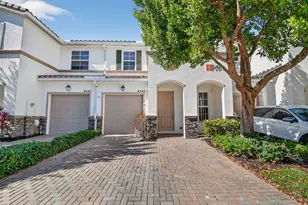
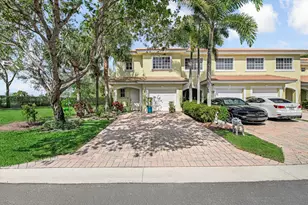
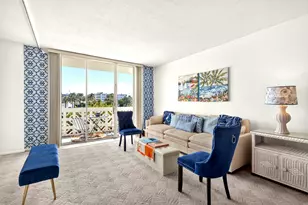
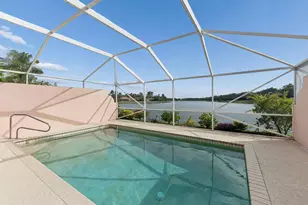
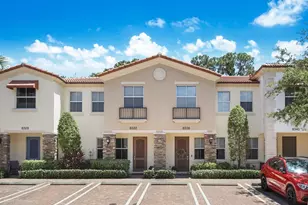
The seller is offering a 2/1 interest rate buy-down, making it easier for buyers to lock in a lower mortgage rate and save on their monthly payments! Welcome home to this freshly painted three bedroom, two and a half bathroom townhome with a one car garage and private lakefront pool, located in the desirable gated community of Riverwalk. As you approach the home, you'll immediately notice the meticulously maintained grounds and beautiful landscaping that make Riverwalk such a sought-after neighborhood. Step inside and you're welcomed by diagonally laid tile flooring that flows throughout the main living area. The spacious living room features custom built-ins and large sliding glass doors that open to your own private screened-in pool overlooking the lake, creating the perfect space for both relaxing and entertaining. The dining area sits just off the living room and is highlighted by an updated light fixture and decorative ceiling detail. The kitchen offers an abundance of counter space and features durable countertops, solid wood shaker cabinetry with updated hardware, dual sink with disposal and filtered water spout, recessed lighting, and bar top seating accented by updated pendant lighting. Just off the kitchen is a dedicated laundry room complete with solid wood shaker cabinetry, a folding area, and a convenient half bathroom. Upstairs, the primary suite features wood look laminate flooring, updated trim and fixtures, and an abundance of natural light with views overlooking the private pool and lake. The suite includes dual closets, one being a walk-in, both with built-ins for added organization. The primary bathroom offers a dual sink vanity with solid wood cabinetry and upgraded hardware, a Roman soaking tub, and a fully tiled walk-in shower with a frameless glass enclosure and recessed lighting. Both secondary bedrooms are generously sized and continue the wood look laminate flooring. Each includes built-ins within the closets and plenty of natural light. The secondary bathroom features an oversized vanity with solid wood cabinetry and updated hardware along with a fully tiled shower and tub combination. Step outside to your own private screened-in pool overlooking the tranquil lakes of Riverwalk, complete with privacy walls on both sides and plenty of space to entertain. It truly is one of the highlights of the home. Riverwalk offers luxury, resort-style living without extravagant country club fees. Residents can play tennis or pickleball, meet friends for lunch or dinner, enjoy walking, running, or cycling along 12 miles of pedestrian bridges and pathways, take a quick swim, or work out in the fitness center or lap pool, all exclusively for RiverWalk residents. At the heart of the community is the Town Center, which features three heated pools, a fitness center, and a Sports Center with eight lighted Har-Tru courts, including six tennis courts and two converted into four pickleball courts. The Town Center also offers meeting and activities rooms, a café restaurant, post office, and hair salon, allowing everyday tasks to be completed within the privacy of this gated community.
Full Property Details
Full Property Details for 2122 Tigris Dr
General
- Sold For: $417,750
- HOA FEE: $467/month
- Taxes: $3,370 (2025)
- Status: Closed
- Type: Townhouse
- Source: Regional
- MLS ID: R11169617
- Added to Site: 83 day(s) ago
Interior
- Number of Rooms: 8
- Interior Features: Built-in Features, Bathtub, Dual Sinks, Garden Tub/Roman Tub, Kitchen/Dining Combo, Living/Dining Room, Split Bedrooms, Storage, Soaking Tub, Separate Shower, Upper Level Primary, Walk-In Closet(s)
- Appliances: Dishwasher, Electric Range, Electric Water Heater, Disposal, Microwave, Range, Refrigerator, Water Heater
- Furnishings: Unfurnished
- Flooring: Laminate, Tile
Rooms
Bathrooms
- Total Bathrooms: 3
- Full Bathrooms: 2
- Half Bathrooms: 1
- Main Floor Baths: 1
Bedrooms
- Total Bedrooms: 3
Other Rooms
- Laundry: Washer Hookup, Electric Dryer Hookup, Inside, Laundry Room
Additional Information
- Shared Amenities: Bocce Court, Clubhouse, Fitness Center, Management, Playground, Pickleball, Park, Pool, Recreation Facilities, Restaurant, Spa/Hot Tub, Sidewalks, Tennis Court(s), Trail(s)
- Pool: Yes
- Private Pool: Yes
- Pool Description: In Ground, Private, Screen Enclosure, Association
- Security/Safety: Gated with Guard, Gated Community, Security Guard
Exterior
- Exterior Features: Outdoor Living Area
- Porch/Patio/Deck: Patio, Screened
Parking
- Garage: Yes
- Attached garage: Yes
- Garage Spaces: 1
- Covered Spaces: 1
- Parking Features: Attached, Driveway, Garage, Garage Door Opener
Location
- County: Palm Beach
- Subdivision: RIVERWALK 6
- Driving Directions: From I95 or FL Turnpike - exit Okeechobee Blvd and go west. Right on Riverwalk Blvd. Left on Riverwalk Cir. Left on Tigris Dr. West. Property is on the left
- Direction Faces: Northwest
School Information
- Elementary School: Grassy Waters
- Middle School: Jeaga
- High School: Palm Beach Lakes
Community
- Community Name: 5580
- Association: Yes
- Assoc. Fees Include: Common Areas, Cable TV, Maintenance Grounds, Pest Control, Recreation Facilities, Security, Trash, Internet
- Pets Allowed: Yes
Heating & Cooling
- Central air: Yes
- Air Conditioning: Yes
- Cooling Type: Central Air, Ceiling Fan(s), Electric
- Heating Type: Central, Electric
Utilities
- Sewer: Public Sewer
- Water: Public
- Cable Available: Yes
- Utility Description: Cable Available, Sewer Available, Water Available
Structural Information
- Structure Type: Townhouse
- Builder: DiVosta Homes
- Construction: Block, Concrete, Stucco
- Roof: Concrete, Tile
- Windows: Blinds, Sliding
- Stories/Levels: 2
- Building Size: 1718
- Square Feet: 1,500
- Living Area: 1,500 Sq. Ft.
- Year Built: 2001
- Property Condition: Resale
Lot Features
- Property View: Lake, Pool, Water
- Lot Size (Acres): 0.06
- Frontage: Private Road, Paved
- Street Lights: Yes
- Sidewalks: Yes
- Lot Features: 1/4 Acre
- Zoning: RPD
Water Features
- Water Front: Yes
- Water View: Yes
- Water Front Desc.: Lake Front
- Water Front View: Lake Front
- Lake Front: Yes
Financial Considerations
- Association Fee: $467
- Assoc Fee Freq.: Monthly
- Tax Amount: $3,370.14
- Tax Year: 2025
- Terms: Cash, Conventional, FHA, VA Loan
Disclosures and Reports
- Special Conditions: Listed As-Is
- Legal Description: RIVERWALK PL 6 LT 729
- Property ID: 74424321080007290
Listed by RE/MAX Direct
Sold by Millenium Realty Group

Get Pre-Approved Today
Schools
Schools serving 2122 Tigris Dr
School District:Palm Beach County School District
| Name | Grades | Distance |
|---|---|---|
Grassy Waters Elementary School 3550 North Jog Road, West Palm Beach, FL 33411 | K-5 | 2.3 mi |
Jeaga Middle School 3777 North Jog Road, West Palm Beach, FL 33411 | 6-8 | 2.5 mi |
Palm Beach Lakes High School 3505 Shiloh Drive, West Palm Beach, FL 33407 | 9-12 | 5 mi |
Disclaimer:
School attendance boundaries provided by ATTOM Data Solutions and are for reference only. Contact the school directly to verify enrollment eligibility.
Price & Sales History for 2122 Tigris Dr
Date
Details
Price
Change
Source
5/01/2026
Sold
$417,750
-3.97%
MLS
3/20/2026
Price Reduced
$435,000
-2.25%
MLS
3/07/2026
Listed
$445,000
—
MLS
Disclaimer: Historical sales information is derived from public records provided by the county offices. Information is not guaranteed and should be independently verified.
2122 Tigris Drive, West Palm Beach, FL 33411 (MLS# R11169617) is a Townhouse property that was sold at $417,750 on May 01, 2026. Want to learn more about 2122 Tigris Drive? Do you have questions about finding other Townhouse real estate for sale in West Palm Beach? You can browse all West Palm Beach real estate or contact a Coldwell Banker agent to request more information.