This is a carousel with tiles that activate property listing cards. Use the previous and next buttons to navigate.
1/71
$600,000
This is a carousel with tiles that activate property listing cards. Use the previous and next buttons to navigate.
1/71
Property Description
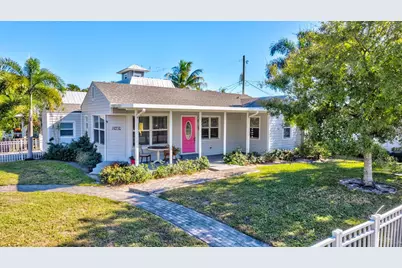
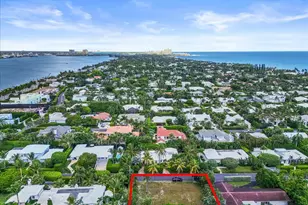
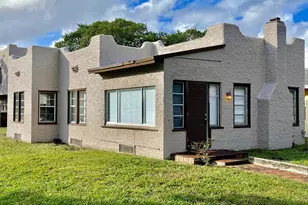
Discover a truly special multifamily property offering timeless character and exceptional versatility. This unique setup includes two separate residences a 4-bedroom, 2-bath main home plus a detached 1-bedroom, 1-bath cottage, along with an outbuilding for shared laundry and storage. Whether you choose to live in one and rent the other or lease both, this property presents an outstanding income-producing opportunity. The main house welcomes you with a charming, covered porch and a fully fenced yard. Inside, natural light fills the bright and airy floor plan, showcasing elegant crown molding, wood floors, and a thoughtfully designed kitchen and a convenient buffet-style pass-through. Central A/C ensures year-round comfort, complemented by a window unit in the primary bedroom. The spacious primary suite also offers a generous walk-in closet. Outdoors, the fenced yard provides ample space for pets, gardening, or relaxing under a covered porch. The detached efficiency cottage is equally impressive, featuring quartz countertops, stainless steel appliances, a spacious walk-in closet, and a modern split A/C system. A fenced yard creates the perfect setting for outdoor living and added privacy. With its historic vibe, flexible living options, and strong rental potential, this rare multifamily property is a standout opportunity for homeowners and investors alike.
Full Property Details
Full Property Details for 736 Rockland Dr
General
- Price: $600,000
- Taxes: $8,158 (2025)
- Status: Under Contract
- Type: Single Family
- Source: Regional
- MLS ID: B26031694
- Updated: 6/18/2026
- Added to Site: 50 day(s) ago
Interior
- Interior Features: Living/Dining Room, Main Level Primary, Pantry, Split Bedrooms, Separate Shower, Walk-In Closet(s)
- Appliances: Dryer, Freezer, Gas Water Heater, Microwave, Oven, Range, Refrigerator, Water Heater, Washer
- Furnishings: Unfurnished
- Flooring: Tile, Wood
Rooms
Bathrooms
- Total Bathrooms: 3
- Full Bathrooms: 3
- Main Floor Baths: 3
Bedrooms
- Total Bedrooms: 5
- Bedrooms Main: 5
Other Rooms
- Laundry: Inside, Laundry Room
Additional Information
- Security/Safety: None
Exterior
- Exterior Features: Outdoor Living Area, Storage
- Porch/Patio/Deck: Patio, Porch
Parking
- Total Spaces: 4
- Parking Features: Driveway, Open
Location
- County: Palm Beach
- Subdivision: FERNWOOD
- Building Name: 2
- Direction Faces: West
School Information
- Elementary School: Palmetto (Palm Beach)
- Middle School: Conniston Community
- High School: Forest Hill
Community
- Community Name: 5430
- Units Assoc/Comm: 2
- Pets Allowed: Yes
Heating & Cooling
- Central air: Yes
- Air Conditioning: Yes
- Cooling Type: Central Air, Ceiling Fan(s), Wall/Window Unit(s)
- Heating Type: Central
Utilities
- Sewer: Public Sewer
- Water: Well
- Well: Yes
- Utility Description: Electricity Available, Natural Gas Available, Water Available
Structural Information
- Architectural Style: Cape Cod, Colonial, Ranch
- Structure Type: House
- Construction: Wood Siding, Wood Frame
- Roof: Shingle
- Doors: French Doors
- Stories/Levels: 1
- Building Size: 1520
- Square Feet: 1,447
- Sq. Ft. Source: Public Records
- Living Area: 1,447 Sq. Ft.
- Year Built: 1950
- Property Condition: Resale
Additional Structures
- Other Structures: Guest House, Storage
Lot Features
- Property View: Garden
- Lot Size (Acres): 0.18
- Sidewalks: Yes
- Irrigation System: Well
- Lot Features: Corner Lot, Landscaped, Sprinklers Automatic, Sprinkler System, 1/4 Acre
- Zoning: SF7 (city)
- Fencing (Description): Back Yard, Fenced, Front Yard
Water Features
- Water Front View: None
Financial Considerations
- Tax Amount: $8,158
- Tax Year: 2025
- Terms: Cash, Conventional, 1031 Exchange, FHA, VA Loan
Disclosures and Reports
- Special Conditions: Standard
- Legal Description: FERNWOOD LTS 143 TO 145 INC
- Property ID: 74434404160001430
Listed by Lang Realty - Boynton Beach
Get Pre-Approved Today
Schools
Schools serving 736 Rockland Dr
School District:Palm Beach County School District
| Name | Grades | Distance |
|---|---|---|
Palmetto Elementary School, West Palm Beach, FL 5801 Parker Avenue, West Palm Beach, FL 33405 | PK-5 | 0.3 mi |
Conniston Middle School 3630 Parker Avenue, West Palm Beach, FL 33405 | 6-8 | 1.1 mi |
Forest Hill Community High School 6901 Parker Avenue, West Palm Beach, FL 33405 | 9-12 | 0.6 mi |
Disclaimer:
School attendance boundaries provided by ATTOM Data Solutions and are for reference only. Contact the school directly to verify enrollment eligibility.
Price & Sales History for 736 Rockland Dr
Date
Details
Price
Change
Source
5/22/2026
Listed
$600,000
41.18%
MLS
3/03/2021
Sold
$425,000
—
Public Record
Disclaimer: Historical sales information is derived from public records provided by the county offices. Information is not guaranteed and should be independently verified.
Tax History
Tax History for 736 Rockland Dr
Year
Property Taxes
Change
Tax Assessment
Change
2025
$8,158
5%
$373,613
5%
2024
$7,800
2%
$356,852
-3%
2023
$7,659
33%
$366,939
51%
2021
$5,775
-17%
$243,783
-21%
2022
$6,985
21%
$308,385
35%
2021
$5,775
11%
$227,761
7%
2019
$5,210
11%
$213,594
7%
2018
$4,682
5%
$199,153
5%
2017
$4,478
234%
$189,472
117%
2016
$1,341
-1%
$87,269
1%
2015
$1,354
1%
$86,174
1%
2014
$1,337
3%
$85,051
2%
2013
$1,300
—
$83,428
—
Disclaimer: Historical tax information is derived from public records provided by the county offices. Information is not guaranteed and should be independently verified.
Estimate the Cost
Estimate the Cost for 736 Rockland Dr
736 Rockland Drive, West Palm Beach, FL 33405 (MLS# B26031694) is a Single Family property with 5 bedrooms and 3 full bathrooms. 736 Rockland Drive is currently listed for $600,000 and was received on May 22, 2026. Want to learn more about 736 Rockland Drive? Do you have questions about finding other Single Family real estate for sale in West Palm Beach? You can browse all West Palm Beach real estate or contact a Coldwell Banker agent to request more information.