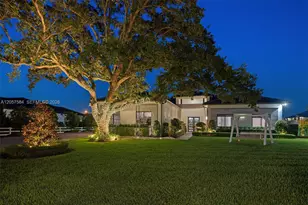
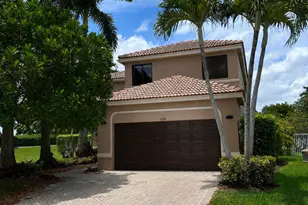
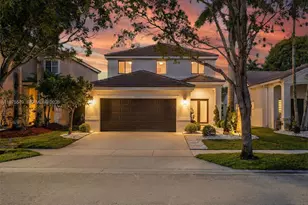
Full Property Details for 1419 Crossbill Ct
General
- Rent: $8,700
- Status: Closed
- Type: Single Family
- Source: Greater_Miami
- MLS ID: A12048267
- Added to Site: 103 day(s) ago
Rental Information
- Lease/Rent Term: 1 Year With Renewal Option
Interior
- Interior Features: First Floor Entry, Closet Cabinetry, Laundry Tub, Walk-In Closet(s), Family Room, Storage
- Appliances: Electric Water Heater, Dishwasher, Disposal, Dryer, Electric Range, Microwave, Refrigerator, Self-Cleaning Oven, Wall Oven, Washer
- Furnishings: Unfurnished
- Flooring: Tile
Rooms
- Total Bathrooms: 5
- Full Bathrooms: 5
- Total Bedrooms: 6
- Bedroom Features: Primary Bath Shower, Primary Bath Tub, Primary Bedroom Upstairs, Sitting Area - Primary Bedroom
- Living Room: Family Room, Laundry, Scree Sq. Ft.
- Eat-in kitchen: Yes
- Dining Room: Breakfast Area, Eat-In Kitchen, Formal Dining
- Laundry: Laundry Tub, Laundry Room
Additional Information
- Shared Amenities: Clubhouse, Community Pool, Guard At Gate, Handball/Basketball, Maintained Community, Management On Site, Pickleball, Security Patrol
- Shared Pool: Yes
- Pool: Yes
- Pool Description: In Ground, Private, Screen Enclosure, 10x30
- Security/Safety: Smoke Detector, Gated with Guard, Security Patrol
- Equipment: Automatic Garage Door Opener, Central Vacuum, Intercom
Exterior
- Exterior Features: Lighting
- Deck/Patio: Patio, Screened Porch, Screened
Parking
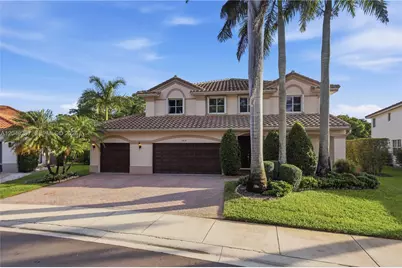
- Garage: Yes
- Attached garage: Yes
- Garage Spaces: 3
- Covered Spaces: 3
- Parking Features: No Rv/Boats, No Trucks/Trailers
Location
- Area: Sector 2-parcels 17 18 19
- County: Broward County
- Subdivision: SECTOR 2-PARCELS 17 18 19, Savanna
- Building Name: SECTOR 2-PARCELS 17 18 19
- Driving Directions: Take Savanna Trail and turn left to Skylark Dr, and then turn right to Peregrine Way. Once you reach the end of the street turn right to Crossbill Ct. Go straight to the end where the cul-de-sac is located. The home will be on your right.
School Information
- Elementary School: Gator Run
- Middle School: Falcon Cove
- High School: Cypress Bay
Community
- Community Name: Sector 2-parcels 17 18 19
- Gated community: Yes
Heating & Cooling
- Air Conditioning: Yes
- Cooling Type: Ceiling Fan(s), Central Air
- Heating Type: Central
Utilities
- Sewer: Sewer
- Water: Municipal Water
Structural Information
- Architectural Style: First Floor Entry
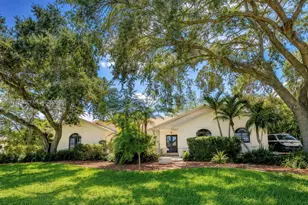
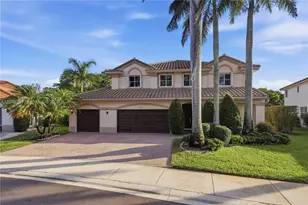
- Structure Type: Single Family-Annual, House
- Detached/Attached: Detached
- Construction: Brick, CBS Construction, Stucco
- Roof: Curved/S-Tile Roof
- Windows: Partial Accordian Shutters, Partial Panel Shutters/Awnings, Hurricane Shutters, Blinds, Rods Only
- Stories/Levels: 2
- Square Feet: 3,731
- Living Area: 3,731 Sq. Ft.
- Year Built: 2001
- Property Condition: Substantially Remodeled, Completely Renovated
Lot Features
- Property View: Canal, Garden, Pool
- Lot Size (Sq. Ft.): 12,070
- Frontage Feet: 112
- Lot Features: 1/4 To Less Than 1/2 Acre Lot
- Zoning: R-2
Water Features
- Water Front: Yes
- Water View: Yes
- Water Front Desc.: Canal Front
Financial Considerations
Disclosures and Reports
- Legal Description: SECTOR 2-PARCELS 17, 18, 19 & 20 168-44 B LOT 26 BLK 1
- Inclusions: None
- Property ID: 503911060260
Listed by The Keyes Company
Sold by United Realty Group Inc



![[Address not provided], Southwest Ranches, FL 33332 - Photo 1](https://m1.cbhomes.com/p/943/A12105393/73488878d06f433/s23cc.webp)