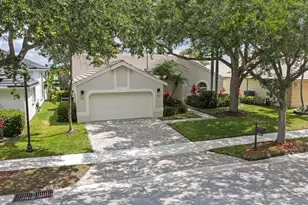
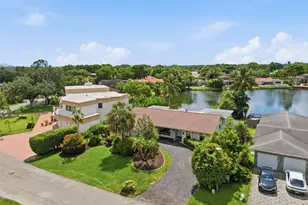
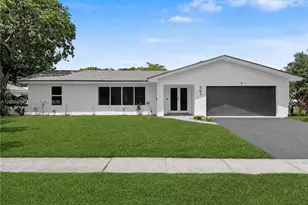
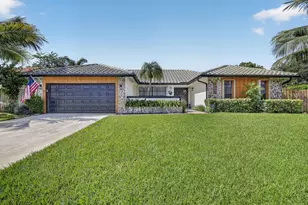
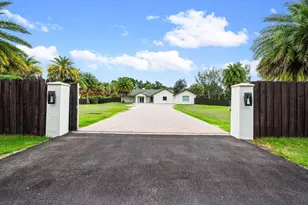
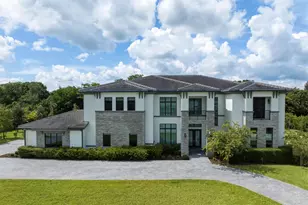
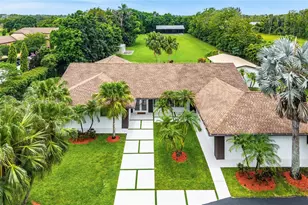
Full Property Details for 804 Heritage Dr
General
- Price: $899,000
- HOA FEE: $183/month
- HOA FEE FREQ.: Quarterly
- Taxes: $7,144 (2025)
- Status: Active
- Type: Single Family
- Source: Regional
- MLS ID: B26028308
- Updated: 8/22/2026
- Added to Site: 56 day(s) ago
Interior
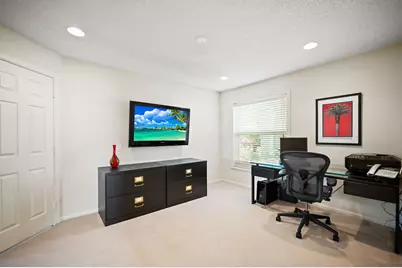
- Number of Rooms: 3
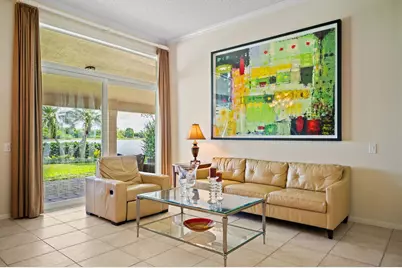
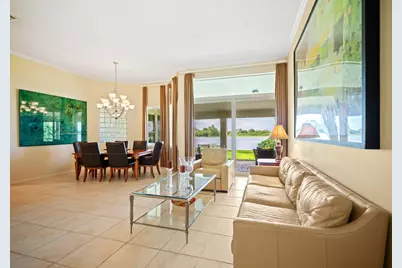
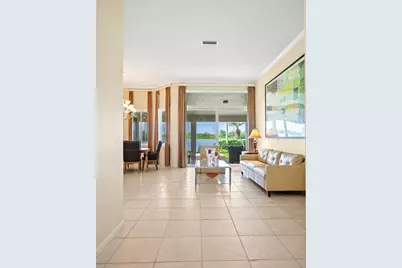
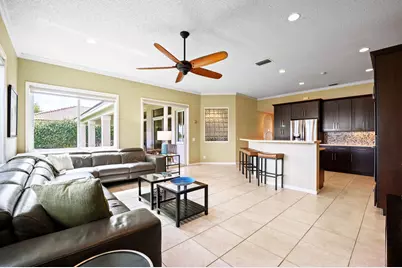
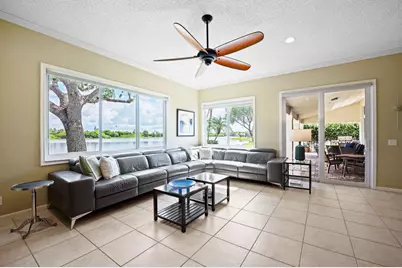
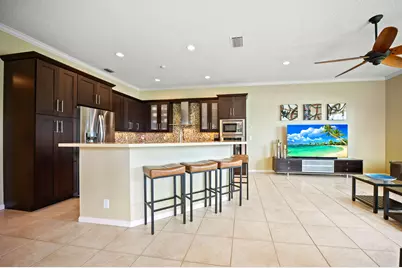
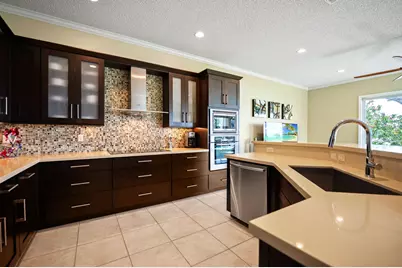
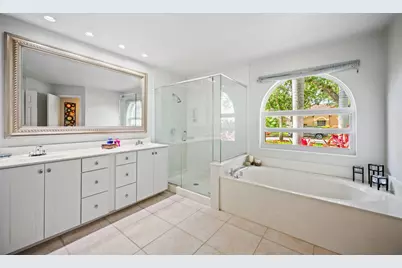
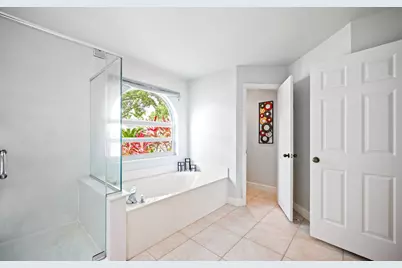
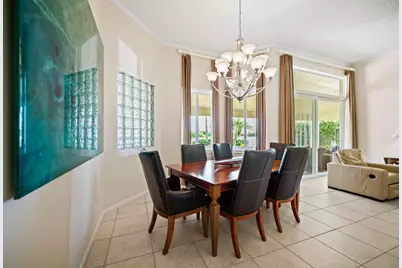
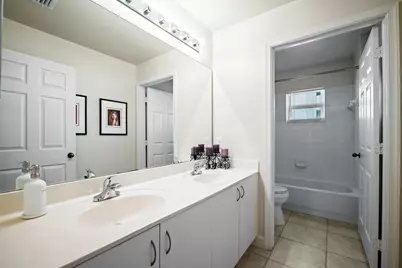
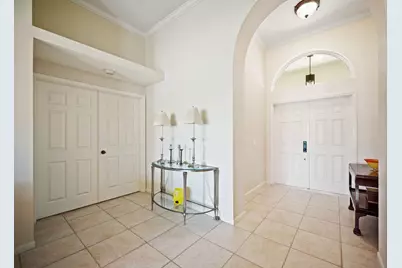
- Interior Features: Attic, Breakfast Bar, Bathtub, Closet Cabinetry, Dual Sinks, Garden Tub/Roman Tub, High Ceilings, Living/Dining Room, Pantry, Pull Down Attic Stairs, Split Bedrooms, Soaking Tub, Separate Shower, Walk-In Closet(s)
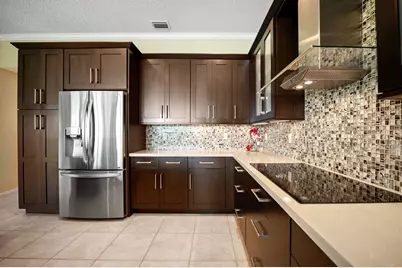
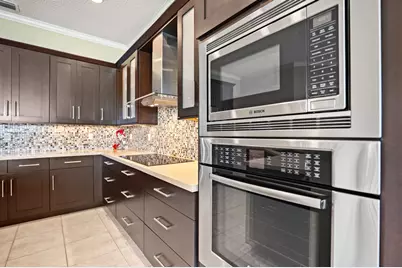
- Appliances: Cooktop, Dryer, Dishwasher, Electric Cooktop, Electric Range, Electric Water Heater, Ice Maker, Microwave, Oven, Refrigerator, Water Heater, Washer
- Furnishings: Unfurnished
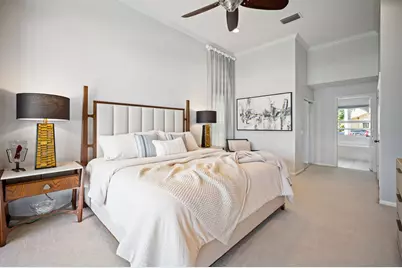
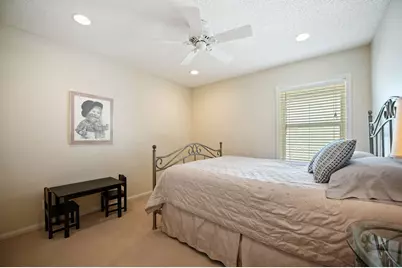
- Flooring: Carpet, Tile
Rooms
- Total Bathrooms: 2
- Full Bathrooms: 2
- Main Floor Baths: 2
- Total Bedrooms: 4
- Bedrooms Main: 4
- Laundry: Washer Hookup, Electric Dryer Hookup, Laundry Room
Additional Information
- Shared Amenities: Gated, Playground, Pool, Sidewalks
- Pool: Yes
- Pool Description: Association
- Security/Safety: Gated Community, Smoke Detector(s)
Exterior
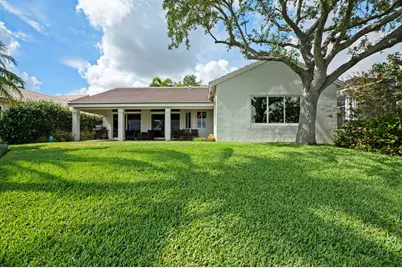
- Exterior Features: Lighting, Outdoor Living Area, Room For Pool
- Porch/Patio/Deck: Covered, Patio, Porch
Parking
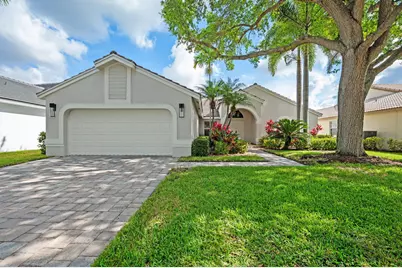
- Garage: Yes
- Attached garage: Yes
- Garage Spaces: 2
- Covered Spaces: 2
- Total Spaces: 2
- Parking Features: Attached, Garage, Paver Block
Location
- County: Broward
- Subdivision: SECTOR 4 NORTH
- Direction Faces: South
School Information
- Elementary School: Eagle Point
- Middle School: Tequesta Trace
- High School: Cypress Bay
Community
- Community Name: 3890
- Association: Yes
- Assoc. Name: TPMG
- Assoc. Fees Include: Common Areas
- Pets Allowed: Yes
Heating & Cooling
- Central air: Yes
- Air Conditioning: Yes
- Cooling Type: Central Air, Ceiling Fan(s), Electric
- Heating Type: Central, Electric
Utilities
- Sewer: Public Sewer
- Water: Public
- Cable Available: Yes
- Utility Description: Cable Available, Underground Utilities
Structural Information
- Architectural Style: Ranch
- Structure Type: House
- Construction: Block, Concrete, Stucco
- Roof: Tile
- Windows: Arched, Sliding, Storm Window(s)
- Entry Floor Number: 1
- Entry Location: 1
- Stories/Levels: 1
- Building Size: 3152
- Square Feet: 2,275
- Sq. Ft. Source: Assessor
- Living Area: 2,275 Sq. Ft.
- Year Built: 1995
- Property Condition: Resale
Lot Features
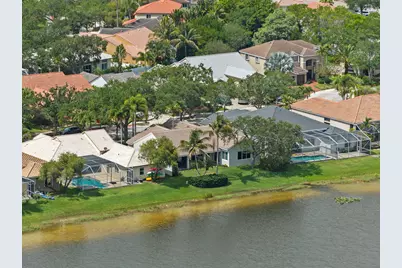
- Property View: Lake
- Lot Dimensions: 8817
- Frontage: City Street, Asphalt
- Road Maintenance: Public Maintained Road
- Street Lights: Yes
- Sidewalks: Yes
- Lot Features: Interior Lot, Sprinklers Automatic
- Zoning: R-2
Water Features
- Water Front: Yes
- Water View: Yes
- Water Front Desc.: Lake Front, Lake Privileges
- Water Front View: Lake Front, Lake Privileges
- Lake Front: Yes
Financial Considerations
- Association Fee: $550
- Assoc Fee Freq.: Quarterly
- Assessment Amount: $316,230
- Tax Amount: $7,144.14
- Tax Year: 2025
- Terms: Cash, FHA, VA Loan
Disclosures and Reports
- Special Conditions: Standard, Listed As-Is
- Legal Description: SECTOR 4 NORTH 153-46 B LOT 50 BLK F
- Property ID: 503901022360
Listed by Berkshire Hathaway HomeService