This is a carousel with tiles that activate property listing cards. Use the previous and next buttons to navigate.
1/24
$267,500
This is a carousel with tiles that activate property listing cards. Use the previous and next buttons to navigate.
1/24
Property Description
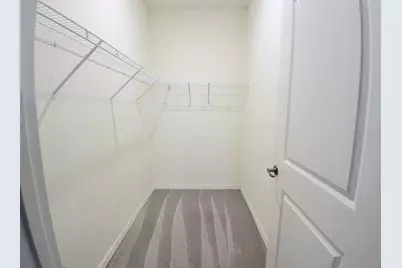
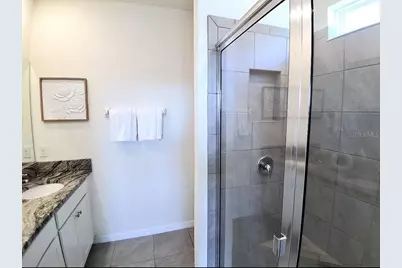
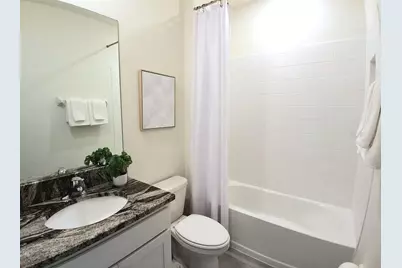
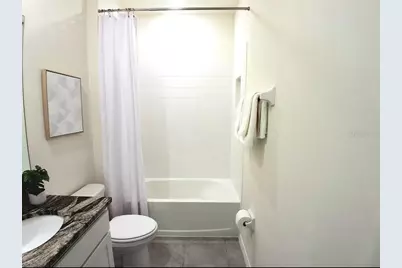
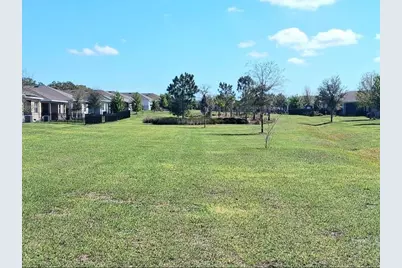
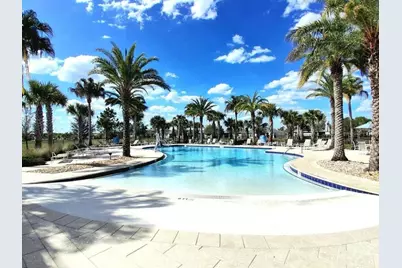
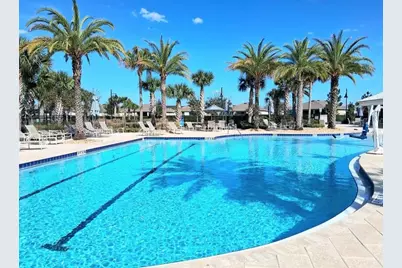
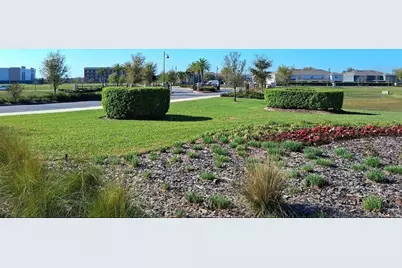
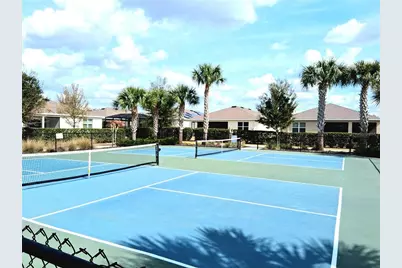
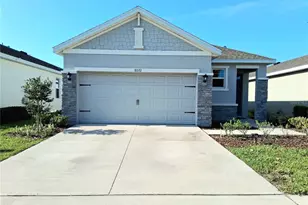
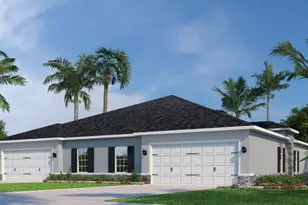
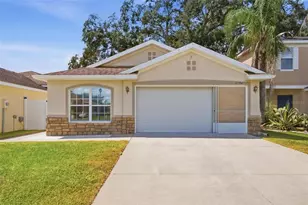
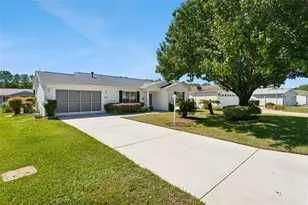
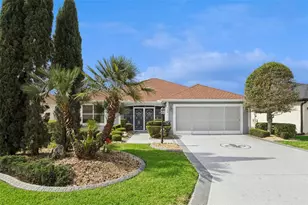
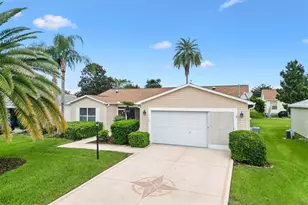
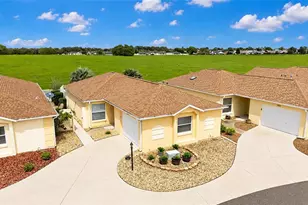
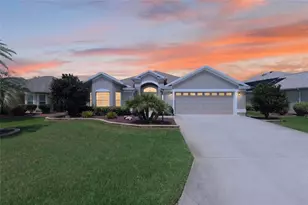
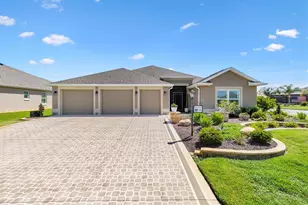
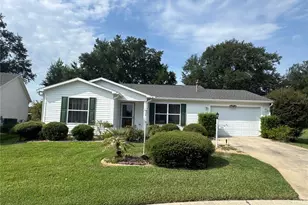
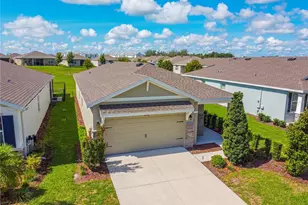
Prime Gated All-Age Community, Price Reduced and $5,000 Seller Concession Available Toward Buyer's Closing Cost or Rate Buydown! The Villages Area Lifestyle Without the Price Tag! Experience this modern, turnkey 3 BR/2 BA single-family home located in the gated Beaumont North CDD community. Recently reduced and aggressively priced for a smooth transaction. The home features soaring 9+ ft ceilings, an upgraded elevation, modern granite countertops, abundant natural light, and an open contemporary layout. The spacious owner's suite includes a walk-in closet and a spa-style bath. Additional highlights include smart home pre-wiring, automated irrigation, and a covered lanai. HOA fees include lawn maintenance, high-speed internet, cable television providing truly low-maintenance living. Community amenities include a zero-entry pool with pavilion and bar area, a clubhouse with full kitchen, pickleball and bocce courts, a fitness center, and palm-lined walking paths. Conveniently located just minutes from Publix, Target, Starbucks, Outback Steakhouse, and Aldi. Enjoy prime proximity behind CR 466A, where you can easily cross into The Villages path system via a street-legal golf cart for seamless, car-free travel throughout the area.
Full Property Details
Full Property Details for 8072 Penrose Pl
General
- Price: $267,500
- HOA FEE: $150/month
- HOA FEE FREQ.: Quarterly
- Taxes: $5,567 (2025)
- Status: Active
- Type: Single Family
- Source: MidFloridaRegionalMLS
- MLS ID: A4693090
- Updated: 6/8/2026
- Added to Site: 59 day(s) ago
Rental Information
- Min. Lease: 1-2 Years
Interior
- Number of Rooms: 3
- Interior Features: Kitchen and Family Room Combination, L Dining, Open Floorplan, Primary Bedroom Main Floor, Smart Home, Thermostat, Window Treatments
- Appliances: Built-In Oven, Dishwasher, Disposal, Electric Water Heater, Microwave
- Furnishings: Unfurnished
- Flooring: Carpet, Tile
Rooms
Bathrooms
- Total Bathrooms: 2
- Full Bathrooms: 2
Bedrooms
- Total Bedrooms: 3
Other Rooms
- Laundry: Electric Dryer Hookup, Laundry Room
Exterior
- Exterior Features: Irrigation System, Lighting, Private Mailbox, Sidewalk, Sliding Doors
Parking
- Garage: Yes
- Attached garage: Yes
- Garage Spaces: 2
- Covered Spaces: 2
Location
- Area: 34785 - Wildwood
- County: Sumter
- Development Name: 34785 - Wildwood
- Subdivision: BEAUMONT PH 2 & 3
- Driving Directions: From I-75, take Exit 329 for FL-44 E, then turn left onto Cleveland Ave/CR 466A and continue for approximately one mile. Turn left onto Penrose at the intersection of 466A and Penrose. Proceed straight into Beaumont through the gates. Stay on Penrose and it turns to the right at the back of the subdivision. The property is on the left.
- Direction Faces: North
Community
- Community Name: 34785 - Wildwood
- Community Features: Association Recreation - Owned, Clubhouse, Community Mailbox, Deed Restrictions, Fitness Center, Gated Community - No Guard, Golf Carts OK, Handicap Modified, Pool, Tennis Court(s), Wheelchair Access
- Association: Yes
- Assoc. Name: Tammy Collins
- Assoc. Fees Include: Cable TV, Common Area Taxes, Community Pool, Electricity, Escrow Reserves Fund, Fidelity Bond, Insurance, Internet, Maintenance Structure, Maintenance Grounds, Maintenance Repairs, Manager, Pest Control, Pool Maintenance, Private Road, Recreational Facilities, Security, Sewer, Trash, Water
Heating & Cooling
- Cooling Type: Central Air
- Heating Type: Central
Utilities
- Sewer: Public Sewer
- Water: Public
- Utility Description: Cable Connected, Electricity Connected, Sewer Connected, Street Lights, Water Connected
Structural Information
- Exterior Const.: Block
- Roof: Shingle
- Stories/Levels: One
- Square Feet: 1,504
- Sq. Ft. Source: Owner
- Year Built: 2022
Lot Features
- Lot Size (Acres): 0.11
- Lot Size (Sq. Ft.): 4,748
- Lot Size: 4748
- Street/Road Desc.: Paved
Financial Considerations
- Association Fee: $451
- Assoc Fee Freq.: Quarterly
- Assoc Fee Desc.: Required
- CDD: Yes
- Tax Amount: $5,567
- Tax Year: 2025
Disclosures and Reports
- Ownership: Fee Simple
- Special Conditions: None
- Legal Description: LOT 346 BEAUMONT PHASE 2 & 3 PB 19 PGS 45-45F
- Flood Zone Info: X
- APN: G04R346
- Property ID: G04R346
Listed by Savvy Avenue, Llc

Get Pre-Approved Today
Schools
Schools serving 8072 Penrose Pl
School District:Sumter County School District, Bushnell, FL
| Name | Grades | Distance |
|---|---|---|
Wildwood Elementary School 300 Huey Street, Wildwood, FL 34785 | PK-5 | 1.7 mi |
Wildwood Middle/ High School 700 Huey Street, Wildwood, FL 34785 | 6-12 | 1.4 mi |
Disclaimer:
School attendance boundaries provided by ATTOM Data Solutions and are for reference only. Contact the school directly to verify enrollment eligibility.
Price & Sales History for 8072 Penrose Pl
Date
Details
Price
Change
Source
6/08/2026
Price Reduced
$267,500
-2.33%
MLS
5/09/2026
Listed
$273,880
-12.82%
MLS
11/23/2022
Sold
$314,165
—
Public Record
Disclaimer: Historical sales information is derived from public records provided by the county offices. Information is not guaranteed and should be independently verified.
Tax History
Tax History for 8072 Penrose Pl
Year
Property Taxes
Change
Tax Assessment
Change
2025
$5,799
2%
$217,530
-4%
2024
$5,686
-4%
$226,250
3%
2023
$5,947
113%
$219,270
2535%
2022
$2,794
—
$8,320
—
Disclaimer: Historical tax information is derived from public records provided by the county offices. Information is not guaranteed and should be independently verified.
Estimate the Cost
Estimate the Cost for 8072 Penrose Pl
8072 Penrose Place, Wildwood, FL 34785 (MLS# A4693090) is a Single Family property with 3 bedrooms and 2 full bathrooms. 8072 Penrose Place is currently listed for $267,500 and was received on May 09, 2026. Want to learn more about 8072 Penrose Place? Do you have questions about finding other Single Family real estate for sale in Wildwood? You can browse all Wildwood real estate or contact a Coldwell Banker agent to request more information.