This is a carousel with tiles that activate property listing cards. Use the previous and next buttons to navigate.
1/88
$390,000 Just Listed
This is a carousel with tiles that activate property listing cards. Use the previous and next buttons to navigate.
1/88
Property Description
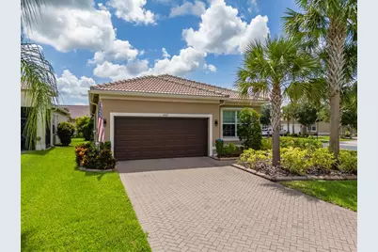
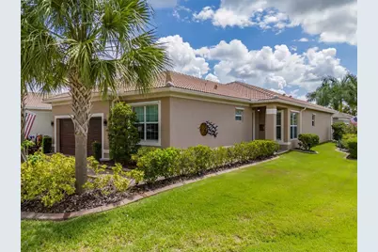
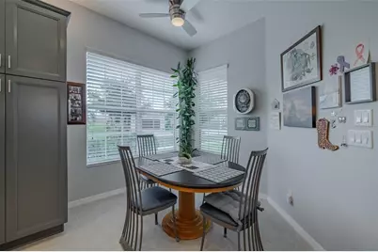
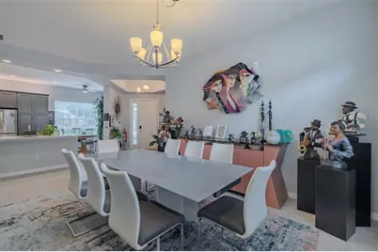
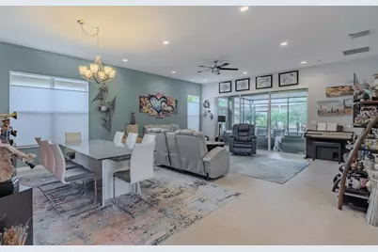
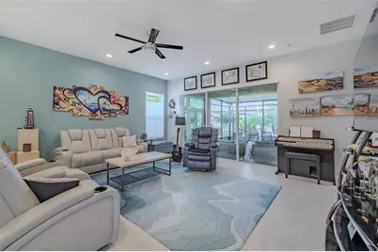
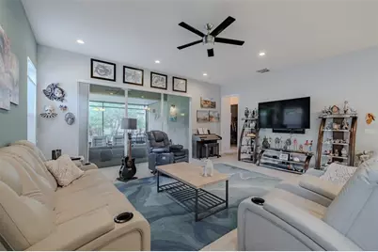
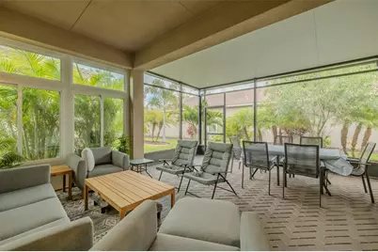
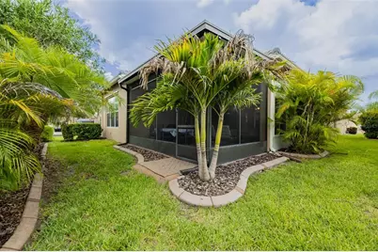
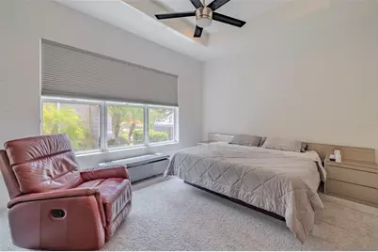
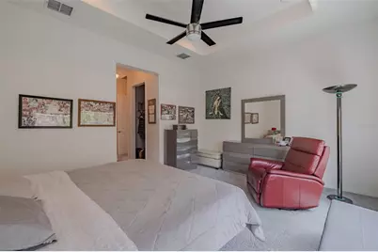
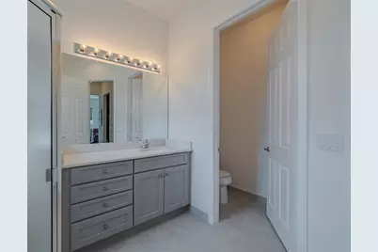
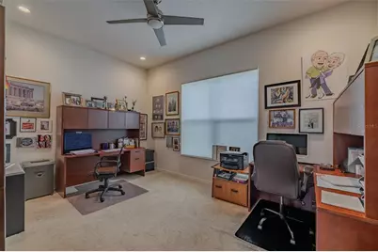
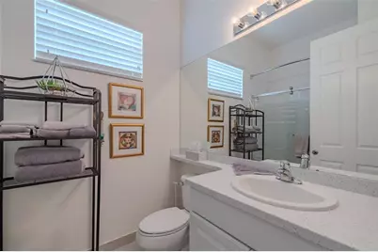
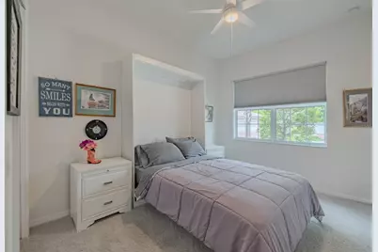
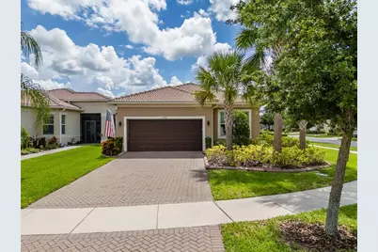
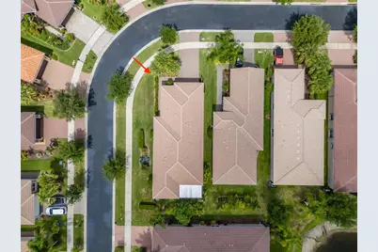
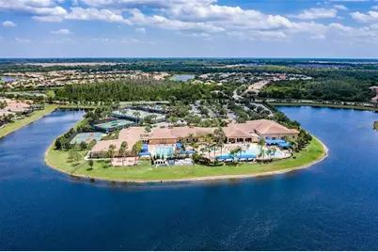
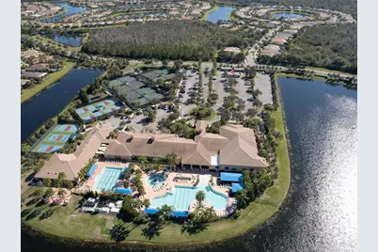
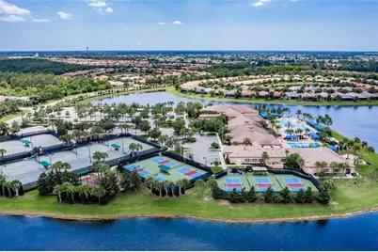
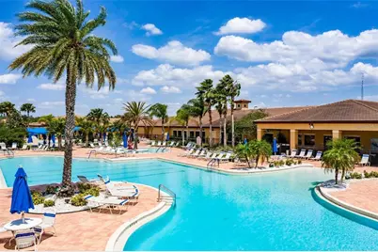
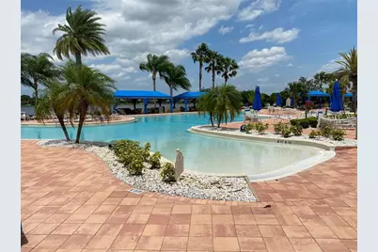
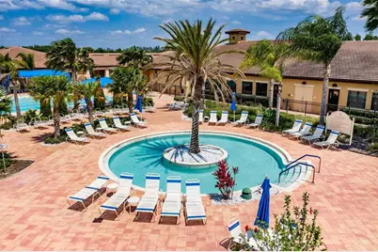
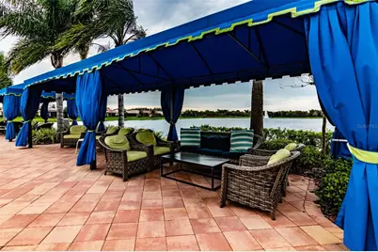
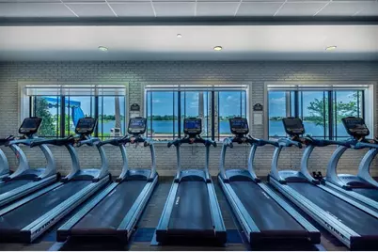
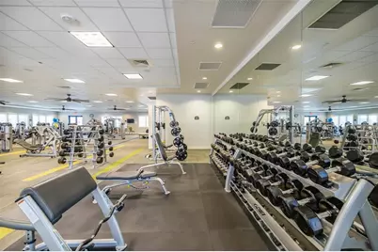
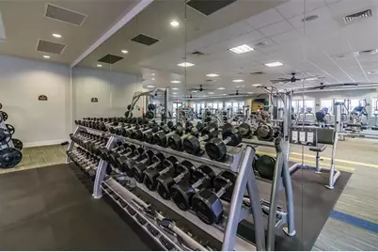
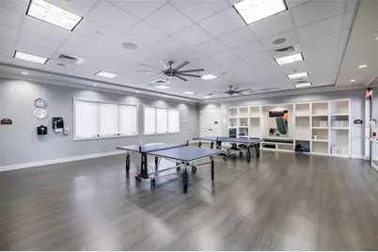
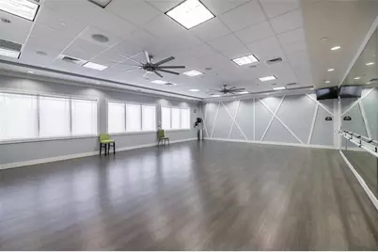
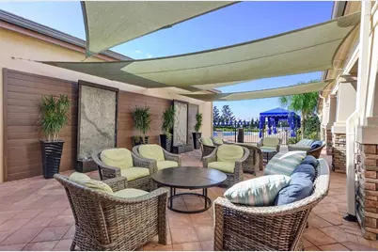
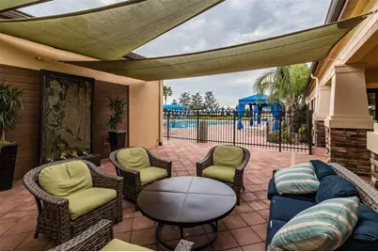
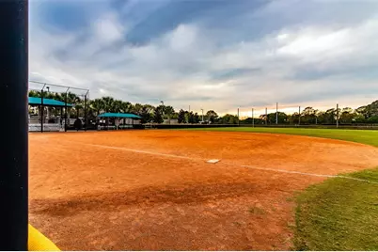
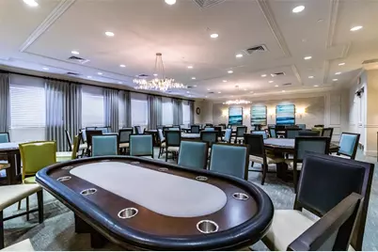
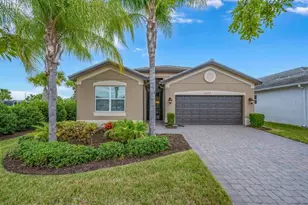
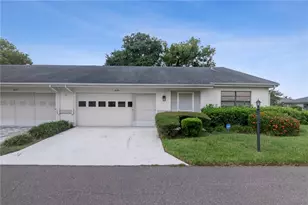
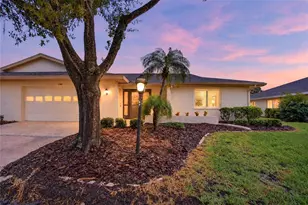
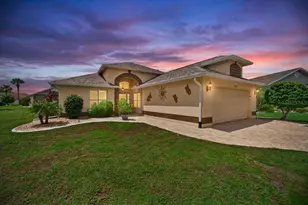
**ASSUMABLE 2.25% VA LOAN-- Available to everyone**. Experience Resort-Style Living in Valencia Lakes! Welcome to this impeccably maintained 2018 GL Homes Positano model, offering 2,001 square feet of thoughtfully designed living space in Valencia Lakes, Tampa Bay's premier 55+ Active Adult Community. An inviting 9'x11' foyer with a tray ceiling welcomes you into this natural light-filled home, where elegant 18"x18" porcelain tile flooring flows throughout the common living areas. The front entry is enhanced with a Phantom retractable screen door, allowing you to enjoy Florida's beautiful cross breezes. Designed with entertaining in mind, the open-concept kitchen is the heart of the home and features quartz countertops, stylish gray cabinetry, a stunning mosaic glass-tile backsplash, a single-basin sink with a reverse osmosis drinking water faucet, Whirlpool refrigerator, GE Stainless Steel range, microwave (2026), and dishwasher (2026), pantry with pull-out sliders, and abundant workspace for the home's chef. The adjoining dinette offers casual dining beneath a lighted ceiling fan. The dining room is beautifully illuminated by a large window and elegant chandelier and comfortably accommodates seating for eight, making special gatherings and dinner parties effortless. The spacious great room features 8 recessed lights, a lighted ceiling fan, and it opens through 12' sliders to the lanai/screen room. Enjoy outdoor living in the 20'x17' lanai/screen-room which features a Florida Glass wall that enhances privacy and comfort, a durable hardtop roof, and a lighted ceiling fan; this is a perfect space for relaxing with your morning coffee or entertaining guests in the evening. Retreat to the luxurious primary suite featuring two open-access walk-in closets, a large 9' window, and a spa-inspired en-suite bath with separate quartz-topped vanities and oversized walk-in shower complete with a built-in bench. A versatile den with double doors, a large window, and a lighted ceiling fan offers the perfect space for a home office, hobby room, or optional third bedroom. The split-bedroom floor plan provides privacy for guests. Bedroom two, with a Murphy bed, is tucked away from the primary suite and features plush carpeting, a ceiling fan, and convenient access to the second bath with a quartz banjo-style vanity and framed tub/shower combination. The well-appointed laundry room includes a utility sink and GE top-load washer and dryer (2026). Additional upgrades include custom top-down/bottom-up window shades throughout the home, a Carrier Infinity HVAC (2023), Rheem water heater (2023), Culligan water softener, insulated garage door, quiet belt-drive garage door opener, and a high-ceiling in the garage offering excellent storage potential. Beyond your front door, enjoy the award-winning lifestyle of Valencia Lakes. Residents enjoy a magnificent clubhouse, resort-style pools, fitness center, tennis & pickleball courts, bocce, softball, scenic walking and biking trails, community garden, dog park, on-site restaurant, and a full calendar of clubs, entertainment, social events, and activities. Valencia Lakes offers the perfect blend of luxury, convenience, and active living. This exceptional Positano model has been lovingly maintained and is truly move-in ready. Don't miss your opportunity to enjoy the very best of Florida's resort-style lifestyle!
Full Property Details
Full Property Details for 4905 Sandy Glen Way
General
- Price: $390,000
- HOA FEE: $590/month
- HOA FEE FREQ.: Quarterly
- Taxes: $6,461 (2025)
- Status: Active
- Type: Single Family
- Source: MidFloridaRegionalMLS
- MLS ID: TB8525995
- Updated: 7/7/2026
- Added to Site: 3 day(s) ago
Rental Information
- Min. Lease: 7 Months
Interior
- Number of Rooms: 11
- Interior Features: Ceiling Fan(s), Eating Space In Kitchen, High Ceilings, Kitchen and Family Room Combination, Living Room/Dining Room Combo, Open Floorplan, Pest Guard System, Primary Bedroom Main Floor, Solid Surface Counters, Solid Wood Cabinets, Walk-In Closet(s), Window Treatments
- Appliances: Dishwasher, Disposal, Dryer, Electric Water Heater, Exhaust Fan, Kitchen Reverse Osmosis System, Microwave, Range, Refrigerator, Washer, Water Softener
- Furnishings: Negotiable
- Flooring: Carpet, Porcelain Tile
Rooms
Bathrooms
- Total Bathrooms: 2
- Full Bathrooms: 2
Bedrooms
- Total Bedrooms: 2
Other Rooms
- Laundry: Electric Dryer Hookup, Inside, Laundry Room, Washer Hookup
Additional Information
- Shared Amenities: Basketball Court, Cable TV, Clubhouse, Fence Restrictions, Fitness Center, Gated, Lobby Key Required, Maintenance, Optional Additional Fees, Park, Pickleball Court(s), Pool, Recreation Facilities, Sauna, Shuffleboard Court, Spa/Hot Tub, Storage, Tennis Court(s)
- Security/Safety: Gated Community, Security Gate, Security System, Security System Leased, Smoke Detector(s)
Exterior
- Exterior Features: Gray Water System, Hurricane Shutters, Irrigation System, Private Entrance, Private Mailbox, Private Yard, Rain Gutters, Shade Shutter(s), Sidewalk, Sliding Doors
- Deck/Patio: Covered, Enclosed, Front Porch, Patio, Rear Porch, Screened
- Porch/Patio/Deck: Covered, Enclosed, Front Porch, Patio, Rear Porch, Scre
Parking
- Garage: Yes
- Attached garage: Yes
- Garage Spaces: 2
- Covered Spaces: 2
- Parking Features: Driveway, Garage Door Opener, Ground Level
Location
- Area: 33598 - Wimauma
- County: Hillsborough
- Development Name: 33598 - Wimauma
- Subdivision: VALENCIA LAKES TR M
- Driving Directions: From North take Big Bend Exit to Hwy 301 South. Enter Valencia Lakes from Hwy 301 South, once through gate, turn right at the fountain, right onto Coral Springs Blvd. and right onto Sandy Glen. From South take Sun City Center exit to Hwy 301 North.
- Direction Faces: West
Community
- Community Name: 33598 - Wimauma
- Community Features: Lake, Association Recreation - Owned, Clubhouse, Deed Restrictions, Dog Park, Fitness Center, Gated Community - No Guard, Golf Carts OK, Irrigation-Reclaimed Water, Pool, Restaurant, Sidewalks, Tennis Court(s)
- Optional Amenities: Basketball Court, Cable TV, Clubhouse, Fence Restrictions, Fitness Center, Gated, Lobby Key Required, Maint
- Association: Yes
- Assoc. Name: Natasha Smith
- Assoc. Fees Include: Cable TV, Common Area Taxes, Community Pool, Escrow Reserves Fund, Internet, Maintenance Grounds, Manager, Private Road, Recreational Facilities, Security
- Pet Restrictions: Please refer to community manager for details
- Adult Community: Yes
Heating & Cooling
- Cooling Type: Central Air
- Heating Type: Heat Pump
Utilities
- Sewer: Public Sewer
- Water: Canal/Lake For Irrigation, Public
- Utility Description: Cable Connected, Electricity Connected, Fiber Optics, Fire Hydrant, Public, Sewer Connected, Sprinkler Recycled, Street Lights, Underground Utilities, Water Connected
Structural Information
- Architectural Info: Coastal
- Architectural Style: Coastal
- Builder: GL HOMES
- Exterior Const.: Block, Concrete
- Roof: Tile
- Common Walls: Corner Unit
- Windows: Aluminum Frames, Blinds, Double Pane Windows, Shades, Window Treatments
- Stories/Levels: One
- Square Feet: 2,001
- Sq. Ft. Source: Builder
- Year Built: 2018
Lot Features
- Property View: Garden
- Lot Size (Acres): 0.18
- Lot Size (Sq. Ft.): 7,626
- Lot Size: 7626
- Frontage: Street Paved
- Street/Road Desc.: Paved
Water Features
- Water Front Desc.: Lake
Green Features
- Water Conservation: Drip Irrigation, Gray Water System, Irrig. System-Drip/Microheads, Irrig. System-Rainwater from Ponds, Irrigation-Reclaimed Water, Water Recycling, Water-Smart Landscaping
Financial Considerations
- Association Fee: $1,770
- Assoc Fee Freq.: Quarterly
- Assoc Fee Desc.: Required
- Tax Amount: $6,461.55
- Tax Year: 2025
Disclosures and Reports
- Ownership: Fee Simple
- Special Conditions: None
- Legal Description: VALENCIA LAKES TRACT M LOT 53
- Flood Zone Info: X
- APN: U0532209YZ00000000053.0
- Property ID: U0532209YZ00000000053.0
Listed by Dalton Wade Inc

Get Pre-Approved Today
Schools
Schools serving 4905 Sandy Glen Way
School District:Hillsborough County School District
| Name | Grades | Distance |
|---|---|---|
Reddick Elementary School 325 West Lake Drive, Wimauma, FL 33598 | K-5 | 1 mi |
Shields Middle School 15732 Beth Shields Way, Ruskin, FL 33573 | 6-8 | 2.4 mi |
Jule F Sumner High School 10650 County Road 672, Riverview, FL 33579 | 9-12 | 3.1 mi |
Disclaimer:
School attendance boundaries provided by ATTOM Data Solutions and are for reference only. Contact the school directly to verify enrollment eligibility.
Price & Sales History for 4905 Sandy Glen Way
Date
Details
Price
Change
Source
7/06/2026
Listed
$390,000
15.97%
MLS
8/29/2018
Sold
$336,300
—
Public Record
Disclaimer: Historical sales information is derived from public records provided by the county offices. Information is not guaranteed and should be independently verified.
Tax History
Tax History for 4905 Sandy Glen Way
Year
Property Taxes
Change
Tax Assessment
Change
2025
$6,462
8%
$347,202
3%
2024
$5,972
3%
$337,417
3%
2023
$5,776
6%
$327,589
7%
2021
$5,454
-1%
$306,289
-3%
2022
$5,509
1%
$315,478
4%
2021
$5,454
-2%
$302,764
-3%
2019
$5,543
195%
$312,827
360%
2018
$1,878
29%
$67,992
9%
2017
$1,458
26%
$62,326
3%
2016
$1,154
575%
$60,438
589%
2015
$171
—
$8,776
—
Disclaimer: Historical tax information is derived from public records provided by the county offices. Information is not guaranteed and should be independently verified.
Estimate the Cost
Estimate the Cost for 4905 Sandy Glen Way
4905 Sandy Glen Way, Wimauma, FL 33598 (MLS# TB8525995) is a Single Family property with 2 bedrooms and 2 full bathrooms. 4905 Sandy Glen Way is currently listed for $390,000 and was received on July 06, 2026. Want to learn more about 4905 Sandy Glen Way? Do you have questions about finding other Single Family real estate for sale in Wimauma? You can browse all Wimauma real estate or contact a Coldwell Banker agent to request more information.