This is a carousel with tiles that activate property listing cards. Use the previous and next buttons to navigate.
1/1
$798,955
This is a carousel with tiles that activate property listing cards. Use the previous and next buttons to navigate.
1/1
Property Description
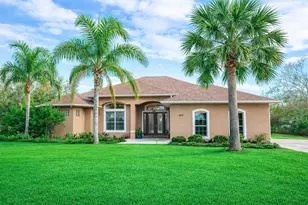
Virtually Staged. Experience the ultimate Florida lifestyle in this stunning, move in ready Sunrise Home, perfectly situated on a half-acre lakefront lot in Lake Toscana a luxury home community. Located in the heart of Tampa Bay's growth corridor, this exceptional residence offers luxury, space, and serene water views. This 3,015 sq ft, 3-bedroom, 3 bath home is the featured Montalto model, showcasing an expansive great room with wood beam ceilings and panoramic lake views. The gourmet kitchen is designed for both entertaining and everyday living, featuring double islands, Craftsman cabinetry, and abundant workspace. A lake view bonus room adds flexibility for a home office, media room, or additional living space. Whether you work from home full time or otherwise the executive's home office is the perfect space. The formal dining room provides the elegance for your dinner party delight. The elegant primary suite is a true retreat, complete with a dual entry walk in shower, freestanding soaking tub, split double vanities, and an oversized walk in closet. A split floor plan provides privacy, with two additional bedrooms and a full bath. Lake Toscana is a premier clubhouse community surrounded by natural beauty, offering walking trails, conservation views, and access to outdoor recreation including canoeing, kayaking, paddle boating, and fishing along the scenic Little Manatee River. Residents enjoy no CDD fees and low monthly HOA dues, making this an exceptional value. This is more than a home, it's a lifestyle. 4.9% financing available with preferred lender. Don't miss this rare opportunity to own lakefront luxury in one of the area's most desirable communities.
Full Property Details
Full Property Details for 5211 Lake Venice Dr
General
- Sold For: $798,955
- HOA FEE: $227/month
- Taxes: $883 (2024)
- Status: Closed
- Type: Single Family
- Source: MidFloridaRegionalMLS
- MLS ID: TB8482655
- Added to Site: 138 day(s) ago
Rental Information
- Min. Lease: 1-2 Years
Interior
- Number of Rooms: 3
- Interior Features: Kitchen and Family Room Combination, Open Floorplan
- Appliances: Cooktop, Dishwasher
- Furnishings: Negotiable
- Flooring: Carpet, Luxury Vinyl
Rooms
Bathrooms
- Total Bathrooms: 3
- Full Bathrooms: 2
- Half Bathrooms: 1
Bedrooms
- Total Bedrooms: 3
Other Rooms
- Laundry: Inside, Laundry Room
Additional Information
- Shared Amenities: Clubhouse, Gated, Park, Playground, Trail(s)
Exterior
- Exterior Features: Sliding Doors
Parking
- Garage: Yes
- Attached garage: Yes
- Garage Spaces: 3
- Covered Spaces: 3
Location
- Area: 33598 - Wimauma
- County: Hillsborough
- Development Name: 33598 - Wimauma
- Subdivision: RIVERRANCH PRESERVE PH 3
- Driving Directions: Take I-75 south to exit 240A, & go east on Hwy 674. Turn south on US 301 then turn left on Saffold Road & go about 2 miles to the entrance of Lake Toscana your right. Go through the gate & turn right on Lake Venice Drive to the model home on your left. Realtor Remarks: The Lake Toscana model home is located at 5333 Lake Venice Drive and is open daily Mon.-Sat. 10am to 5pm, Sunday 12pm to 5pm.
- Direction Faces: Southwest
Community
- Community Name: 33598 - Wimauma
- Community Features: Association Recreation - Owned, Clubhouse, Deed Restrictions, Gated Community - No Guard, Park, Playground
- Optional Amenities: Clubhouse, Gated, Park, Playground, Trail(s)
- Association: Yes
- Assoc. Name: Lake Toscana HOA
- Pet Restrictions: No vicious or uninsurable animals, no farm animals.
Heating & Cooling
- Cooling Type: Central Air
- Heating Type: Central
Utilities
- Sewer: Septic Tank
- Water: Well
- Utility Description: Electricity Connected, Water Connected
Structural Information
- Exterior Const.: Block
- Roof: Shingle
- Stories/Levels: One
- Square Feet: 3,015
- Sq. Ft. Source: Public Records
- Living Area: 3,015 Sq. Ft.
- Year Built: 2025
Lot Features
- Lot Size (Acres): 0.52
- Lot Size (Sq. Ft.): 22,500
- Lot Size: 22500
- Street/Road Desc.: Paved
Water Features
- Water Front: Yes
- Water Access: Yes
- Water Access Desc: Lake
- Water Front Desc.: Lake Front
Financial Considerations
- Association Fee: $227
- Assoc Fee Freq.: Monthly
- Assoc Fee Desc.: Required
- Tax Amount: $883
- Tax Year: 2024
Disclosures and Reports
- Ownership: Fee Simple
- Special Conditions: None
- Legal Description: RIVERRANCH PRESERVE PHASE 3 LOT 48B
- Flood Zone Info: X
- APN: U3232209SN0000000048B.0
- Property ID: U3232209SN0000000048B.0
Listed by Bay Dreams Realty
Sold by Arc Realty Group

Get Pre-Approved Today
Schools
Schools serving 5211 Lake Venice Dr
School District:Hillsborough County School District
| Name | Grades | Distance |
|---|---|---|
Wimauma Elementary School 5709 Hickman Street, Wimauma, FL 33598 | PK-5 | 4.3 mi |
Shields Middle School 15732 Beth Shields Way, Ruskin, FL 33573 | 6-8 | 6.3 mi |
Jule F Sumner High School 10650 County Road 672, Riverview, FL 33579 | 9-12 | 8 mi |
Disclaimer:
School attendance boundaries provided by ATTOM Data Solutions and are for reference only. Contact the school directly to verify enrollment eligibility.
Price & Sales History for 5211 Lake Venice Dr
Date
Details
Price
Change
Source
7/17/2026
Sold
$798,955
-3.16%
MLS
3/05/2026
Listed
$824,990
—
MLS
Disclaimer: Historical sales information is derived from public records provided by the county offices. Information is not guaranteed and should be independently verified.
5211 Lake Venice Drive, Wimauma, FL 33598 (MLS# TB8482655) is a Single Family property that was sold at $798,955 on July 17, 2026. Want to learn more about 5211 Lake Venice Drive? Do you have questions about finding other Single Family real estate for sale in Wimauma? You can browse all Wimauma real estate or contact a Coldwell Banker agent to request more information.