This is a carousel with tiles that activate property listing cards. Use the previous and next buttons to navigate.
1/77
$1,300,000
This is a carousel with tiles that activate property listing cards. Use the previous and next buttons to navigate.
1/77
Property Description
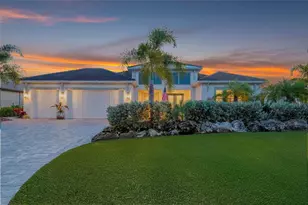
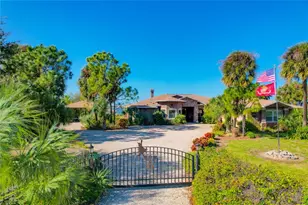
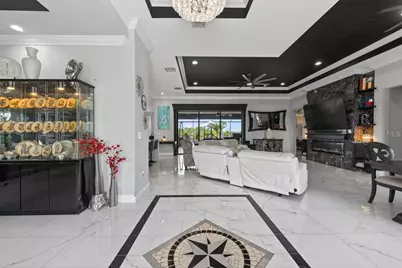
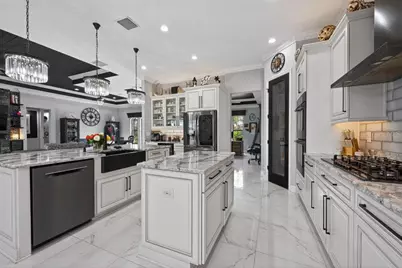
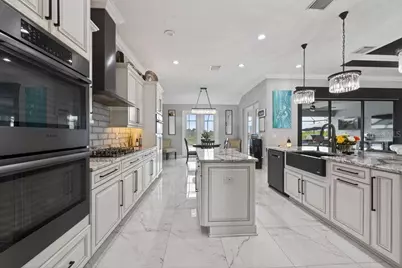
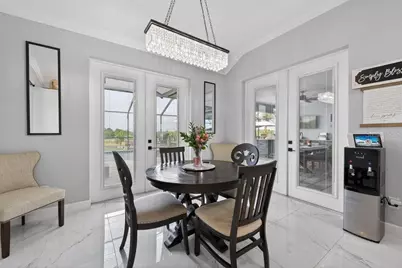
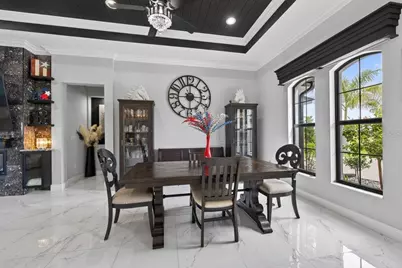
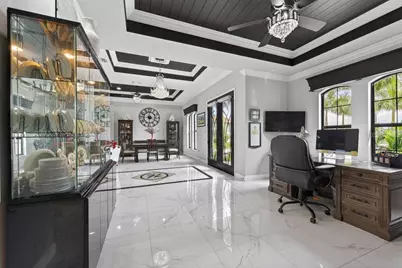
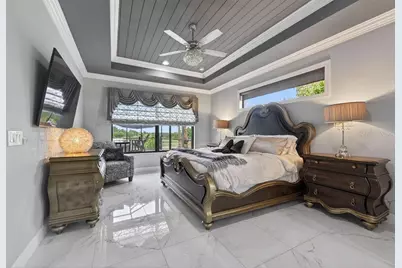
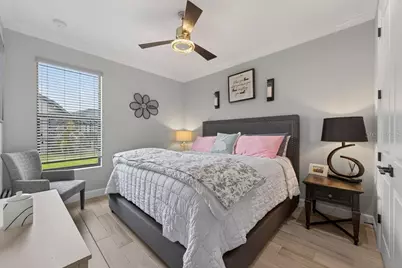
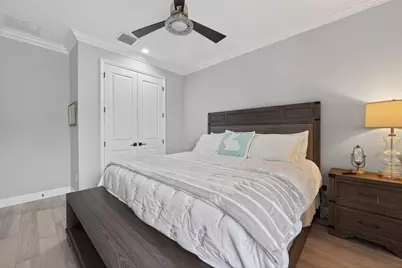
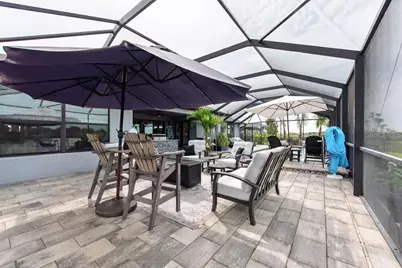
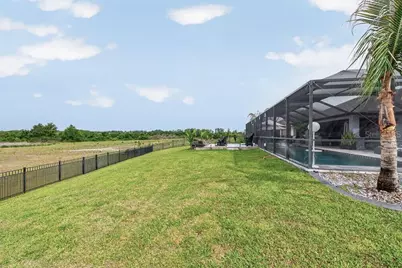
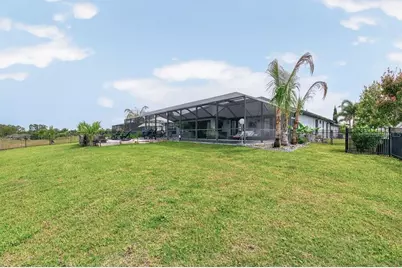
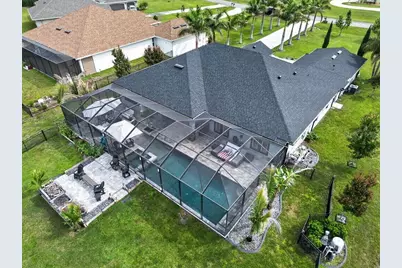
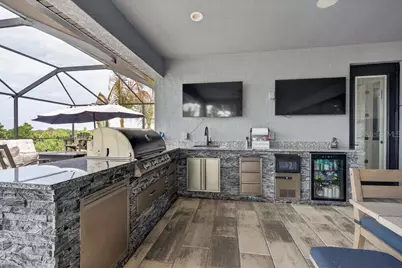
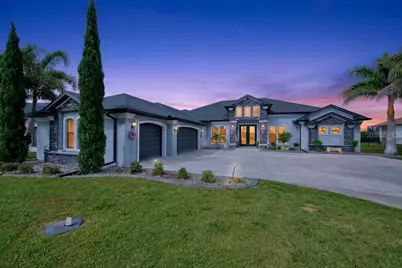
Palm tree-lined curb appeal and refined custom finishes set the tone for this beautifully designed 3-bedroom, 2.5-bath residence, featuring a brand-new roof, an additional game/hobby room, and an oversized 3-car garage. Every detail throughout the home has been thoughtfully curated to create a warm yet elevated living experience. Step inside to soaring ceilings, porcelain flooring throughout, and stunning custom tray ceilings accented with wood planking and chic designer lighting. The spacious living room centers around a striking built-in fireplace framed in marble, creating an inviting focal point for entertaining or relaxing evenings at home. The gourmet kitchen blends luxury with functionality, showcasing double islands topped with Calcutta marble, a marble backsplash, custom cabinetry with dovetail soft-close drawers, a gas range, an oversized pantry, and a stylish coffee bar complete with a bar refrigerator. Multiple dining spaces include both a formal dining room and a casual dining area, while a dedicated office provides the perfect work-from-home setup. The private primary suite is a true retreat featuring a custom chic closet and a spa-inspired en suite with dual vanities, a makeup counter, and a beautifully finished walk-through shower with dual-entry access, designer tilework, and double shower heads. The spacious laundry room is equally impressive with custom cabinetry, a utility sink, and its own private exterior access door. Designed for unforgettable gatherings, the backyard is an entertainer's paradise overlooking peaceful prairie views. The expansive paver patio features a fully equipped outdoor kitchen with granite countertops, a built-in grill, a sink, a refrigerator, an ice maker, and a high-top granite bar ideal for hosting family and friends. The resort-style pool offers a zero-entry walk-in design with a relaxing sun deck, while a separate dining area and custom bonfire space create the perfect setting for peaceful evenings under the stars. Surrounded by a fenced backyard and lush garden spaces, this exceptional property offers the perfect balance of luxury, comfort, and outdoor living.
Full Property Details
Full Property Details for 5220 Lake Venice Dr
General
- Price: $1,300,000
- HOA FEE: $225/month
- Taxes: $8,969 (2025)
- Status: Active
- Type: Single Family
- Source: MidFloridaRegionalMLS
- MLS ID: TB8508401
- Updated: 5/13/2026
- Added to Site: 54 day(s) ago
Interior
- Number of Rooms: 3
- Interior Features: Built-in Features, Ceiling Fan(s), Coffered Ceiling(s), Crown Molding, Eating Space In Kitchen, High Ceilings, In Wall Pest System, Kitchen and Family Room Combination, Living Room/Dining Room Combo, Open Floorplan, Pest Guard System, Solid Surface Counters, Solid Wood Cabinets, Stone Counters, Tray Ceiling(s), Walk-In Closet(s), Wet Bar, Window Treatments
- Fireplace: Yes
- Fireplace(s): Electric, Family Room, Living Room, Non Wood Burning
- Appliances: Bar Fridge, Built-In Oven, Convection Oven, Cooktop, Dishwasher, Disposal, Dryer, Exhaust Fan, Gas Water Heater, Ice Maker, Microwave, Range, Range Hood, Refrigerator, Tankless Water Heater, Washer, Water Filtration System, Water Softener, Wine Refrigerator
- Furnishings: Turnkey
- Flooring: Granite, Marble, Other, Porcelain Tile
Rooms
Bathrooms
- Total Bathrooms: 3
- Full Bathrooms: 2
- Half Bathrooms: 1
Bedrooms
- Total Bedrooms: 3
Other Rooms
- Laundry: Inside, Laundry Room
Additional Information
- Shared Amenities: Gated, Maintenance, Playground, Recreation Facilities
- Pool: Yes
- Private Pool: Yes
- Pool Description: Auto Cleaner, Child Safety Fence, Gunite, Heated, In Ground, Lighting, Pool Sweep, Salt Water, Screen Enclosure, Self Cleaning, Tile
- Spa: Yes
- Spa Description: Heated, In Ground
- Security/Safety: Fire Alarm, Gated Community, Key Card Entry, Security Fencing/Lighting/Alarms, Security Gate, Security Lights, Security System Owned, Smoke Detector(s)
Exterior
- Exterior Features: Fire Pit, French Doors, Garden, Irrigation System, Lighting, Outdoor Grill, Outdoor Kitchen, Rain Gutters, Sidewalk, Sliding Doors
- Deck/Patio: Covered, Patio, Screened
- Porch/Patio/Deck: Covered, Patio, Screened
Parking
- Garage: Yes
- Attached garage: Yes
- Garage Spaces: 3
- Covered Spaces: 3
- Parking Features: Driveway, Garage Door Opener, Garage Faces Side, Oversized
Location
- Area: 33598 - Wimauma
- County: Hillsborough
- Development Name: 33598 - Wimauma
- Subdivision: RIVERRANCH PRESERVE PH 3
- Driving Directions: Take I-275 N and FL-618 Toll E/Selmon Expy to US-301 S in Palm River-Clair Mel. Take exit 13 from FL-618 Toll E/Selmon Expy. Get on I-75 S. Follow I-75 S to FL-674 E/College Ave in Ruskin. Take exit 240A from I-75 S. Merge onto FL-674 E/College Ave. Continue to follow FL-674 E. Turn right onto US-301 S. Turn left onto Dug Creek Rd/Saffold Rd. Turn right onto Villa Toscanna St. At the traffic circle, turn right onto Lake Toscana Dr. Turn right onto Lake Venice Dr. Destination will be on the left.
- Direction Faces: South
School Information
- Elementary School: Wimauma-HB
- Middle School: Eisenhower-HB
- High School: Sumner High School
Community
- Community Name: 33598 - Wimauma
- Community Features: Fishing, Association Recreation - Owned, Gated Community - Guard, No Truck/RV/Motorcycle Parking, Park
- Optional Amenities: Gated, Maintenance, Playground, Recreation Facilities
- Association: Yes
- Assoc. Name: Lake Toscana HOA
- Assoc. Fees Include: Common Area Taxes, Insurance, Maintenance Grounds, Maintenance Repairs, Recreational Facilities, Security
- Pet Restrictions: ***Buyer to verify any and all pet restrictions with association.
Heating & Cooling
- Cooling Type: Central Air, Humidity Control
- Heating Type: Central
Utilities
- Sewer: Private Sewer, Septic Tank
- Water: Private, Well
- Utility Description: Cable TV Available, Cable Connected, Electricity Available, Electricity Connected, Fiber Optics, Propane, Sewer Available, Sewer Connected, Sprinkler Well, Street Lights, Underground Utilities
Structural Information
- Exterior Const.: Block, Stucco
- Roof: Shingle
- Windows: ENERGY STAR Qualified Windows, Thermal Windows, Window Treatments
- Stories/Levels: One
- Square Feet: 3,058
- Sq. Ft. Source: Public Records
- Year Built: 2021
Additional Structures
- Other Structures: Outdoor Kitchen
Lot Features
- Property View: Garden, Pool, Trees/Woods
- Lot Size (Acres): 0.53
- Lot Size (Sq. Ft.): 23,241
- Lot Size: 23241
- Street/Road Desc.: Paved
- Fencing (Description): Fenced
Financial Considerations
- Association Fee: $225
- Assoc Fee Freq.: Monthly
- Assoc Fee Desc.: Required
- Tax Amount: $8,969.72
- Tax Year: 2025
Disclosures and Reports
- Ownership: Fee Simple
- Special Conditions: None
- Legal Description: RIVERRANCH PRESERVE PHASE 3 LOT 43B
- Flood Zone Info: X
- APN: U3232209SN0000000043B.0
- Property ID: U3232209SN0000000043B.0
Listed by Lpt Realty Llc
Get Pre-Approved Today
Schools
Schools serving 5220 Lake Venice Dr
School District:Hillsborough County School District
| Name | Grades | Distance |
|---|---|---|
Wimauma Elementary School 5709 Hickman Street, Wimauma, FL 33598 | PK-5 | 4.3 mi |
Shields Middle School 15732 Beth Shields Way, Ruskin, FL 33573 | 6-8 | 6.3 mi |
Jule F Sumner High School 10650 County Road 672, Riverview, FL 33579 | 9-12 | 8 mi |
Disclaimer:
School attendance boundaries provided by ATTOM Data Solutions and are for reference only. Contact the school directly to verify enrollment eligibility.
Price & Sales History for 5220 Lake Venice Dr
Date
Details
Price
Change
Source
5/13/2026
Listed
$1,300,000
91.6%
MLS
6/28/2021
Sold
$678,484
—
Public Record
Disclaimer: Historical sales information is derived from public records provided by the county offices. Information is not guaranteed and should be independently verified.
Tax History
Tax History for 5220 Lake Venice Dr
Year
Property Taxes
Change
Tax Assessment
Change
2025
$8,970
8%
$498,002
3%
2024
$8,268
3%
$483,967
3%
2023
$8,006
579%
$469,871
574%
2021
$1,179
-87%
$69,723
-87%
2022
$9,110
673%
$535,266
1216%
2021
$1,179
271%
$40,672
40%
2019
$318
-16%
$29,051
9%
2018
$378
11%
$26,727
15%
2017
$341
17%
$23,241
65%
2016
$292
4%
$14,060
10%
2015
$282
24%
$12,782
10%
2014
$228
-2%
$11,620
—
2013
$232
—
$11,620
—
Disclaimer: Historical tax information is derived from public records provided by the county offices. Information is not guaranteed and should be independently verified.
Estimate the Cost
Estimate the Cost for 5220 Lake Venice Dr
5220 Lake Venice Drive, Wimauma, FL 33598 (MLS# TB8508401) is a Single Family property with 3 bedrooms, 2 full bathrooms and 1 partial bathroom. 5220 Lake Venice Drive is currently listed for $1,300,000 and was received on May 13, 2026. Want to learn more about 5220 Lake Venice Drive? Do you have questions about finding other Single Family real estate for sale in Wimauma? You can browse all Wimauma real estate or contact a Coldwell Banker agent to request more information.