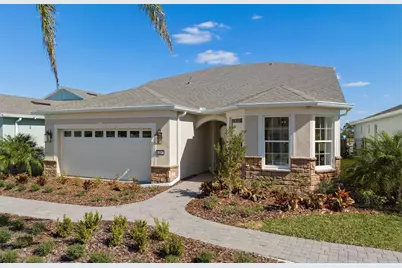
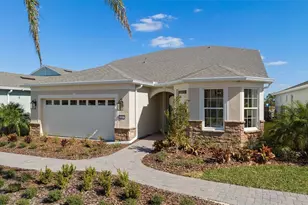
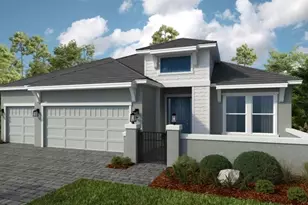
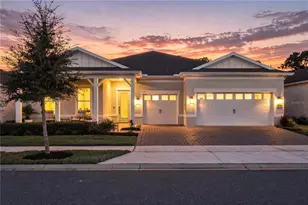
Full Property Details for 13037 Sandcastle Dr
General
- Sold For: $950,000
- HOA FEE: $534/month
- Taxes: $12,617 (2025)
- Status: Closed
- Type: Single Family
- Source: MidFloridaRegionalMLS
- MLS ID: O6387932
- Added to Site: 215 day(s) ago
Interior
- Number of Rooms: 13
- Interior Features: Eating Space In Kitchen, Kitchen and Family Room Combination, Open Floorplan, Other, Pest Guard System, Primary Bedroom Main Floor, Split Bedroom, Stone Counters, Thermostat, Walk-In Closet(s)
- Appliances: Built-In Oven, Cooktop, Dishwasher, Disposal, Dryer, Gas Water Heater, Microwave, Range Hood, Refrigerator, Tankless Water Heater, Washer
- Furnishings: Unfurnished
- Flooring: Carpet, Luxury Vinyl, Tile
Rooms
- Total Bathrooms: 3
- Full Bathrooms: 3
- Laundry: Inside, Laundry Room
Additional Information
- Shared Amenities: Clubhouse, Fitness Center, Gated, Other, Pickleball Court(s), Pool, Recreation Facilities, Spa/Hot Tub, Tennis Court(s), Trail(s)
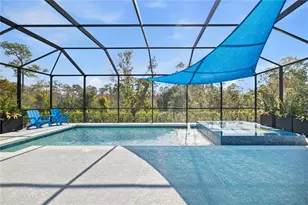
- Pool: Yes
- Private Pool: Yes
- Pool Description: In Ground
- Spa: Yes
- Spa Description: In Ground
- Security/Safety: Gated Community, Security Gate
Exterior
- Exterior Features: Irrigation System, Lighting, Rain Gutters, Sidewalk, Sliding Doors
- Deck/Patio: Covered, Rear Porch
- Porch/Patio/Deck: Covered, Rear Porch
Parking
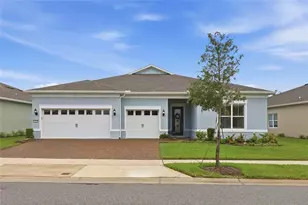
- Garage: Yes
- Attached garage: Yes
- Garage Spaces: 2
- Covered Spaces: 2
- Parking Features: Driveway, Garage Door Opener
Location
- Area: 34787 - Winter Garden/Oakland
- County: Orange
- Development Name: 34787 - Winter Garden/Oakland
- Subdivision: DEL WEBB OASIS
- Driving Directions: (From Avalon Road) Head South on Avalon Road. Turn left onto Hartzog Rd. Del Webb Oasis will be on your right. (From 429 North) Take exit 8 for Disney. Turn left onto Western Way. Turn left onto Flamingo Crossings Blvd, which becomes Hartzog Rd. Del Webb Oasis will be on your right. (From World Drive) Turn onto W Buena Vista Dr. Turn right onto Western Way. Turn left onto Flamingo Crossings Blvd, which becomes Hartzog Rd. Del Webb Oasis will be on your right. (From 429 South) Take exit 8 for Disney. Turn right onto Western Way. Take an immediate left onto Flamingo Crossings Blvd, which becomes Hartzog Rd. Del Webb Oasis will be on your right. Please check in at the Sales Office upon arrival.
- Direction Faces: Northwest
Community
- Community Name: 34787 - Winter Garden/Oakland
- Community Features: Clubhouse, Fitness Center, Gated Community - Guard, Golf Carts OK, Pool, Restaurant, Sidewalks, Tennis Court(s)
- Optional Amenities: Clubhouse, Fitness Center, Gated, Other, Pickleball Court(s), Pool, Recreation Facilities, Spa/Hot Tub, Tenn
- Association: Yes
- Assoc. Name: Del Webb Oasis Homeowners Association
- Assoc. Fees Include: Community Pool, Internet, Maintenance Structure, Maintenance Grounds, Manager, Pool Maintenance, Private Road, Recreational Facilities
- Number of Pets: 2
- Pet Restrictions: Please see association documents for details.
- Adult Community: Yes
Heating & Cooling
- Cooling Type: Central Air
- Heating Type: Central, Electric, Heat Pump
Utilities
- Sewer: Public Sewer
- Water: Public
- Utility Description: BB/HS Internet Available, Electricity Connected, Natural Gas Connected, Phone Available, Public, Sewer Connected, Underground Utilities, Water Connected
Structural Information
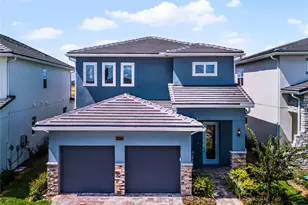
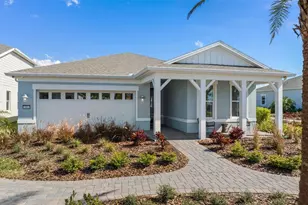
- Architectural Info: Florida, Mediterranean
- Architectural Style: Florida, Mediterranean
- Builder: Pulte Homes/Del Webb
- Exterior Const.: Block, HardiPlank Type, Stucco, Wood Frame
- Roof: Shingle
- Windows: Double Pane Windows, Insulated Windows, Low-Emissivity Windows
- Stories/Levels: Two
- Square Feet: 2,902
- Sq. Ft. Source: Builder
- Living Area: 2,902 Sq. Ft.
- Year Built: 2022
Lot Features
- Lot Size (Acres): 0.14
- Lot Size (Sq. Ft.): 6,000
- Lot Size: 6000
- Frontage: Street Paved
- Street/Road Desc.: Paved
Green Features
- Energy Efficient: HVAC, Insulation, Lighting, Roof, Thermostat, Water Heater, Windows
- Water Conservation: Irrig. System-Drip/Microheads
Financial Considerations
- Association Fee: $534
- Assoc Fee Freq.: Monthly
- Assoc Fee Desc.: Required
- Tax Amount: $12,617.03
- Tax Year: 2025
Disclosures and Reports
- Ownership: Fee Simple
- Special Conditions: None
- Legal Description: DEL WEBB OASIS 110/56 LOT 14
- Flood Zone Info: X
- APN: 292427195000140
- Property ID: 292427195000140
- Block/Lot/Section: 1
Listed by Pulte Realty Of North Florida Llc
Sold by Compass Florida Llc