This is a carousel with tiles that activate property listing cards. Use the previous and next buttons to navigate.
1/1
$1,050,000
This is a carousel with tiles that activate property listing cards. Use the previous and next buttons to navigate.
1/1
Property Description
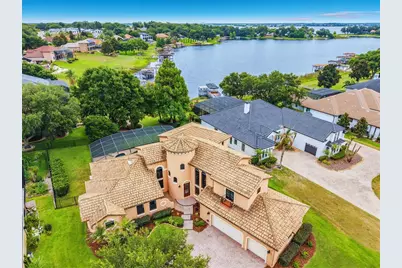
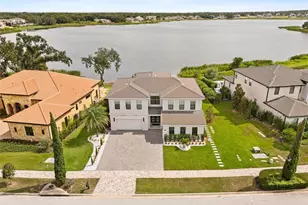
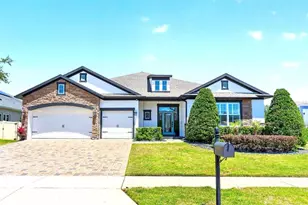
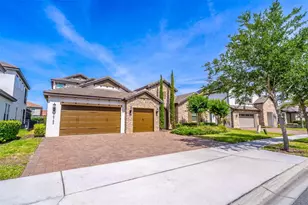
Back on the market! Mediterranean Elegance Meets Lakeside Luxury on John's Lake! Welcome to your own private paradise, nestled in the exclusive, small gated waterfront enclave of John's Cove. Step inside this gorgeous, custom-built estate and be instantly captivated by soaring 25-30 foot vaulted ceilings, a dramatic winding staircase, elegant Roman-style arches and columns and abundant natural light. In this spectacular 4-bedroom, 4.5-bath pool home you'll enjoy breathtaking views of the pristine, spring-fed John's Lake from almost every room, delivering all the scenic beauty without the hassle, upkeep, or worries of lakefront maintenance! A formal dining room and formal living room, both with soaring ceilings, adorn each side of the grand staircase. The heart of the home is a gourmet kitchen featuring brand-new stone tile backsplash, granite countertops, abundant wood cabinetry with crown molding, and two islands, both with sinks and bar seating. The chef of the family will appreciate the newer stainless steel appliances, 5-burner gas cooktop with a pot filler and convenient "prep" sink in addition to a separate double-bowl sink. Enjoy sipping coffee while watching the sun rise through the trees, over the water in the cozy breakfast nook, which perfectly frames your gorgeous pool and lake views. The kitchen overlooks the spacious family room anchored by a custom mantel gas fireplace with French doors to the outdoor kitchen. The luxurious first-floor primary suite is a true retreat, offering tranquil views with private access to the outdoor pool patio. It features his-and-her walk-in closets-one uniquely doubling as a highly secure panic/safe room with a steel door and 12-inch concrete walls! The en-suite spa bath features an oversized tub, a circular walk-in shower, and dual vanities. A versatile fourth bedroom downstairs is conveniently located across a full bath, and provides excellent additional living space that can easily transition into a home office, den, or flex room. Upstairs, you will find two generously sized bedrooms-including a private suite with its own full bathroom-both boasting access to a second-floor balcony with sweeping treetop lake views. A splendid column-clad catwalk leads to the stadium-seating theatre room (which can easily serve as an additional home office or den) and a full hallway bath complete the second floor. Step outside to your spectacular outdoor oasis. The expansive screened patio encloses a resort-style heated pool and spa (built in 2017) complete with a sun shelf, fountain, and elegant pavered decking. Entertain with ease at the outdoor summer kitchen featuring a built-in grill, countertop space, and a mini-fridge. This home has a fresh coat of exterior paint, newer AC, new water heater, and direct lake access is just steps away via the private community boat ramp. Water enthusiasts will love the easy access for recreational boating, skiing, tubing, and sport fishing on this sprawling 2,500-acre lake that feels like a chain of lakes. You CAN have it all in this fabulous Florida oasis that feels miles away from it all, yet is just minutes from the Turnpike, SR 429, SR 408, downtown Winter Garden, as well as the best shopping, dining and entertainment in all of Central Florida!
Full Property Details
Full Property Details for 806 Johns Point Dr
General
- Sold For: $1,050,000
- HOA FEE: $173/month
- HOA FEE FREQ.: Annually
- Taxes: $10,300 (2025)
- Status: Closed
- Type: Single Family
- Source: MidFloridaRegionalMLS
- MLS ID: O6418276
- Added to Site: 104 day(s) ago
Rental Information
- Min. Lease: No Minimum
Interior
- Number of Rooms: 12
- Interior Features: Crown Molding, High Ceilings, Kitchen and Family Room Combination, Primary Bedroom Main Floor, Split Bedroom, Vaulted Ceiling(s), Walk-In Closet(s)
- Fireplace: Yes
- Fireplace(s): Gas, Living Room
- Appliances: Bar Fridge, Convection Oven, Cooktop, Dishwasher, Disposal, Microwave, Range Hood, Refrigerator
- Furnishings: Unfurnished
- Flooring: Carpet, Ceramic Tile, Luxury Vinyl
Rooms
Bathrooms
- Total Bathrooms: 5
- Full Bathrooms: 4
- Half Bathrooms: 1
Bedrooms
- Total Bedrooms: 4
Other Rooms
- Laundry: Electric Dryer Hookup, Inside, Laundry Chute, Laundry Room, Washer Hookup
Additional Information
- Shared Amenities: Gated
- Pool: Yes
- Private Pool: Yes
- Pool Description: Gunite, In Ground, Screen Enclosure
- Spa: Yes
- Spa Description: In Ground
- Security/Safety: Gated Community
Exterior
- Exterior Features: Balcony, Irrigation System, Outdoor Grill, Private Mailbox
- Deck/Patio: Covered, Rear Porch, Screened, Side Porch
- Porch/Patio/Deck: Covered, Rear Porch, Screened, Side Porch
Parking
- Garage: Yes
- Attached garage: Yes
- Garage Spaces: 3
- Covered Spaces: 3
- Parking Features: Driveway, Garage Door Opener, Garage Faces Side, Ground Level, Off Street
Location
- Area: 34787 - Winter Garden/Oakland
- County: Orange
- Development Name: 34787 - Winter Garden/Oakland
- Subdivision: JOHNS COVE 43/104
- Driving Directions: From Orlando, take FL-429 West toward Winter Garden. Take the Ocoee/Clermont Road exit and turn left onto Ocoee-Clermont Road. Turn right into John's Cove through the gate, onto Johns Lake Road. Follow Johns Lake Road to Johns Point Drive, turn left, and continue to 806 Johns Point Dr which is the 2nd house on the left.
- Direction Faces: West
School Information
- Elementary School: Tildenville Elem
- Middle School: Lakeview Middle
- High School: West Orange High
Community
- Community Name: 34787 - Winter Garden/Oakland
- Community Features: Community Boat Ramp, Lake, Water Access, Waterfront, Deed Restrictions, Gated Community - No Guard, Sidewalks
- Optional Amenities: Gated
- Association: Yes
- Assoc. Name: Jocelyn De Leon
- Number of Pets: 3
- Pet Restrictions: Check HOA rules and regulations for pet restrictions.
Heating & Cooling
- Cooling Type: Central Air
- Heating Type: Electric
Utilities
- Sewer: Septic Tank
- Water District: JOHN'S LAKE
- Water: Public
- Utility Description: BB/HS Internet Available, Cable TV Available, Electricity Connected, Fiber Optics, Natural Gas Connected, Public, Street Lights, Underground Utilities, Water Connected
Structural Information
- Architectural Info: Mediterranean
- Architectural Style: Mediterranean
- Exterior Const.: Block, Stucco
- Roof: Tile
- Windows: Blinds, Shades
- Stories/Levels: Two
- Square Feet: 3,552
- Sq. Ft. Source: Public Records
- Living Area: 3,552 Sq. Ft.
- Year Built: 2003
Additional Structures
- Other Structures: Outdoor Kitchen
Lot Features
- Property View: Pool, Water
- Lot Size (Acres): 0.37
- Lot Size (Sq. Ft.): 16,289
- Lot Size: 16289
- Frontage: Street Dead-End, Street Paved
- Street/Road Desc.: Paved
Water Features
- Water View: Yes
- Water Access: Yes
- Water Access Desc: Lake
- Water Extras: Yes
- Water Front Name: JOHN'S LAKE
- Water Front Desc.: Lake, Waterfront
Financial Considerations
- Association Fee: $2,077
- Assoc Fee Freq.: Annually
- Assoc Fee Desc.: Required
- Tax Amount: $10,300.02
- Tax Year: 2025
Disclosures and Reports
- Ownership: Fee Simple
- Special Conditions: None
- Legal Description: JOHNS COVE 43/104 LOT 48
- Flood Zone Info: X
- APN: 302227401500480
- Property ID: 302227401500480
Listed by Gilkey Real Estate
Sold by The Real Estate Collection Llc

Get Pre-Approved Today
Schools
Schools serving 806 Johns Point Dr
School District:Orange County School District
| Name | Grades | Distance |
|---|---|---|
Tildenville Elementary School 1221 Brick Road, Winter Garden, FL 34787 | PK-5 | 2.6 mi |
Lakeview Middle School 1200 West Bay Street, Winter Garden, FL 34787 | 6-8 | 3 mi |
West Orange High School 1625 Beulah Road, Winter Garden, FL 34787 | 9-12 | 4.9 mi |
Disclaimer:
School attendance boundaries provided by ATTOM Data Solutions and are for reference only. Contact the school directly to verify enrollment eligibility.
Price & Sales History for 806 Johns Point Dr
Date
Details
Price
Change
Source
9/10/2026
Sold
$1,050,000
-2.33%
MLS
6/20/2026
Listed
$1,075,000
—
MLS
Disclaimer: Historical sales information is derived from public records provided by the county offices. Information is not guaranteed and should be independently verified.
806 Johns Point Drive, Winter Garden, FL 34787 (MLS# O6418276) is a Single Family property that was sold at $1,050,000 on September 10, 2026. Want to learn more about 806 Johns Point Drive? Do you have questions about finding other Single Family real estate for sale in Winter Garden? You can browse all Winter Garden real estate or contact a Coldwell Banker agent to request more information.