This is a carousel with tiles that activate property listing cards. Use the previous and next buttons to navigate.
1/1
$550,000
This is a carousel with tiles that activate property listing cards. Use the previous and next buttons to navigate.
1/1
Property Description
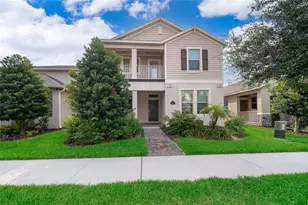
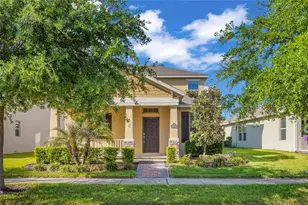
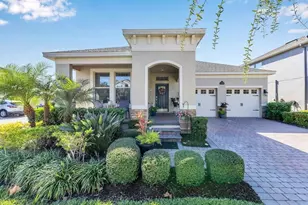
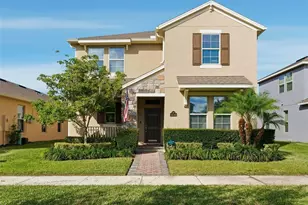
Must see and make your new home today!! Situated in front of a most beautiful, sweeping lakefront view, it's the perfect place to wind down or just relax. It has A+ rated school district. Waterleigh provides a perfect blend of activities, amenities, trails, nature, parks, Tennis, clubhouse pools, fitness, parks, lush landscaping, parks & playgrounds allwing activities for everyone. Beautiful views of spectacular sunsets, & Disney Fireworks at night. You are close to several shopping districts, farmers markets, restaurants, luxury theaters, schools, hospitals, and (of course) at Disney's back door. Inside this beautiful and meticulously maintained home, there is a spacious en suite bedroom downstairs with walk in closet and lake view. A vast great room with large dining area adjacent to an open kitchen plan with plenty of cabinet space and walk in pantry. The appliances, including under counter water purifier and dispenser, are all in excellent condition with a brand new samsung dishwasher. A drop zone from the rear entry attached two car garage (with workbench/countertop). The large pavered screened in lanai is both private and large enough for outdoor sofa and dining al fresco. Upstairs is a bright loft with lake view, and two additional guest bedrooms, one with a beautiful lake view. The master bedroom has a huge double sink vanity, two linen closets, large walk in closet, private privy, and luxury no maintenance shower. This home has it all... except carpets... no carpet anywhere in the home. All flooring is either tile or luxury vinyl plank in a modern birch tone. Weeks and Months Available
Full Property Details
Full Property Details for 8685 Bayview Crossing Dr
General
- Sold For: $550,000
- HOA FEE: $332/month
- Taxes: $8,848 (2025)
- Status: Closed
- Type: Single Family
- Source: MidFloridaRegionalMLS
- MLS ID: O6394975
- Added to Site: 53 day(s) ago
Rental Information
- Min. Lease: 7 Months
Interior
- Number of Rooms: 14
- Interior Features: Ceiling Fan(s), Eating Space In Kitchen, Kitchen and Family Room Combination, Living Room/Dining Room Combo, Open Floorplan, PrimaryBedroom Upstairs, Solid Wood Cabinets, Split Bedroom, Walk-In Closet(s), Window Treatments
- Appliances: Dishwasher, Disposal, Dryer, Electric Water Heater, Microwave, Range, Refrigerator, Washer
- Furnishings: Unfurnished
- Flooring: Ceramic Tile, Luxury Vinyl
Rooms
Bathrooms
- Total Bathrooms: 4
- Full Bathrooms: 3
- Half Bathrooms: 1
Bedrooms
- Total Bedrooms: 4
Other Rooms
- Laundry: Inside, Laundry Room, Upper Level
Additional Information
- Shared Amenities: Clubhouse, Fence Restrictions, Fitness Center, Park, Playground, Pool, Recreation Facilities, Tennis Court(s), Trail(s), Vehicle Restrictions
- Security/Safety: Security System Owned, Smoke Detector(s)
Exterior
- Exterior Features: Irrigation System, Sidewalk, Sliding Doors, Sprinkler Metered
- Deck/Patio: Covered, Front Porch, Patio, Rear Porch, Screened
- Porch/Patio/Deck: Covered, Front Porch, Patio, Rear Porch, Screened
Parking
- Garage: Yes
- Attached garage: Yes
- Garage Spaces: 2
- Covered Spaces: 2
- Parking Features: Driveway, Garage Door Opener, Garage Faces Rear
Location
- Area: 34787 - Winter Garden/Oakland
- County: Orange
- Development Name: 34787 - Winter Garden/Oakland
- Subdivision: WATERLEIGH PH 1A
- Driving Directions: From Avalon Road, West onto Marina Bay Drive. Left onto Bayview Crossing. Home is on the Left.
- Direction Faces: West
School Information
- Elementary School: Water Spring Elementary
- Middle School: Water Spring Middle
- High School: Horizon High School
Community
- Community Name: 34787 - Winter Garden/Oakland
- Community Features: Fishing, Clubhouse, Deed Restrictions, Dog Park, Fitness Center, Irrigation-Reclaimed Water, Park, Playground, Pool, Sidewalks, Tennis Court(s)
- Optional Amenities: Clubhouse, Fence Restrictions, Fitness Center, Park, Playground, Pool, Recreation Facilities, Tennis Court(
- Association: Yes
- Assoc. Name: Vera
- Assoc. Fees Include: Maintenance Grounds
- Pet Restrictions: Buyers responsibility to confirm all HOA guidelines and restrictions including pet restrictions
Heating & Cooling
- Cooling Type: Central Air
- Heating Type: Central, Electric
Utilities
- Sewer: Public Sewer
- Water District: HICKORY NUT
- Water: Public
- Utility Description: BB/HS Internet Available, Cable Connected, Electricity Connected, Public, Sewer Connected, Sprinkler Meter, Sprinkler Recycled, Street Lights, Underground Utilities, Water Connected
Structural Information
- Architectural Info: Craftsman
- Architectural Style: Craftsman
- Builder: DR Horton
- Exterior Const.: Block, Stone, Stucco
- Roof: Shingle
- Windows: Aluminum Frames, Blinds, Double Pane Windows, ENERGY STAR Qualified Windows, Window Treatments
- Stories/Levels: Two
- Square Feet: 2,489
- Sq. Ft. Source: Public Records
- Living Area: 2,489 Sq. Ft.
- Year Built: 2015
Lot Features
- Property View: Water
- Lot Size (Acres): 0.11
- Lot Size (Sq. Ft.): 5,000
- Lot Size: 5000
- Frontage: Street Paved
- Street/Road Desc.: Paved, Asphalt
Water Features
- Water View: Yes
- Water Access: Yes
- Water Access Desc: Lake
- Water Extras: Yes
- Water Front Name: HICKORY NUT
Green Features
- Energy Efficient: Appliances, Exposure/Shade, Thermostat, Windows
- Water Conservation: Drip Irrigation, Irrigation-Reclaimed Water
Financial Considerations
- Association Fee: $332
- Assoc Fee Freq.: Monthly
- Assoc Fee Desc.: Required
- Tax Amount: $8,848.72
- Tax Year: 2025
Disclosures and Reports
- Ownership: Fee Simple
- Special Conditions: None
- Legal Description: WATERLEIGH PHASE 1A 83/51 LOT 63
- Flood Zone Info: X
- APN: 52427750000630
- Property ID: 52427750000630
Get Pre-Approved Today
Schools
Schools serving 8685 Bayview Crossing Dr
School District:Orange County School District
| Name | Grades | Distance |
|---|---|---|
Panther Lake Elementary 10151 Summerlake Groves Street, Winter Garden, FL 34787 | K-5 | 1.1 mi |
Water Spring Middle School-0482 10393 Seidel Road, Winter Garden, FL 34787 | 6-8 | 0.9 mi |
Horizon High School 10393 Seidel Road, Winter Garden, FL 34787 | 9-12 | 0.9 mi |
Disclaimer:
School attendance boundaries provided by ATTOM Data Solutions and are for reference only. Contact the school directly to verify enrollment eligibility.
Price & Sales History for 8685 Bayview Crossing Dr
Date
Details
Price
Change
Source
5/01/2026
Sold
$550,000
-0.9%
MLS
4/05/2026
Listed
$555,000
—
MLS
Disclaimer: Historical sales information is derived from public records provided by the county offices. Information is not guaranteed and should be independently verified.
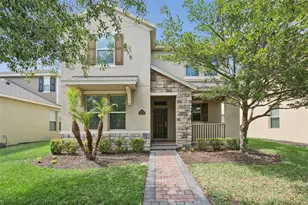
8685 Bayview Crossing Drive, Winter Garden, FL 34787 (MLS# O6394975) is a Single Family property that was sold at $550,000 on May 01, 2026. This property was listed by Florida Golf & Beaches from our Winter Springs / Oviedo Office.Want to learn more about 8685 Bayview Crossing Drive? Do you have questions about finding other Single Family real estate for sale in Winter Garden? You can browse all Winter Garden real estate or contact a Coldwell Banker agent to request more information.