This is a carousel with tiles that activate property listing cards. Use the previous and next buttons to navigate.
1/30
$342,900
This is a carousel with tiles that activate property listing cards. Use the previous and next buttons to navigate.
1/30
Property Description & Video
2121 River Hawk Loop, Winter Haven, FLVideo Tour of 2121 River Hawk Loop, Winter Haven, FL.
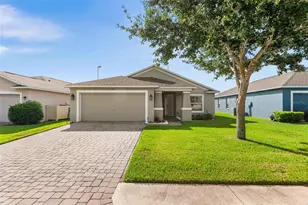
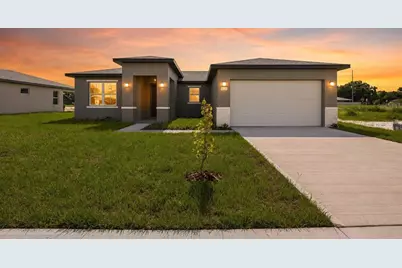
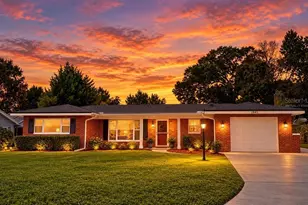
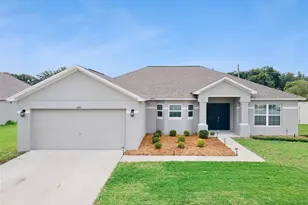
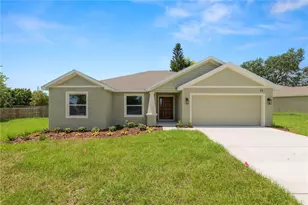
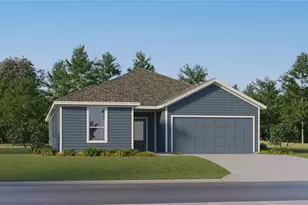
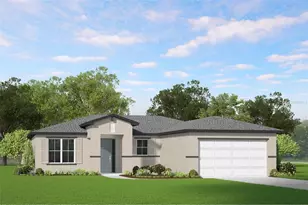
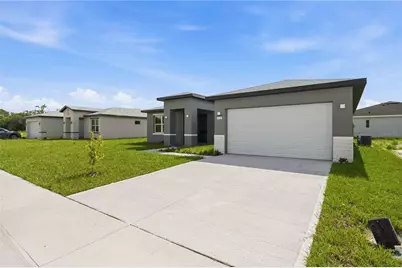
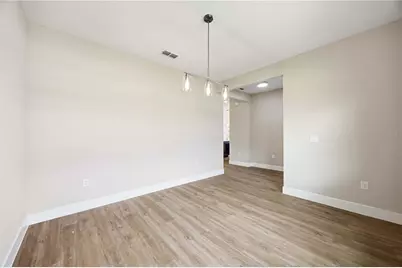
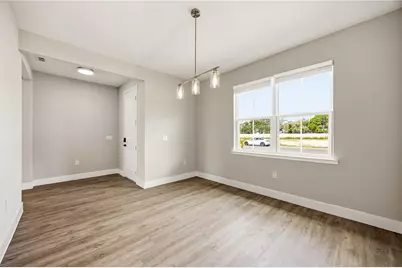
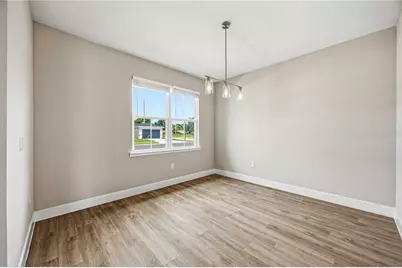
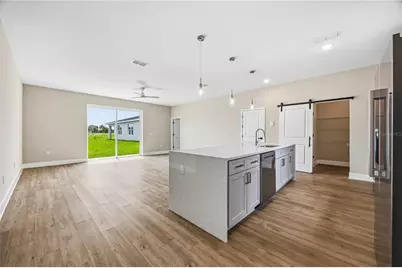
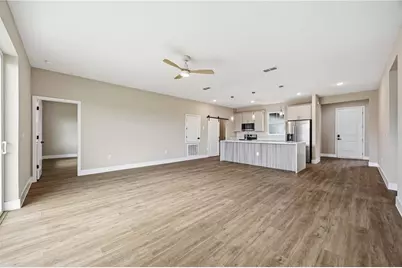
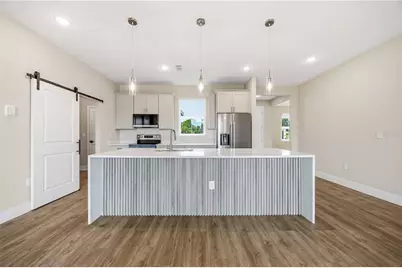
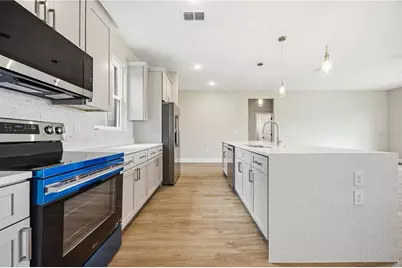
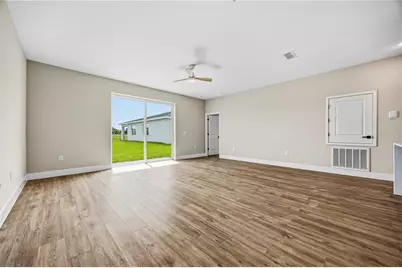
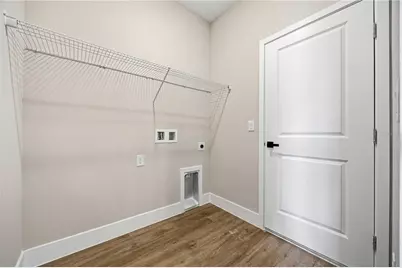
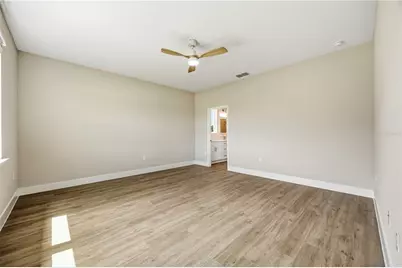
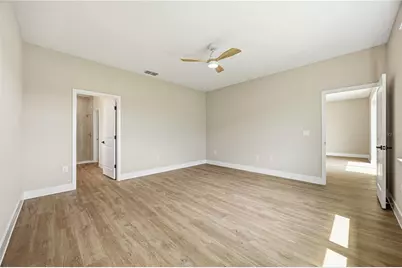
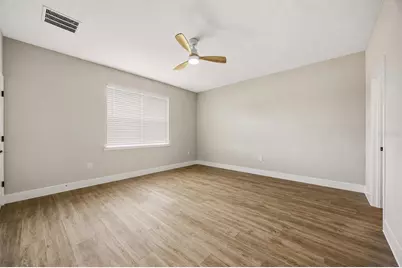
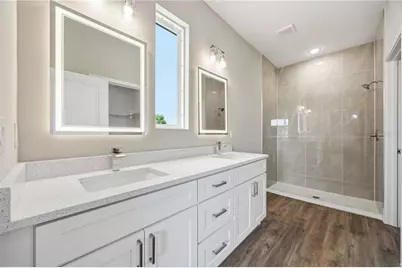
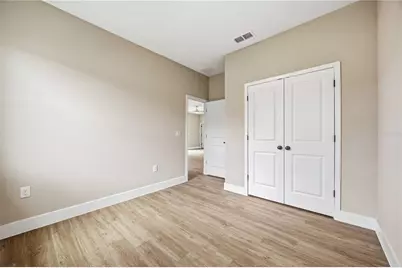
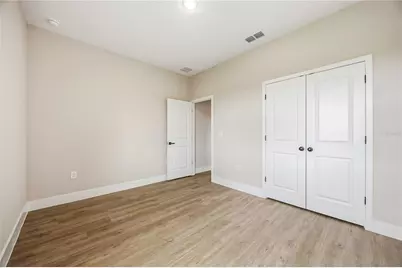
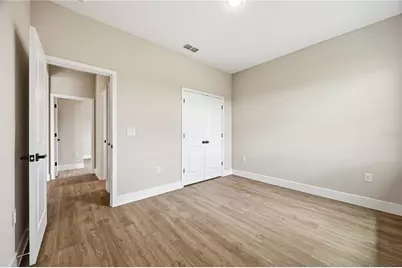
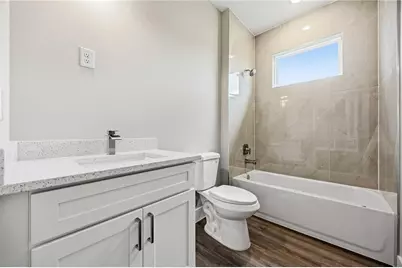
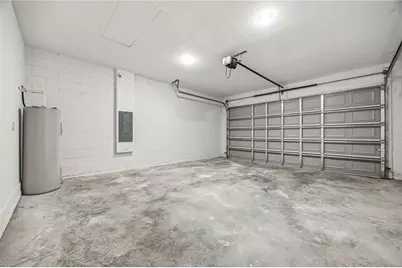
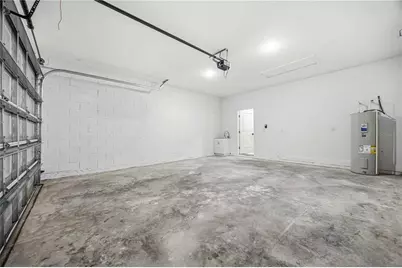
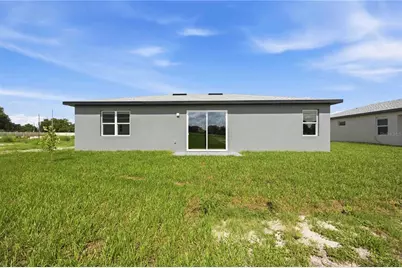
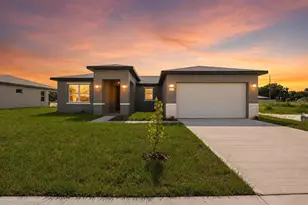
Discover the Key West by LAREF Homes, a thoughtfully designed 3-bedroom, 2-bath home that blends modern style with everyday functionality. Located in Residences at Winter Haven, an exclusive 63-lot semi-custom community, this home offers exceptional craftsmanship in a prime central Winter Haven location. The open-concept floor plan is complemented by a dedicated formal dining room, making it perfect for both everyday living and entertaining. At the heart of the home, the designer kitchen features a stunning waterfall island, 42-inch soft-close cabinetry with crown molding, a spacious walk-in pantry, premium stainless-steel appliances, and abundant storage. Additional highlights include luxury vinyl flooring throughout the main living areas, floor-to-ceiling porcelain tile in the shower, smart home technology, a dedicated laundry room with a utility sink, blinds throughout, four ceiling fans, and a 2-10 Home Buyers Warranty. Residents enjoy low HOA fees of just $225 quarterly, no CDD fees, and the opportunity to personalize future homes by selecting their lot, floor plan, exterior finishes, interior design package, and upgrade options. Estimated completion is at the end of June.
Full Property Details
Full Property Details for 2121 River Hawk Loop
General
- Price: $342,900
- HOA FEE: $75/month
- HOA FEE FREQ.: Quarterly
- Taxes: $228 (2025)
- Status: Active
- Type: Single Family
- Source: MidFloridaRegionalMLS
- MLS ID: S5149725
- Updated: 9/20/2026
- Added to Site: 143 day(s) ago
Rental Information
- Min. Lease: 8-12 Months
Interior
- Number of Rooms: 7
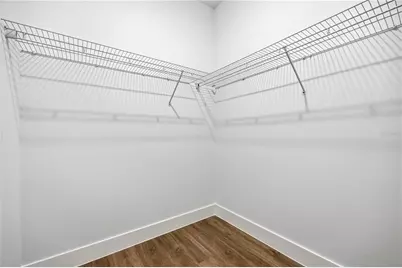
- Interior Features: Ceiling Fan(s), Eating Space In Kitchen, Kitchen and Family Room Combination, Living Room/Dining Room Combo, Open Floorplan, Primary Bedroom Main Floor, Stone Counters, Walk-In Closet(s)
- Appliances: Dishwasher, Microwave, Range, Refrigerator
- Furnishings: Unfurnished
- Flooring: Luxury Vinyl
Rooms
Bathrooms
- Total Bathrooms: 2
- Full Bathrooms: 2
Bedrooms
- Total Bedrooms: 3
Other Rooms
- Laundry: Laundry Room
Exterior
- Exterior Features: Lighting, Rain Gutters
Parking
- Garage: Yes
- Attached garage: Yes
- Garage Spaces: 2
- Covered Spaces: 2
Location
- Area: 33880 - Winter Haven/Eloise/JPV/Wahnetta
- County: Polk
- Development Name: 33880 - Winter Haven/Eloise/JPV/Wahnetta
- Subdivision: RESIDENCES AT WINTER HAVEN
- Driving Directions: From US-17 S/U.S. Hwy 17-92 W: Continue straight onto US-92 W- Take 42nd St, FL-655 and King Rd to River Hawk Lp in Winter Haven- Turn left onto Charlotte Rd- Continue onto 42nd St- Continue onto Spirit Lake Rd- Turn left onto FL-655- Turn right onto Coleman Rd- Turn left onto King Rd- Turn left onto Crosstower Dr- Turn left onto River Hawk Lp- Turn left to stay on River Hawk Lp- Destination will be on the right
- Direction Faces: West
School Information
- Elementary School: Lake Shipp Elem
- Middle School: Westwood Middle
- High School: Lake Region High
Community
- Community Name: 33880 - Winter Haven/Eloise/JPV/Wahnetta
- Community Features: Deed Restrictions
- Association: Yes
- Assoc. Name: Sarah Matthews- Don Asher
- Number of Pets: 5
- Pet Restrictions: ***PLEASE VERIFY WITH HOA***
Heating & Cooling
- Cooling Type: Central Air
- Heating Type: Central
Utilities
- Sewer: Public Sewer
- Water: Public
- Utility Description: Cable TV Available, Electricity Connected, Sewer Connected, Water Connected
Structural Information
- Builder: LAREF Homes
- Approx Compl Date: 2026-06-30T04:00:00.000Z
- Exterior Const.: Block, Stucco
- Roof: Shingle
- Stories/Levels: One
- Square Feet: 1,741
- Sq. Ft. Source: Builder
- Year Built: 2026
Lot Features
- Lot Size (Acres): 0.14
- Lot Size (Sq. Ft.): 6,003
- Lot Size: 6003
- Street/Road Desc.: Paved
Financial Considerations
- Association Fee: $225
- Assoc Fee Freq.: Quarterly
- Assoc Fee Desc.: Required
- Tax Amount: $228.34
- Tax Year: 2025
Disclosures and Reports
- Ownership: Fee Simple
- Special Conditions: None
- Legal Description: RESIDENCES AT WINTER HAVEN PB 214 PGS 37-38 LOT 48
- Flood Zone Info: X
- APN: 262831641448000480
- Property ID: 262831641448000480
Listed by Keller Williams Realty Smart 1
Get Pre-Approved Today
Schools
Schools serving 2121 River Hawk Loop
School District:Polk County School District
| Name | Grades | Distance |
|---|---|---|
Lake Shipp Elementary School 250 Camellia Drive, Winter Haven, FL 33880 | PK-5 | 0.7 mi |
Westwood Middle School, Winter Haven, FL 3520 Avenue J Northwest, Winter Haven, FL 33881 | 6-8 | 2 mi |
Lake Region High School 1995 Thunder Road, Eagle Lake, FL 33839 | 9-12 | 1.9 mi |
Disclaimer:
School attendance boundaries provided by ATTOM Data Solutions and are for reference only. Contact the school directly to verify enrollment eligibility.
Price & Sales History for 2121 River Hawk Loop
Date
Details
Price
Change
Source
5/21/2026
Listed
$342,900
—
MLS
Disclaimer: Historical sales information is derived from public records provided by the county offices. Information is not guaranteed and should be independently verified.

Tax History
Tax History for 2121 River Hawk Loop
Year
Property Taxes
Change
Tax Assessment
Change
2025
$228
—
$40,000
228%
2025
$228
—
$12,212
—
Disclaimer: Historical tax information is derived from public records provided by the county offices. Information is not guaranteed and should be independently verified.
Estimate the Cost
Estimate the Cost for 2121 River Hawk Loop
2121 River Hawk Loop, Winter Haven, FL 33880 (MLS# S5149725) is a Single Family property with 3 bedrooms and 2 full bathrooms. 2121 River Hawk Loop is currently listed for $342,900 and was received on May 21, 2026. Want to learn more about 2121 River Hawk Loop? Do you have questions about finding other Single Family real estate for sale in Winter Haven? You can browse all Winter Haven real estate or contact a Coldwell Banker agent to request more information.