This is a carousel with tiles that activate property listing cards. Use the previous and next buttons to navigate.
1/1
$539,900
This is a carousel with tiles that activate property listing cards. Use the previous and next buttons to navigate.
1/1
Property Description
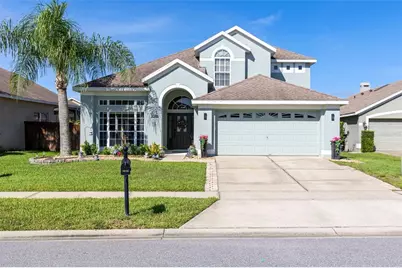
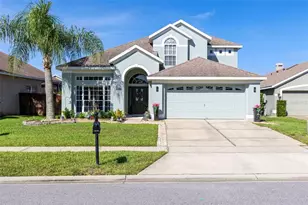
Welcome to this beautifully maintained 4-bedroom, 2.5-bath home nestled on a quiet cul-de-sac in the highly desirable gated community of Parkstone. From the moment you arrive, you'll appreciate the inviting curb appeal, fresh exterior paint, and the pride of ownership throughout. Step inside to discover a light and bright interior filled with airy, spacious living areas designed for both everyday comfort and effortless entertaining. Gorgeous luxury vinyl plank flooring flows throughout the main living spaces, while brand-new carpet adds warmth and comfort to the upstairs bedrooms. Entertaining is a breeze in the large dining room with easy access to the kitchen and family room. The heart of the home opens seamlessly to your private backyard retreat, featuring a sparkling saltwater pool, new sod, and a fully fenced yard that offers both privacy and space to relax, play, or entertain. Whether enjoying a morning coffee poolside or hosting weekend gatherings, this outdoor space is sure to impress. Soaring ceilings on the first floor add to the spacious feeling throughout. Step into the pristine primary suite located on the first floor as an added bonus! Primary bath with separate soaking tub, glass enclosed shower and dual sink vanity make this an owner's dream. Major updates provide peace of mind, including ROOF 2019, AC 2024, FRESHLY PAINTED INTERIOR 2021, HOT WATER HEATER 2021,transferable TERMITE BOND, NEW CARPETS in all bedrooms, NEWLY PAINTED POOL DECK and Taexx, an inovative built-in "tubes in the wall" pest control system .....what more could you ask for? One of the many perks of living in Parkstone is that the HOA takes care of lawn maintenance, giving you more time to enjoy the community and everything the area has to offer. Located just minutes from the popular Central Winds Park, you'll have easy access to festivals, sporting events, walking trails, and community activities year-round. You'll also love being close to Winter Springs Town Center, where shopping, dining, and everyday conveniences are just around the corner. This welcoming home offers the perfect blend of comfort, convenience, and lifestyle in one of Winter Springs' most sought-after gated communities.
Full Property Details
Full Property Details for 1016 Walnut Creek Cove
General
- Sold For: $539,900
- HOA FEE: $150/month
- HOA FEE FREQ.: Quarterly
- Taxes: $3,482 (2025)
- Status: Closed
- Type: Single Family
- Source: MidFloridaRegionalMLS
- MLS ID: O6414948
- Added to Site: 52 day(s) ago
Rental Information
- Min. Lease: 7 Months
Interior
- Number of Rooms: 9
- Interior Features: Built-in Features, Ceiling Fan(s), Eating Space In Kitchen, High Ceilings, In Wall Pest System, Kitchen and Family Room Combination, Living Room/Dining Room Combo, Primary Bedroom Main Floor, Solid Surface Counters, Solid Wood Cabinets, Thermostat, Walk-In Closet(s)
- Appliances: Electric Water Heater, Microwave, Range, Range Hood, Refrigerator
- Furnishings: Negotiable
- Flooring: Carpet, Luxury Vinyl, Tile
Rooms
Bathrooms
- Total Bathrooms: 3
- Full Bathrooms: 2
- Half Bathrooms: 1
Bedrooms
- Total Bedrooms: 4
Other Rooms
- Laundry: Electric Dryer Hookup, Inside, Laundry Room, Washer Hookup
Additional Information
- Pool: Yes
- Private Pool: Yes
- Pool Description: Child Safety Fence, Gunite, Heated, Salt Water, Self Cleaning, Solar Heat
- Security/Safety: Gated Community, Security System
Exterior
- Exterior Features: Irrigation System, Private Mailbox, Private Yard, Sidewalk, Sliding Doors
- Deck/Patio: Porch, Rear Porch, Screened
- Porch/Patio/Deck: Porch, Rear Porch, Screened
Parking
- Garage: Yes
- Attached garage: Yes
- Garage Spaces: 2
- Covered Spaces: 2
- Parking Features: Driveway, Garage Door Opener
Location
- Area: 32708 - Casselberrry/Winter Springs / Tuscawilla
- County: Seminole
- Development Name: 32708 - Casselberrry/Winter Springs / Tuscawilla
- Subdivision: PARKSTONE UNIT 4
- Driving Directions: Head north on Tuskawilla Rd , 3.5 miles turn left onto E state road 434, 1.4 miles turn right onto Parkstone Blvd, at the roundabout, take the first exit onto Seneca Meadows rd, turn right onto Seneca Meadows rd, turn left onto Walnut Creek Cove, 400 ft the house is on your left.
- Direction Faces: Northeast
School Information
- Elementary School: Layer Elementary
- Middle School: Indian Trails Middle
- High School: Winter Springs High
Community
- Community Name: 32708 - Casselberrry/Winter Springs / Tuscawilla
- Community Features: Dock, Fishing, Lake, Association Recreation - Owned, Deed Restrictions, Gated Community - No Guard, Park, Playground, Pool, Sidewalks, Tennis Court(s)
- Association: Yes
- Assoc. Name: Stacey Loureiro
- Assoc. Fees Include: Common Area Taxes, Community Pool, Maintenance Grounds, Manager, Private Road, Recreational Facilities
- Pet Restrictions: Buyer to check with HOA on any and all pet restrictions, rules and/or regulations
Heating & Cooling
- Cooling Type: Central Air
- Heating Type: Electric
Utilities
- Sewer: Public Sewer
- Water: Public
- Utility Description: Cable TV Available, Cable Connected, Electricity Connected, Fiber Optics, Sewer Connected, Street Lights, Water Connected
Structural Information
- Architectural Info: Traditional
- Architectural Style: Traditional
- Exterior Const.: Block
- Roof: Shingle
- Windows: Blinds
- Stories/Levels: Two
- Square Feet: 2,375
- Sq. Ft. Source: Public Records
- Living Area: 2,375 Sq. Ft.
- Year Built: 2003
Lot Features
- Lot Size (Acres): 0.14
- Lot Size (Sq. Ft.): 6,207
- Lot Size: 6207
- Frontage: Street Paved
- Street/Road Desc.: Paved
- Fencing (Description): Fenced, Vinyl
Water Features
- Water Front Desc.: Lake
Green Features
- Indoor Air Quality: HVAC Filter MERV 8+
Financial Considerations
- Association Fee: $450
- Assoc Fee Freq.: Quarterly
- Assoc Fee Desc.: Required
- Tax Amount: $3,482
- Tax Year: 2025
Disclosures and Reports
- Ownership: Fee Simple
- Special Conditions: None
- Legal Description: LOT 357 PARKSTONE UNIT 4 PB 60 PGS 11 & 12
- Flood Zone Info: X
- APN: 3520305NN00003570
- Property ID: 3520305NN00003570
Listed by Re/Max Town & Country Realty
Sold by Keller Williams Realty At The Parks

Get Pre-Approved Today
Schools
Schools serving 1016 Walnut Creek Cove
School District:Seminole County School District
| Name | Grades | Distance |
|---|---|---|
Layer Elementary School 4201 Florida 419, Winter Springs, FL 32708 | K-5 | 0.9 mi |
Winter Springs High School 130 Tuskawilla Road, Winter Springs, FL 32708 | 9-12 | 0.9 mi |
Indian Trails Middle School, Winter Springs, FL 415 Tuskawilla Road, Winter Springs, FL 32708 | 6-8 | 1.6 mi |
Disclaimer:
School attendance boundaries provided by ATTOM Data Solutions and are for reference only. Contact the school directly to verify enrollment eligibility.
Price & Sales History for 1016 Walnut Creek Cove
Date
Details
Price
Change
Source
8/04/2026
Sold
$539,900
—
MLS
6/16/2026
Listed
$539,900
—
MLS
Disclaimer: Historical sales information is derived from public records provided by the county offices. Information is not guaranteed and should be independently verified.
1016 Walnut Creek Cove, Winter Springs, FL 32708 (MLS# O6414948) is a Single Family property that was sold at $539,900 on August 04, 2026. Want to learn more about 1016 Walnut Creek Cove? Do you have questions about finding other Single Family real estate for sale in Winter Springs? You can browse all Winter Springs real estate or contact a Coldwell Banker agent to request more information.