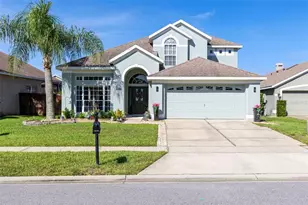
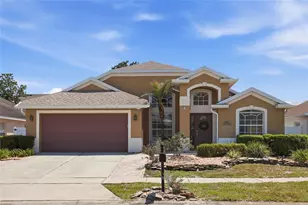
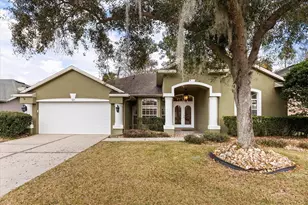
Full Property Details for 726 Seneca Meadows Rd
General
- Sold For: $543,000
- HOA FEE: $150/month
- HOA FEE FREQ.: Quarterly
- Taxes: $3,304 (2025)
- Status: Closed
- Type: Single Family
- Source: MidFloridaRegionalMLS
- MLS ID: O6430772
- Added to Site: 55 day(s) ago
Rental Information
Interior
- Number of Rooms: 8
- Interior Features: Ceiling Fan(s), Chair Rail, Coffered Ceiling(s), Eating Space In Kitchen, In Wall Pest System, Kitchen and Family Room Combination, Living Room/Dining Room Combo, Open Floorplan, Solid Surface Counters, Solid Wood Cabinets, Split Bedroom, Thermostat, Walk-In Closet(s), Window Treatments
- Appliances: Dishwasher, Disposal, Electric Water Heater, Microwave, Range, Refrigerator
- Furnishings: Unfurnished
- Flooring: Carpet, Ceramic Tile, Luxury Vinyl
Rooms
- Total Bathrooms: 3
- Full Bathrooms: 3
- Laundry: Inside, Laundry Room
Additional Information
- Shared Amenities: Gated, Park, Playground, Pool, Tennis Court(s)
- Pool: Yes
- Private Pool: Yes
- Pool Description: Child Safety Fence, Gunite, Heated, In Ground, Lighting, Screen Enclosure, Solar Heat, Tile
- Spa: Yes
- Spa Description: Heated, In Ground
- Security/Safety: Gated Community, Security Fencing/Lighting/Alarms, Security Lights, Security System, Security System Owned, Smoke Detector(s)
Exterior
- Exterior Features: French Doors, Hurricane Shutters, Irrigation System, Lighting, Outdoor Grill, Private Mailbox, Private Yard, Sidewalk, Sprinkler Metered
- Deck/Patio: Rear Porch, Screened
- Porch/Patio/Deck: Rear Porch, Screened
Parking
- Garage: Yes
- Attached garage: Yes
- Garage Spaces: 2
- Covered Spaces: 2
- Parking Features: Driveway, Garage Door Opener, On Street, Workshop in Garage
Location
- Area: 32708 - Casselberrry/Winter Springs / Tuscawilla
- County: Seminole
- Development Name: 32708 - Casselberrry/Winter Springs / Tuscawilla
- Subdivision: PARKSTONE UNIT 3
- Driving Directions: GOING NORTH ON 417 EXIT HWY 434 AND GO LEFT, 3 MILES TO RIGHT ON PARKSTONE BLVD, PROCEED THROUGH THE GATE, GO RIGHT ON SENECA MEADOWS RD, PROPERTY IS ON YOUR LEFT.
- Direction Faces: South
School Information
- Elementary School: Layer Elementary
- Middle School: Indian Trails Middle
- High School: Winter Springs High
Community
- Community Name: 32708 - Casselberrry/Winter Springs / Tuscawilla
- Community Features: Dock, Fishing, Lake, Waterfront, Deed Restrictions, Gated Community - No Guard, Park, Playground, Pool, Sidewalks, Tennis Court(s)
- Optional Amenities: Gated, Park, Playground, Pool, Tennis Court(s)
- Association: Yes
- Assoc. Name: PREMIER ASSOCIATION MGMT/ STACEY
- Assoc. Fees Include: Common Area Taxes, Community Pool, Maintenance Grounds, Manager, Pool Maintenance
- Pet Restrictions: PLEASE VERIFY ALL PET RESTRICTONS WITH HOA
Heating & Cooling
- Cooling Type: Central Air
- Heating Type: Central, Electric, Heat Pump, Propane, Solar
Utilities
- Sewer: Public Sewer
- Water: Public
- Utility Description: Cable Connected, Electricity Connected, Public, Sewer Connected, Solar, Sprinkler Meter, Street Lights, Underground Utilities, Water Connected
Structural Information
- Architectural Info: Contemporary
- Architectural Style: Contemporary
- Exterior Const.: Block, Stucco
- Roof: Shingle
- Windows: Blinds, Drapes, Rods, Window Treatments
- Stories/Levels: One
- Square Feet: 2,162
- Sq. Ft. Source: Public Records
- Living Area: 2,162 Sq. Ft.
- Year Built: 2003
Additional Structures
Lot Features
- Property View: Pool
- Lot Size (Acres): 0.18
- Lot Size (Sq. Ft.): 8,014
- Lot Size: 8014
- Frontage: Street Paved, Private Road
- Street/Road Desc.: Paved, Asphalt
- Fencing (Description): Vinyl
Water Features
- Water Extras: Yes
- Water Front Desc.: Lake, Waterfront
Financial Considerations
- Association Fee: $450
- Assoc Fee Freq.: Quarterly
- Assoc Fee Desc.: Required
- Tax Amount: $3,304.69
- Tax Year: 2025
Disclosures and Reports
- Ownership: Fee Simple
- Special Conditions: None
- Legal Description: LOT 269 PARKSTONE UNIT 3 PB 59 PGS 19-21
- Flood Zone Info: X
- APN: 3520305QB00002690
- Property ID: 3520305QB00002690
Listed by Realty Resource Of Central Fl.
Sold by Re/Max Town & Country Realty