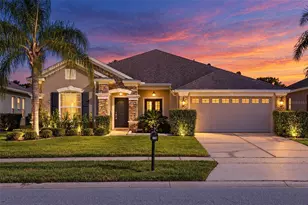
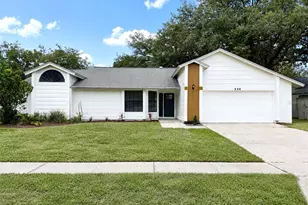
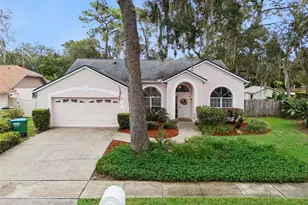
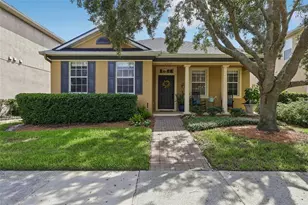
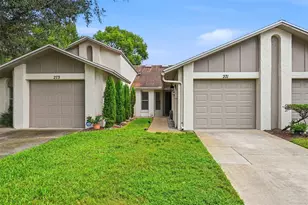
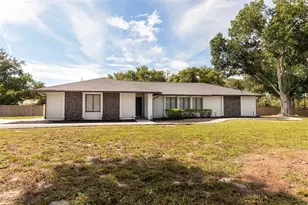
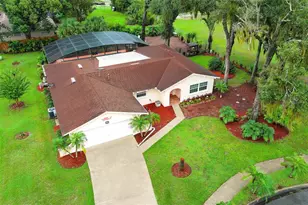
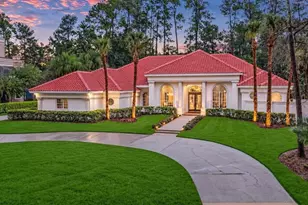
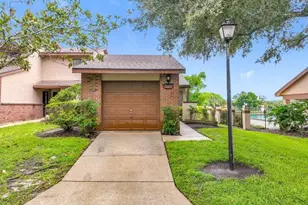
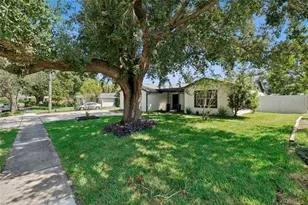
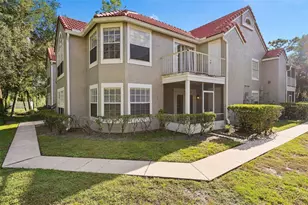
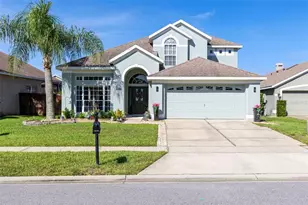
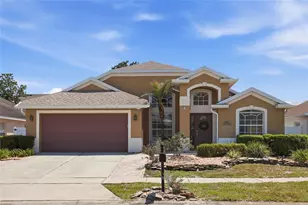
Full Property Details for 1250 Stone Harbour Rd
General
- Sold For: $520,000
- HOA FEE: $150/month
- HOA FEE FREQ.: Quarterly
- Taxes: $6,287 (2024)
- Status: Closed
- Type: Single Family
- Source: MidFloridaRegionalMLS
- MLS ID: O6394987
- Added to Site: 186 day(s) ago
Rental Information
Interior
- Number of Rooms: 3
- Interior Features: Ceiling Fan(s), Eating Space In Kitchen, Kitchen and Family Room Combination, Primary Bedroom Main Floor, Solid Wood Cabinets
- Appliances: Cooktop, Dishwasher, Range, Refrigerator
- Furnishings: Unfurnished
- Flooring: Laminate, Tile
Rooms
- Total Bathrooms: 2
- Full Bathrooms: 2
Additional Information
- Shared Amenities: Park, Playground, Pool, Tennis Court(s)
Exterior
- Exterior Features: French Doors, Rain Gutters, Sidewalk
- Deck/Patio: Covered, Enclosed, Front Porch, Porch, Rear Porch, Screened
- Porch/Patio/Deck: Covered, Enclosed, Front Porch, Porch, Rear Porch, Scre
Parking
- Garage: Yes
- Attached garage: Yes
- Garage Spaces: 2
- Covered Spaces: 2
Location
- Area: 32708 - Casselberrry/Winter Springs / Tuscawilla
- County: Seminole
- Development Name: 32708 - Casselberrry/Winter Springs / Tuscawilla
- Subdivision: PARKSTONE UNIT 3
- Driving Directions: From State Road 434, enter the Parkstone community by turning onto Parkstone Boulevard and continue through the gate to the roundabout. Turn onto Seneca Meadows Road, then left on Chester Hills Road and right onto Stone Harbour Road, where 1250 will be on the left.
- Direction Faces: East
School Information
- Elementary School: Layer Elementary
- Middle School: Indian Trails Middle
- High School: Winter Springs High
Community
- Community Name: 32708 - Casselberrry/Winter Springs / Tuscawilla
- Community Features: Fishing, Gated Community - No Guard, Pool, Tennis Court(s)
- Optional Amenities: Park, Playground, Pool, Tennis Court(s)
- Association: Yes
- Assoc. Name: Premier Association Mangement
- Assoc. Fees Include: Community Pool, Maintenance Grounds, Pool Maintenance
- Pet Restrictions: Buyer to verify pet restrictions with HOA/City/County
Heating & Cooling
- Cooling Type: Central Air
- Heating Type: Central, Electric
Utilities
- Sewer: Public Sewer
- Water: Private
- Utility Description: Cable TV Available, Cable Connected, Electricity Available, Electricity Connected
Structural Information
- Exterior Const.: Block, Stucco
- Roof: Shingle
- Stories/Levels: One
- Square Feet: 2,113
- Sq. Ft. Source: Public Records
- Living Area: 2,113 Sq. Ft.
- Year Built: 2002
Lot Features
- Property View: Trees/Woods, Water
- Lot Size (Acres): 0.16
- Lot Size (Sq. Ft.): 6,861
- Lot Size: 6861
- Street/Road Desc.: Asphalt, Paved
- Fencing (Description): Fenced, Other
Water Features
Financial Considerations
- Association Fee: $450
- Assoc Fee Freq.: Quarterly
- Assoc Fee Desc.: Required
- Tax Amount: $6,287.79
- Tax Year: 2024
Disclosures and Reports
- Ownership: Fee Simple
- Special Conditions: None
- Legal Description: LOT 250 PARKSTONE UNIT 3 PB 59 PGS 19-21
- Flood Zone Info: X*
- APN: 3520305QB00002500
- Property ID: 3520305QB00002500
Listed by Keller Williams Advantage Realty
Sold by Charles Rutenberg Realty Orlando