This is a carousel with tiles that activate property listing cards. Use the previous and next buttons to navigate.
1/1
$6,150,000
This is a carousel with tiles that activate property listing cards. Use the previous and next buttons to navigate.
1/1
Property Description
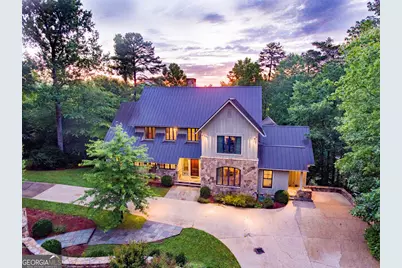
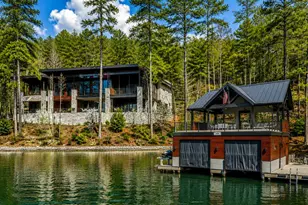
Nestled along the coveted shores of Lake Burton, this exceptional six-bedroom, 6.5-bath estate offers the perfect blend of refined luxury, privacy, and breathtaking northern lake and mountain views from the boathouse. Situated on 2.74 acres with mature landscaping, the home is tucked just off the main body of the lake providing tranquil seclusion in a cove setting with immediate access to open water. A gracious foyer introduces the grand living room, where 12-foot coffered ceilings, tongue-and-groove painted walls, reclaimed chestnut enclosed bookcases, and a stone fireplace create a warm yet sophisticated ambiance. A dramatic wall of windows frames lake views and offers access to a wraparound stone patio, seamlessly blending indoor and outdoor living. The open-concept kitchen is thoughtfully designed for both everyday living and entertaining, featuring a large island with Uba Tuba granite countertops, stainless steel appliances, under counter beverage fridge, ice maker, trash compactor, and an adjoining mudroom with pantry storage. A spacious screened porch with grilling station connects the kitchen and living area, an ideal setting for lakeside gatherings year-round. An oversized laundry room and beautifully appointed powder room are located down a hallway off the living room. The owner's suite enjoys a private wing with a generous limestone tiled bathroom featuring four separate closets, double vanities, a dedicated makeup area, whirlpool tub with lake views and a separate tiled shower. Upstairs, an open office area/sitting area provides a space for guests to work or relax and is accessed by four private, generously sized ensuite bedrooms, three with lake views. The terrace level is designed for exceptional entertaining, showcasing a large family room with stone fireplace, custom built-ins, and a wall of windows opening to a lakeside stone terrace. A bunk room, full bath with double vanity, separate water closet, walk-in closet, and additional storage/workshop space enhance functionality and flexibility. A gentle stone pathway leads to the two-stall boathouse and swim dock, where expansive northern views and distant mountains complete this extraordinary lakefront offering. Custom cabinetry by Morgan Creek Cabinets and handcrafted stone and tile work by Materials Marketing elevate every bathroom and living space, reflecting quality craftsmanship throughout. This is a rare opportunity to own a premier Lake Burton estate where luxury, privacy, and timeless design converge.
Full Property Details
Full Property Details for 2501 Dick's Creek Rd
General
- Sold For: $6,150,000
- Taxes: $10,109 (25)
- Status: Closed
- Type: Single Family
- Source: GAMLS_Atlanta
- MLS ID: 10704123
- Added to Site: 90 day(s) ago
Interior
- Rooms/Areas: Family Room, Foyer, Game Room, Laundry, Office
- Interior Features: Bookcases, Double Vanity, Master On Main Level, Separate Shower, Tile Bath, Walk-In Closet(s), Whirlpool Tub
- Fireplace: Yes
- Number of Fireplaces: 2
- Fireplace(s): Basement, Living Room, Masonry, Basement, Living Room, Masonry
- Appliances: Convection Oven, Dishwasher, Dryer, Electric Water Heater, Ice Maker, Indoor Grill, Microwave, Oven/Range (Combo), Oven (Wall), Refrigerator, Stainless Steel Appliance(s), Washer
Rooms
Bathrooms
- Total Bathrooms: 7
- Full Bathrooms: 6
- Half Bathrooms: 1
- Upper Floor Baths: 4
- Upper - Full Baths: 4
- Main - Full Baths: 1
- Main - 1/2 Baths: 1
- Lower - Full Baths: 1
Bedrooms
- Total Bedrooms: 6
- Bedrooms Upper: 4
- Bedrooms Lower: 1
- Bedrooms-Up1: 4
- Bedrooms Main: 1
- Bedrooms-Dn1: 1
Other Rooms
- Kitchen: Breakfast Bar, Country Kitchen, Pantry, Solid-Surface Counters, Walk-In Pantry
- Laundry: In Hall
Exterior
- Exterior Features: Dock, Gas Grill
Parking
- Parking Features: Kitchen Level
Location
- County: Rabun
- Driving Directions: 76 West to left on Hwy 197. Three miles to left on Moccasin Creek Rd. Take the Bypass to the left, right on Dicks Creek Rd. to 2501 Dicks Creek
School Information
- Elementary School: Rabun
- Middle School: Rabun
- High School: Rabun
Community
- Assoc. Fees Include: None
Heating & Cooling
- Cooling Type: Ceiling Fan(s), Heat Pump, Zoned
- Heating Type: Central, Dual, Heat Pump, Propane
Utilities
- Water/Sewer: Septic Tank
Structural Information
- Architectural Style: Traditional
- Construction Status: Resale
- Basement: Yes
- Basement Desc.: Finished Bath, Concrete, Daylight, Exterior Entry, Finished, Full, Interior Entry
- Roof: Metal
- Stories/Levels: Three Or More
- Living Area: 6,835 Sq. Ft.
- Finished Total: 6,835 Sq. Ft.
- Finished Above Grnd: 6,835 Sq. Ft.
- Year Built: 2007
Lot Features
- Property View: Lake, Mountain(s)
- Lot Size (Acres): 2.74
- Lot Size Range: 2.74
- Lot Size Source: Public Records
- Land Lease Avail: Yes
- Lot Description: Level, Open Lot, Private
Water Features
- Water Front: Yes
- Water Front Name: Lake Burton
- Lake Front: Yes
Financial Considerations
- Tax Amount: $10,109
- Tax Year: 25
Disclosures and Reports
- Special Conditions: Estate Owned
Listing Courtesy of: Mountain Sotheby's International
Sold by Mountain Sotheby's International

Get Pre-Approved Today
Schools
Schools serving 2501 Dick's Creek Rd
School District:Rabun County School District
| Name | Grades | Distance |
|---|---|---|
Rabun County Primary School 801 E Boggs Mountain Rd, Tiger, GA 30576 | PK-2 | 8.4 mi |
Rabun County Elementary School 1115 East Boggs Mountain Road, Tiger, GA 30576 | 3-6 | 8.7 mi |
Rabun County Middle School 95 Wildcat Pride Way, Tiger, GA 30576 | 7-8 | 7.9 mi |
Rabun County High School 230 Wildcat Hill Drive, Tiger, GA 30576 | 9-12 | 7.8 mi |
Disclaimer:
School attendance boundaries provided by ATTOM Data Solutions and are for reference only. Contact the school directly to verify enrollment eligibility.
Price & Sales History for 2501 Dick's Creek Rd
Date
Details
Price
Change
Source
5/22/2026
Sold
$6,150,000
-5.38%
MLS
2/27/2026
Listed
$6,500,000
—
MLS
Disclaimer: Historical sales information is derived from public records provided by the county offices. Information is not guaranteed and should be independently verified.
2501 Dicks Creek Road, Clarkesville, GA 30523 (MLS# 10704123) is a Single Family property that was sold at $6,150,000 on May 22, 2026. Want to learn more about 2501 Dicks Creek Road? Do you have questions about finding other Single Family real estate for sale in Clarkesville? You can browse all Clarkesville real estate or contact a Coldwell Banker agent to request more information.