This is a carousel with tiles that activate property listing cards. Use the previous and next buttons to navigate.
1/1
$737,500
This is a carousel with tiles that activate property listing cards. Use the previous and next buttons to navigate.
1/1
Property Description
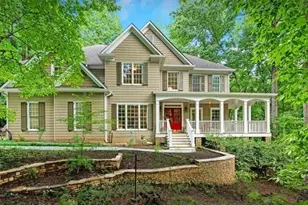

Welcome Home to Four-Season Living at Its Finest! This beautifully designed finished basement executive home is nestled deep on a spectacular 1.34-acre private lot on a quiet cul-de-sac street in Grove Park - a premier amenity-rich community known for its endless beauty, green space and ideal location minutes to everything, but seemingly miles away from it all! This wonderful home offers a fabulous open floor plan, comfort, charm, and entertainment-ready features make everyday living feel like a retreat. You'll experience scenic views and an abundance of outdoor living amenities beginning with the long and level tree-lined driveway, fragrant herb garden and wonderful wraparound rocking-chair front porch. Exceptional living spaces are standard features in this home. Step inside the welcoming two-story foyer while noticing the stunning hardwood flooring and triple crown moldings throughout the home. The foyer is flanked by a spacious main-level bedroom with private bath access and a living room/office space with large windows and scenic views. The heart of this lovely home includes a banquet-sized dining room and a large, bright, inviting chef's kitchen perfectly blending style and function with a gas range, endless granite counter-tops and cabinetry with soft-close drawers, a large breakfast area and bar, pantry and so much more. The kitchen is open to a magnificent family room with soaring ceilings and a two-story stacked stone, gas or wood-burning fireplace, and backstairs to the 2nd-floor! You'll fall in love with the adjoining sunroom offering stunning panoramic views of nature connecting you with the outdoors year-round. Upstairs, the owner's suite is a true retreat with a relaxing sitting area, more great views, beautiful hardwood floors, natural stone finishes, a walk-in shower, Jacuzzi tub, and a large closet. You'll also find roomy secondary bedrooms, a jack-and-jill bath and an upstairs laundry room on this level of the home. The finished terrace level is purpose-built for fun and function - perfect for game night, guests and multigenerational living. It includes a pool table, party kitchen, family/media room with gas log fireplace, bedroom/office, full bathroom, craft/hobby room, ample storage and a stone patio leading to an amazing backyard oasis including upper and lower decks perfect for grilling and gatherings, a brick patio with built-in benches ready for a cozy fire pit night, a built-in 6-person hot tub beneath a charming pergola, a sodded grassy area for recreation, a butterfly garden and a spring-fed creek - all with an incredible connection to the surrounding sights and sounds of nature. This home adapts to your lifestyle whether entertaining, relaxing, or working from home and offers beauty in every season. Welcome Home!
Full Property Details
Full Property Details for 1170 Spring Oak Way
General
- Sold For: $737,500
- HOA FEE: $750
- Taxes: $5,306 (2024)
- Status: Closed
- Type: Single Family
- Source: GAMLS_Atlanta
- MLS ID: 10684723
- Added to Site: 113 day(s) ago
Interior
- Rooms/Areas: Den, Laundry, Media Room, Office, Other, Sun Room
- Interior Features: Double Vanity, High Ceilings, Other, Pull-Down Attic Stairs, Separate Shower, Two Story Foyer, Vaulted Ceiling(s), Walk-In Closet(s)
- Fireplace: Yes
- Number of Fireplaces: 2
- Fireplace(s): Basement, Gas Log, Gas Starter, Other, Basement, Gas Log, Gas Starter, Other
- Appliances: Dishwasher, Disposal, Microwave, Oven/Range (Combo), Refrigerator
Rooms
Bathrooms
- Total Bathrooms: 4
- Full Bathrooms: 4
- Upper Floor Baths: 2
- Upper - Full Baths: 2
- Main - Full Baths: 1
- Lower - Full Baths: 1
Bedrooms
- Total Bedrooms: 5
- Bedrooms Upper: 3
- Bedrooms Lower: 1
- Bedrooms-Up1: 3
- Bedrooms Main: 1
- Bedrooms-Dn1: 1
Other Rooms
- Kitchen: Breakfast Bar, Breakfast Room, Kitchen Island, Pantry
- Laundry: Upper Level
Additional Information
- Shared Pool: Yes
- Tennis: Yes
Exterior
- Exterior Features: Garden, Other, Sprinkler System
Parking
- Parking Features: Garage, Garage Door Opener, Kitchen Level, Parking Pad, Side/Rear Entrance
Location
- County: Forsyth
- Driving Directions: GA400N, exit 14A, cross Marketplace Blvd, left on Sanders Rd, right into Community on Grove Park Ln to end, left on Willow Park Way, right on Spring Oak Way. Home near cul-de-sac on left.
School Information
- Elementary School: Mashburn
- Middle School: Lakeside
- High School: Forsyth Central
Community
- Assoc. Fees Include: Swimming, Tennis
Heating & Cooling
- Cooling Type: Ceiling Fan(s), Central Air, Electric
- Heating Type: Central, Forced Air, Natural Gas
Utilities
- Water/Sewer: Septic Tank
Structural Information
- Architectural Style: Traditional
- Construction Status: Resale
- Basement: Yes
- Basement Desc.: Finished Bath, Concrete, Daylight, Finished, Full
- Roof: Other
- Stories/Levels: Three Or More
- Living Area: 4,610 Sq. Ft.
- Finished Total: 4,610 Sq. Ft.
- Finished Above Grnd: 3,138 Sq. Ft.
- Finished Below Grnd: 1,472 Sq. Ft.
- Unfin. Below Grnd: 120 Sq. Ft.
- Year Built: 1996
Lot Features
- Property View: Seasonal View
- Lot Size (Acres): 1.34
- Lot Size Range: 1.34
- Lot Size Source: Owner
- Lot Description: Other, Private
Water Features
- Water Front Name: None
Financial Considerations
- Association Fee: Yes
- Association Fee: $750
- Tax Amount: $5,306
- Tax Year: 2024
Listing Courtesy of: RE/MAX Center
Sold by Keller Williams Realty Atl. Partners

Get Pre-Approved Today
Schools
Schools serving 1170 Spring Oak Way
School District:Forsyth County School District
| Name | Grades | Distance |
|---|---|---|
Mashburn Elementary School 3777 Samples Road, Cumming, GA 30041 | K-5 | 1.1 mi |
Lakeside Middle School, Cumming, GA 2565 Echols Road, Cumming, GA 30041 | 6-8 | 1.6 mi |
Forsyth Central High School 131 Almon C. Hill Drive, Cumming, GA 30040 | 9-12 | 2.9 mi |
Disclaimer:
School attendance boundaries provided by ATTOM Data Solutions and are for reference only. Contact the school directly to verify enrollment eligibility.
Price & Sales History for 1170 Spring Oak Way
Date
Details
Price
Change
Source
5/27/2026
Sold
$737,500
-2.83%
MLS
2/04/2026
Listed
$759,000
—
MLS
Disclaimer: Historical sales information is derived from public records provided by the county offices. Information is not guaranteed and should be independently verified.
1170 Spring Oak Way, Cumming, GA 30041 (MLS# 10684723) is a Single Family property that was sold at $737,500 on May 27, 2026. Want to learn more about 1170 Spring Oak Way? Do you have questions about finding other Single Family real estate for sale in Cumming? You can browse all Cumming real estate or contact a Coldwell Banker agent to request more information.