This is a carousel with tiles that activate property listing cards. Use the previous and next buttons to navigate.
1/1
$450,000
This is a carousel with tiles that activate property listing cards. Use the previous and next buttons to navigate.
1/1
Property Description
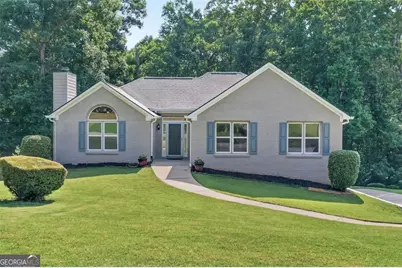
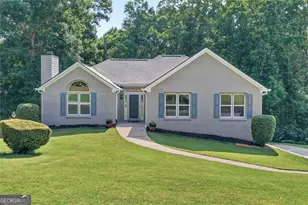
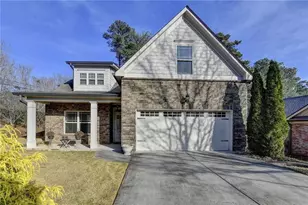
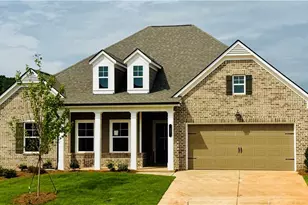
Welcome home to this beautifully updated, well-maintained, brick-front ranch with a Full Finished Basement, offering nearly 3,400 square feet of light-filled living space in the heart of Mulberry/Dacula! Thoughtfully updated with Fresh Neutral Interior and Exterior Paint, a New Roof and Gutters, New Flooring throughout with no carpet, New Windows and Screens, and New Light Fixtures, this move-in-ready home combines timeless charm with modern updates. An abundance of windows fills the home with natural sunlight, creating a warm and inviting atmosphere throughout. Situated on over a half-acre lot in a quiet, established neighborhood with no HOA, this home offers the perfect blend of privacy, space, and convenience in the highly sought-after Mill Creek School District (Puckett's Mill Elementary, Osborne Middle, and Mill Creek High). Backing to the natural wooded corridor along Fairway 15 of Hamilton Mill Golf Course, without being in the subdivision, you'll enjoy peaceful golf course views and exceptional privacy. Start your mornings with a cup of coffee on the newly refinished back deck or unwind in the evening while taking in the tranquil scenery and sounds of nature. The main level features 3 spacious bedrooms, 2 full bathrooms, a formal dining room, and a welcoming vaulted living room with a stacked brick fireplace. The kitchen showcases stainless steel appliances, a brand-new subway tile backsplash, and opens to a newly refinished deck overlooking the private backyard. The oversized primary suite offers a trey ceiling, a wall of windows, a walk-in closet, dual vanities, a relaxing garden tub, and a separate shower. The Fully Finished Basement truly sets this home apart with its own private entrance, a bedroom complete with built-ins, a newly updated full bathroom, a gym complete with mats and a television, and an expansive recreation/family room. Whether you're looking for multigenerational living, guest accommodations, a home office, a fitness space, or potential rental income, the possibilities are endless. A spacious 2-car garage provides additional storage and convenience. Just minutes from I-85, Hamilton Mill, Little Mulberry Park, Duncan Creek Park, shopping, dining, and entertainment, this rare home offers the privacy, flexibility, and move-in-ready lifestyle you've been searching for. Homes with this much finished living space, no HOA, and a finished basement in the Mill Creek School District at this price are hard to find, don't miss your opportunity!
Full Property Details
Full Property Details for 3190 Lakecrest Dr
General
- Sold For: $450,000
- Taxes: $1,014 (2025)
- Status: Closed
- Type: Single Family
- Source: GAMLS_Atlanta
- MLS ID: 10799760
- Added to Site: 49 day(s) ago
Interior
- Rooms/Areas: Exercise Room, Family Room, Laundry
- Interior Features: Double Vanity, Walk-In Closet(s), Pull-Down Attic Stairs, Master On Main Level, Soaking Tub, Separate Shower
- Fireplace: Yes
- Number of Fireplaces: 1
- Fireplace(s): Gas Log, Living Room, Gas Log, Living Room
- Appliances: Dishwasher, Refrigerator, Washer, Dryer
Rooms
Bathrooms
- Total Bathrooms: 3
- Full Bathrooms: 3
- Main - Full Baths: 2
- Lower - Full Baths: 1
Bedrooms
- Total Bedrooms: 4
- Bedrooms Lower: 1
- Bedrooms Main: 3
- Bedrooms-Dn1: 1
Other Rooms
- Kitchen: Pantry, Breakfast Area
- Laundry: In Basement
Parking
- Parking Features: Garage
Location
- County: Gwinnett
- Driving Directions: GPS Friendly.
School Information
- Elementary School: Pucketts Mill
- Middle School: Frank N Osborne
- High School: Mill Creek
Community
- Assoc. Fees Include: None
Heating & Cooling
- Cooling Type: Central Air
- Heating Type: Forced Air
Utilities
- Water/Sewer: Septic Tank
Structural Information
- Architectural Style: Colonial
- Construction Status: Resale
- Basement: Yes
- Basement Desc.: Finished, Exterior Entry, Interior Entry, Full
- Roof: Composition
- Stories/Levels: Two
- Living Area: 4,092 Sq. Ft.
- Finished Total: 4,092 Sq. Ft.
- Finished Above Grnd: 2,434 Sq. Ft.
- Finished Below Grnd: 1,658 Sq. Ft.
- Year Built: 1994
Lot Features
- Lot Size (Acres): 0.57
- Lot Size Range: .57
- Lot Size Source: Public Records
- Lot Description: None
Financial Considerations
- Tax Amount: $1,014
- Tax Year: 2025
Disclosures and Reports
- Block: A
Listing Courtesy of: Hester Group, REALTORS
Sold by Non-Mls Company

Get Pre-Approved Today
Schools
Schools serving 3190 Lakecrest Dr
School District:Gwinnett County School District
| Name | Grades | Distance |
|---|---|---|
Puckett's Mill Elementary School 2442 South Pucketts Mill Road, Dacula, GA 30019 | K-5 | 0.9 mi |
Frank N. Osborne Middle School 4404 Braselton Highway, Hoschton, GA 30548 | 6-8 | 2.9 mi |
Mill Creek High School 4400 Braselton Highway, Hoschton, GA 30548 | 9-12 | 2.7 mi |
Disclaimer:
School attendance boundaries provided by ATTOM Data Solutions and are for reference only. Contact the school directly to verify enrollment eligibility.
Price & Sales History for 3190 Lakecrest Dr
Date
Details
Price
Change
Source
8/21/2026
Sold
$450,000
—
MLS
7/06/2026
Listed
$450,000
—
MLS
Disclaimer: Historical sales information is derived from public records provided by the county offices. Information is not guaranteed and should be independently verified.
3190 Lakecrest Drive, Dacula, GA 30019 (MLS# 10799760) is a Single Family property that was sold at $450,000 on August 21, 2026. Want to learn more about 3190 Lakecrest Drive? Do you have questions about finding other Single Family real estate for sale in Dacula? You can browse all Dacula real estate or contact a Coldwell Banker agent to request more information.