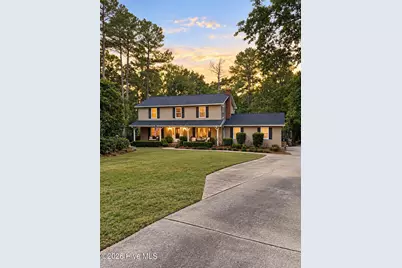
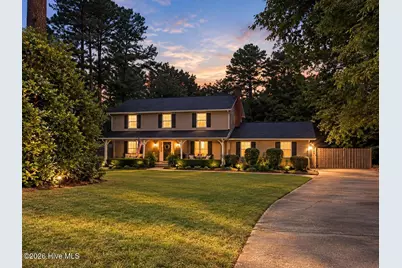
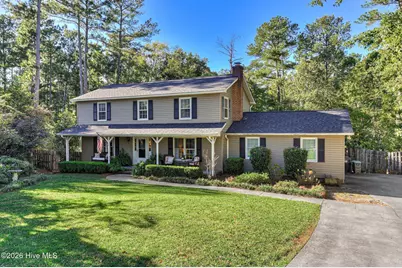
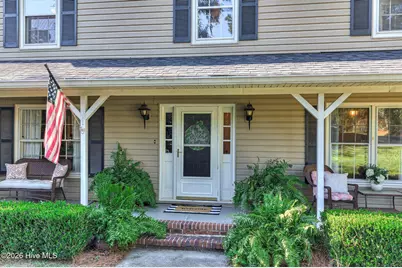
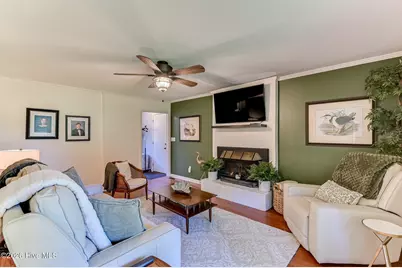
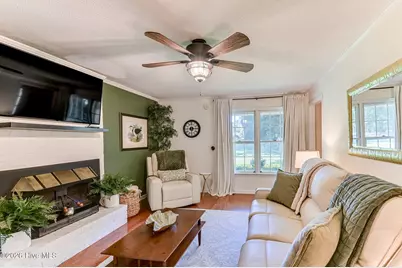
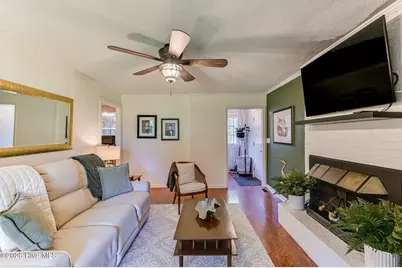
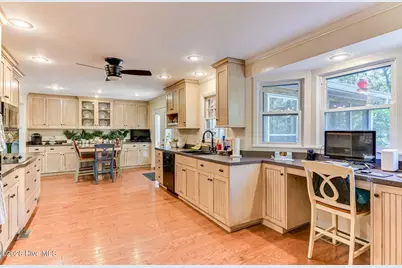
Full Property Details for 4626 Woodbridge Ct
General
- Price: $399,000
- HOA FEE: $46/month
- HOA FEE FREQ.: Annually
- Taxes: $3,169 (2026)
- Status: Active
- Type: Single Family
- Source: 2253
- MLS ID: 100611066
- Updated: 10/23/2026
- Added to Site: 13 day(s) ago
Interior
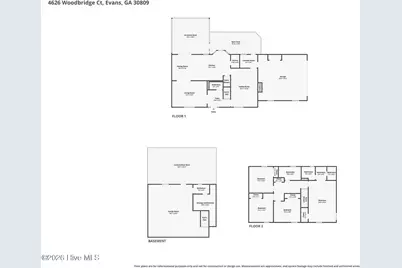
- Number of Rooms: 10
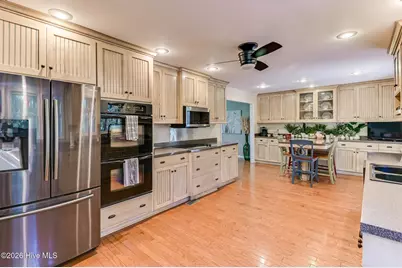
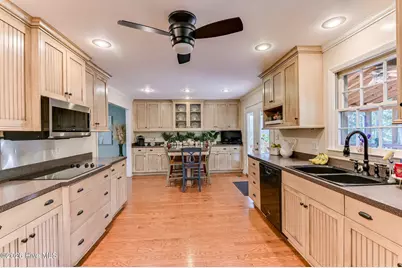
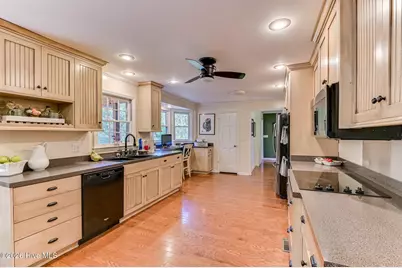
- Interior Features: Walk-in Closet(s), Entrance Foyer, Ceiling Fan(s), Pantry, Basement, Blinds/Shades, Eat-in Kitchen, Tile Counters, Walk-In Closet(s)
- Fireplace: Yes
- Appliances: Electric Cooktop, Built-In Microwave, Built-In Electric Oven, Refrigerator, Double Oven, Disposal, Dishwasher, Cooktop
- Flooring: Carpet, Wood, Ceramic Tile
Rooms
- Total Bathrooms: 4
- Full Bathrooms: 2
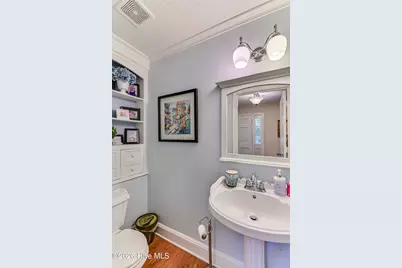
- Half Bathrooms: 2
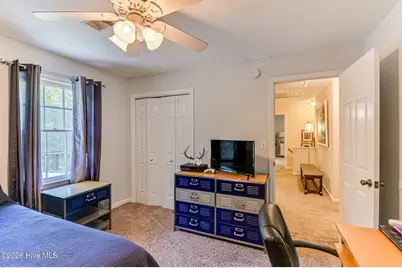
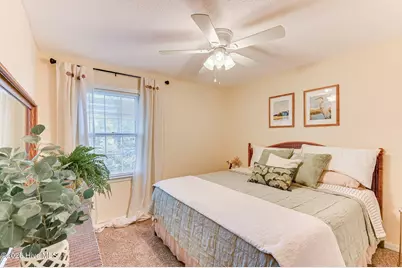
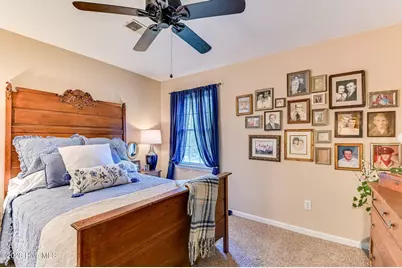
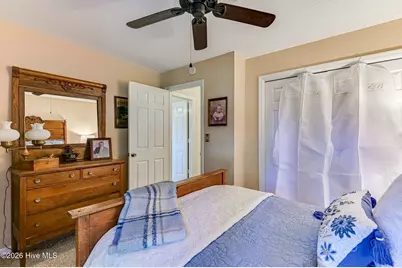
- Total Bedrooms: 4
- Primary Bedroom: Non Primary Living Area
- Eat-in kitchen: Yes
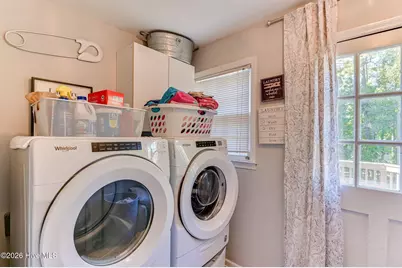
- Laundry: Laundry Room
Additional Information
- Shared Amenities: Community Pool, Playground, Street Lights, Tennis Court(s)
- Pool: Yes
- Pool Description: None, See Remarks
- Security/Safety: Smoke Detector(s)
Exterior
- Exterior Features: None
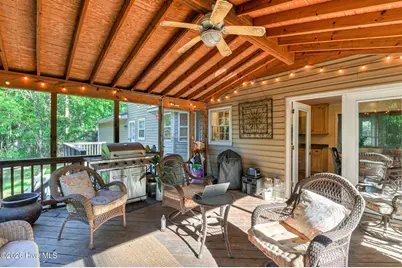
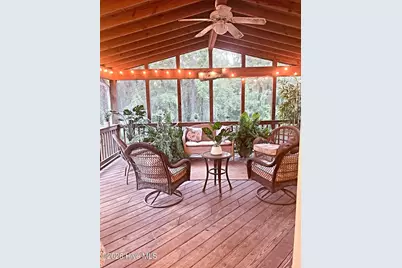
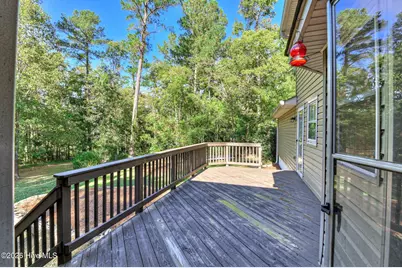
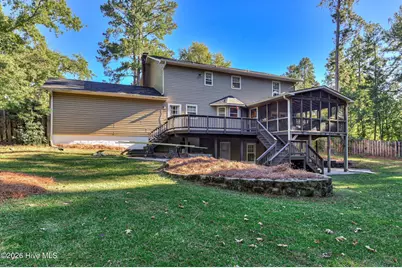
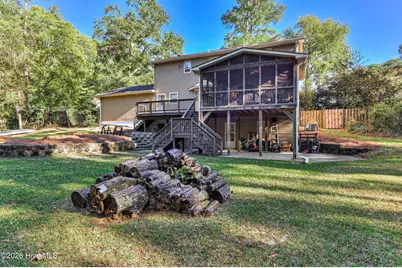
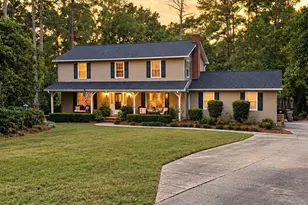
- Porch/Patio/Deck: Covered, Screened, Front Porch, Rear Porch
Parking
- Garage: Yes
- Attached garage: Yes
- Garage Spaces: 2
- Parking Features: Attached, Concrete, Garage
Location
- County: Columbia
- Subdivision: Woodbridge
- Driving Directions: Go down Washington Rd towards the lake then turn right onto Rocky Branch Rd, then 2nd left onto Woodbridge Ct.
School Information
- Elementary School: Greenbrier
- Middle School: Greenbrier
- High School: Greenbrier
Community
- Association: Yes
- Assoc. Name: Woodbridge Property Owner Ltd
- Pets Allowed: Yes
Heating & Cooling
- Air Conditioning: Yes
- Cooling Type: Central Air, Ceiling Fan(s)
- Heating Type: Fireplace(s), Electric, Heat Pump
Utilities
- Sewer: Public Sewer
- Water: Public, County Water
- Utility Description: Cable Available, Sewer Connected, Water Available, Water Connected, High Speed Internet
Structural Information
- Structure Type: Stick Built
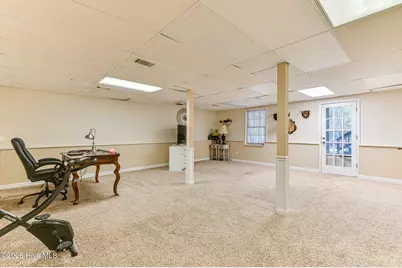
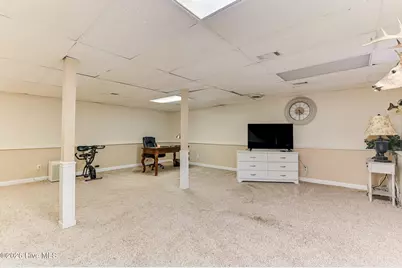
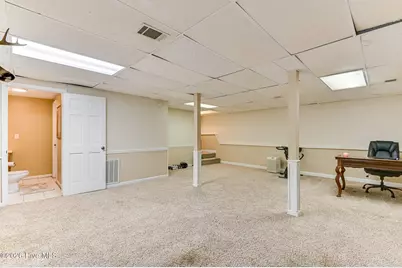
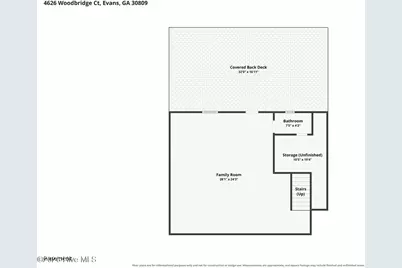
- Basement Desc.: Finished, Crawl Space
- Roof: Architectural Shingle
- Entry Floor Number: 1
- Square Feet: 2,654
- Year Built: 1980
- Property Condition: Completed
Lot Features
- Lot Size (Acres): 0.75
- Lot Size (Sq. Ft.): 32,670
- Lot Dimensions: 57 x 220 x 245 x 220
- Frontage: Paved, Paved
- Lot Features: Cul-De-Sac, Landscaped
- Zoning: R-1
- Fencing (Description): Back Yard, Fenced
Financial Considerations
- For Sale: Yes
- Price Per Sq. Ft.: $150.34
- Association Fee: $550
- Assoc Fee Freq.: Annually
- Assessment Amount: $167,071
- Tax Amount: $3,169.94
- Tax Year: 2026
- Terms: Cash, Conventional, FHA, VA Loan
Disclosures and Reports
- Special Conditions: Individual
- Legal Description: Deed book 9881 deed page 256. Plat book PC A plat page 322#1 Lot 16. 4626 Woodbridge Ct
- Property ID: 071c173
- Lot Number: 16
Listed by On The Course Realty, Llc, Christopher Hughes and On The Course Realty, Llc, Dawn Michele Woodward