This is a carousel with tiles that activate property listing cards. Use the previous and next buttons to navigate.
1/1
$740,000
This is a carousel with tiles that activate property listing cards. Use the previous and next buttons to navigate.
1/1
Property Description
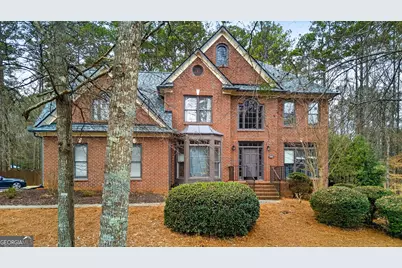
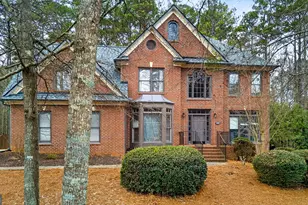
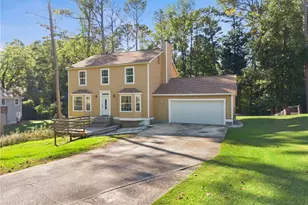
This beautiful four-bedroom, two-and-a-half-bath traditional home offers the perfect blend of space, comfort, and timeless style. From the moment you arrive, you'll appreciate the home's inviting presence, set within a quiet, well-established neighborhood that provides a peaceful retreat while still being conveniently close to schools, shopping, and everyday essentials. Inside, the thoughtfully designed layout provides multiple living and dining areas, flexibility for formal entertaining, casual family time, or working from home. The heart of the home is designed with entertaining in mind, with ample room to host holidays, celebrations, or relaxed evenings with friends and family. Large windows throughout the home allow natural light to pour in, enhancing the warm, welcoming atmosphere. The four spacious bedrooms offer plenty of room for everyone, with the primary suite serving as a private retreat complete with an en-suite bath and ample closet space. The additional bedrooms are well-sized and versatile, perfect for children, guests, or home office needs. One of the home's standout features is the unfinished basement, (see photos) a blank canvas ready for the next owner to bring their vision to life. Whether you dream of a home theater, game room, gym, additional living quarters, or extra storage, this expansive space offers endless possibilities. the double car garage has insulated doors and an EV charger. The community also features golf cart path access along with a stunning clubhouse, gym, pickleball and an Olympic size pool waterslide & streetlights making this home an exceptional place to live and enjoy community amenities. This well kept home has new HVAC, new roof and new windows.
Full Property Details
Full Property Details for 105 Cadencia Ct
General
- Sold For: $740,000
- HOA FEE: $800
- Taxes: $7,335 (24)
- Status: Closed
- Type: Single Family
- Source: GAMLS_Atlanta
- MLS ID: 10669732
- Added to Site: 185 day(s) ago
Interior
- Rooms/Areas: Family Room, Foyer, Great Room, Laundry, Office
- Interior Features: Double Vanity, High Ceilings, Pull-Down Attic Stairs, Rear Stairs, Tile Bath, Two Story Foyer, Vaulted Ceiling(s), Walk-In Closet(s)
- Fireplace: Yes
- Number of Fireplaces: 1
- Fireplace(s): Family Room, Gas Log, Family Room, Gas Log
- Appliances: Cooktop, Dishwasher, Gas Water Heater, Microwave, Oven (Wall)
Rooms
Bathrooms
- Total Bathrooms: 3
- Full Bathrooms: 2
- Half Bathrooms: 1
- Upper Floor Baths: 2
- Upper - Full Baths: 2
- Main - 1/2 Baths: 1
Bedrooms
- Total Bedrooms: 4
- Bedrooms Upper: 4
- Bedrooms-Up1: 4
Other Rooms
- Kitchen: Breakfast Area, Breakfast Bar, Kitchen Island, Pantry, Solid-Surface Counters
- Laundry: In Kitchen
Additional Information
- Shared Pool: Yes
- Tennis: Yes
Parking
- Parking Features: Attached, Garage, Garage Door Opener, Kitchen Level, Parking Pad, Side/Rear Entrance
Location
- County: Fayette
- Driving Directions: From 74 and Hwy 54, travel south on 74 to left on Redwine to second entrance of Woodcreek, right on Stonehaven to right on Cadencia Ct. House is on the corner.
School Information
- Elementary School: Peeples
- Middle School: Rising Starr
- High School: Starrs Mill
Community
- Assoc. Fees Include: Maintenance Grounds, Other, Swimming, Tennis
Heating & Cooling
- Cooling Type: Ceiling Fan(s), Central Air, Dual, Electric
- Heating Type: Central, Dual, Natural Gas
Utilities
- Water/Sewer: Septic Tank
Structural Information
- Architectural Style: Brick Front, Traditional
- Construction Status: Resale
- Basement Desc.: Concrete, Daylight, Exterior Entry, Interior Entry, Unfinished
- Roof: Composition
- Stories/Levels: Two
- Living Area: 3,122 Sq. Ft.
- Finished Total: 3,122 Sq. Ft.
- Finished Above Grnd: 3,122 Sq. Ft.
- Unfin. Below Grnd: 1,488 Sq. Ft.
- Year Built: 1997
Lot Features
- Lot Size (Acres): 1
- Lot Size Range: 1
- Lot Size Source: Public Records
- Lot Description: Corner Lot
Financial Considerations
- Association Fee: Yes
- Association Fee: $800
- Tax Amount: $7,335.23
- Tax Year: 24
Disclosures and Reports
- Lot Number: 5
Listing Courtesy of: Coldwell Banker Bullard Realty
Sold by Watlington & Buckles, Inc.

Get Pre-Approved Today
Schools
Schools serving 105 Cadencia Ct
School District:Fayette County School District
| Name | Grades | Distance |
|---|---|---|
Peeples Elementary School 153 Panther Path, Fayetteville, GA 30215 | K-5 | 0.9 mi |
Rising Starr Middle School 183 Panther Path, Fayetteville, GA 30215 | 6-8 | 0.9 mi |
Starrs Mill High School 193 Panther Path, Fayetteville, GA 30215 | 9-12 | 0.9 mi |
Disclaimer:
School attendance boundaries provided by ATTOM Data Solutions and are for reference only. Contact the school directly to verify enrollment eligibility.
Price & Sales History for 105 Cadencia Ct
Date
Details
Price
Change
Source
5/26/2026
Sold
$740,000
-1.99%
MLS
4/03/2026
Price Reduced
$755,000
-1.95%
MLS
3/20/2026
Price Reduced
$770,000
-1.91%
MLS
1/30/2026
Price Reduced
$785,000
-1.88%
MLS
1/15/2026
Listed
$800,000
—
MLS
Disclaimer: Historical sales information is derived from public records provided by the county offices. Information is not guaranteed and should be independently verified.
105 Cadencia Court, Fayetteville, GA 30215 (MLS# 10669732) is a Single Family property that was sold at $740,000 on May 26, 2026. Want to learn more about 105 Cadencia Court? Do you have questions about finding other Single Family real estate for sale in Fayetteville? You can browse all Fayetteville real estate or contact a Coldwell Banker agent to request more information.