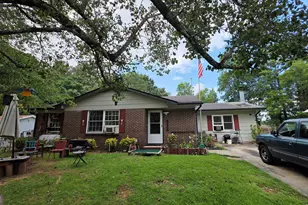
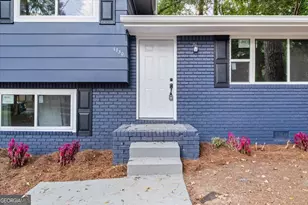
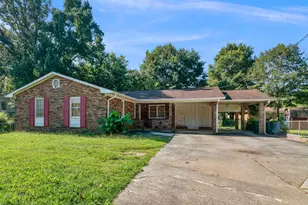
This is a carousel with tiles that activate property listing cards. Use the previous and next buttons to navigate.
1/1
$750,000
This is a carousel with tiles that activate property listing cards. Use the previous and next buttons to navigate.
1/1
Property Description
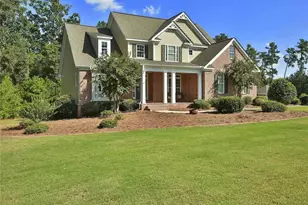
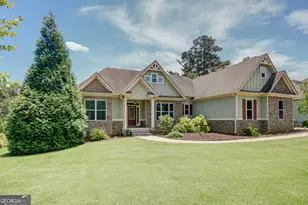
Stunning 1.7-Acre Brick Ranch with Pool Oasis & No HOA!This exceptional full-brick ranch offers luxury, space, and a premier location with easy access to I-85, Peachtree City, Tyrone, and Fayetteville. Set on a private 1.7-acre lot in a quiet neighborhood with no HOA, this home is designed for both grand entertaining and everyday comfort. The main level features gleaming hardwood floors, a large formal dining room, and a living room with high ceilings. The gourmet kitchen is a chef's dream, newly updated with quartz countertops and premium stainless appliances, including a new gas cooktop, new microwave drawer, and new refrigerator. Appliances also include double wall oven, warming drawer, and separate ice maker. Enjoy casual meals in the breakfast area, relax by the fireplace in the cozy keeping room, or step out into the serene screened-in porch. The main-level primary suite is a true retreat, boasting a sitting room, a fireplace, a newly remodeled tile bath with a new soaking tub and new tile walk-in shower, and a walk-in closet with a cedar wall and custom built-in shelves. Two additional main-level bedrooms share a Jack-and-Jill bath, while the upstairs features a versatile two-room bonus area with a closet and full bath. The mostly finished full basement expands your living space significantly, offering a living room, a workout room, a full bath, a flexible space easily used as a 5th bedroom, plus a workshop with a garage door and ample unfinished storage. Outdoor living is unmatched. Relax on the main-level Trex deck or head down to the fenced-in pool area paradise. Here, you will find a gorgeous gunite pool with a waterfall, a heated spa, a pool deck, and a covered patio perfect for summer days. 1.7 acre lot level in front, wooded in the back.
Full Property Details
Full Property Details for 105 Havenbrooke Ct
General
- Sold For: $750,000
- Taxes: $8,566 (25)
- Status: Closed
- Type: Single Family
- Source: GAMLS_Atlanta
- MLS ID: 10768690
- Added to Site: 52 day(s) ago
Interior
- Rooms/Areas: Bonus Room, Foyer, Keeping Room, Laundry
- Interior Features: Bookcases, Double Vanity, High Ceilings, Master On Main Level, Separate Shower, Soaking Tub, Tile Bath, Tray Ceiling(s), Walk-In Closet(s)
- Fireplace: Yes
- Number of Fireplaces: 2
- Fireplace(s): Factory Built, Family Room, Gas Log, Gas Starter, Master Bedroom, Factory-Built, Family Room, Gas Log, Gas Starter, Master Bedroom
- Appliances: Convection Oven, Cooktop, Dishwasher, Disposal, Double Oven, Gas Water Heater, Ice Maker, Microwave, Oven (Wall), Refrigerator, Stainless Steel Appliance(s)
Rooms
Bathrooms
- Total Bathrooms: 5
- Full Bathrooms: 4
- Half Bathrooms: 1
- Upper Floor Baths: 1
- Upper - Full Baths: 1
- Main - Full Baths: 2
- Main - 1/2 Baths: 1
- Lower - Full Baths: 1
Bedrooms
- Total Bedrooms: 4
- Bedrooms Upper: 1
- Bedrooms-Up1: 1
- Bedrooms Main: 3
Other Rooms
- Kitchen: Breakfast Area, Kitchen Island, Solid-Surface Counters
- Laundry: In Hall, In Kitchen
Additional Information
- Pool: Yes
- Pool Description: Heated, Hot Tub, In Ground
Parking
- Parking Features: Attached, Garage, Garage Door Opener, Kitchen Level, Side/Rear Entrance
Location
- County: Fayette
- Driving Directions: Please use GPS
School Information
- Elementary School: Burch
- Middle School: Flat Rock
- High School: Sandy Creek
Community
- Assoc. Fees Include: None
Heating & Cooling
- Cooling Type: Ceiling Fan(s), Central Air, Electric
- Heating Type: Central, Natural Gas
Utilities
- Water/Sewer: Septic Tank
Structural Information
- Architectural Style: Brick 4 Side, Traditional
- Construction Status: Resale
- Basement: Yes
- Basement Desc.: Finished Bath, Concrete, Daylight, Exterior Entry, Finished, Full, Interior Entry, Partially Finished
- Roof: Composition
- Stories/Levels: Two
- Living Area: 4,618 Sq. Ft.
- Finished Total: 4,618 Sq. Ft.
- Finished Above Grnd: 2,756 Sq. Ft.
- Finished Below Grnd: 1,862 Sq. Ft.
- Unfin. Below Grnd: 616 Sq. Ft.
- Year Built: 1999
Lot Features
- Lot Size (Acres): 1.76
- Lot Size Range: 1.76
- Lot Size Source: Public Records
- Lot Description: Greenbelt, Level, Private, Sloped
Financial Considerations
- Tax Amount: $8,566.28
- Tax Year: 25
Disclosures and Reports
- Special Conditions: Agent/Seller Relationship
- Lot Number: 75
Listing Courtesy of: Coldwell Banker Bullard Realty
Sold by DeGolian Realty

Get Pre-Approved Today
Schools
Schools serving 105 Havenbrooke Ct
School District:Fayette County School District
| Name | Grades | Distance |
|---|---|---|
Robert J. Burch Elementary School 330 Jenkins Road, Tyrone, GA 30290 | PK-5 | 1.7 mi |
Flat Rock Middle School 325 Jenkins Rd, Tyrone, GA 30290 | 6-8 | 1.8 mi |
Sandy Creek High School 360 Jenkins Road, Tyrone, GA 30290 | 9-12 | 1.8 mi |
Disclaimer:
School attendance boundaries provided by ATTOM Data Solutions and are for reference only. Contact the school directly to verify enrollment eligibility.
Price & Sales History for 105 Havenbrooke Ct
Date
Details
Price
Change
Source
6/18/2026
Sold
$750,000
-3.21%
MLS
5/20/2026
Listed
$774,900
—
MLS
Disclaimer: Historical sales information is derived from public records provided by the county offices. Information is not guaranteed and should be independently verified.
105 Havenbrooke Court, Fayetteville, GA 30214 (MLS# 10768690) is a Single Family property that was sold at $750,000 on June 18, 2026. Want to learn more about 105 Havenbrooke Court? Do you have questions about finding other Single Family real estate for sale in Fayetteville? You can browse all Fayetteville real estate or contact a Coldwell Banker agent to request more information.