This is a carousel with tiles that activate property listing cards. Use the previous and next buttons to navigate.
1/1
$765,000
This is a carousel with tiles that activate property listing cards. Use the previous and next buttons to navigate.
1/1
Property Description
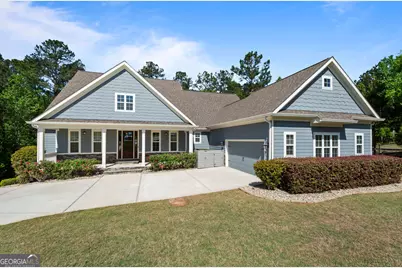
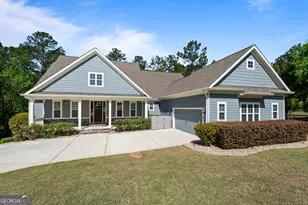
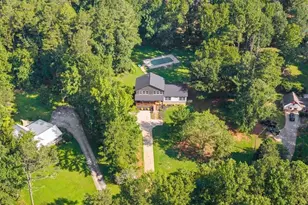
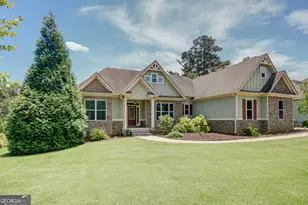
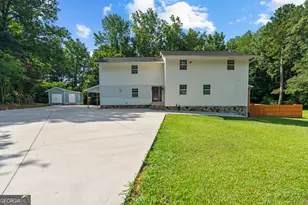
Experience refined, resort-style living in the highly sought-after Canoe Club community of Fayette County. Freshly painted and truly move-in ready, this beautiful basement home offers the perfect blend of comfort, functionality, and effortless entertaining. With nearly 3,300 finished square feet this 4-bedroom, 3.5-bath home welcomes you with a bright, open layout filled with natural light. The flow from the elegant wainscoting-accented dining room into the spacious kitchen and great room creates a seamless space ideal for both everyday living and hosting family and friends. The chef's kitchen is a standout, showcasing granite countertops, a large center island with breakfast bar, pantry, and stainless steel appliances including a cooktop, double ovens, refrigerator, and microwave. Thoughtfully designed for both style and convenience, it opens beautifully to the main living areas. Just off the breakfast area, step onto the covered, screened-in porch-perfect for morning coffee or winding down in the evenings. The primary suite on the main level is a true retreat, featuring double trey ceilings, a generous walk-in closet, dual granite vanities, custom tilework, a walk-in shower, and a luxurious soaking tub. Two additional main-level bedrooms share a well-appointed full bath, offering flexibility for family or guests. Upstairs, you'll find a spacious bedroom with its own full bath-ideal for a guest suite, home office, or multigenerational living. Downstairs, the 2,700+ square foot unfinished basement provides endless possibilities to create the space of your dreams-media room, additional living space, or recreation area. The expanded two-car garage offers room for a home gym, extra storage, hobbies, or golf cart/motorcycle parking and even includes EV charging. Situated on a 1.18-acre cul-de-sac lot, this home offers privacy and space while still enjoying incredible community amenities. Canoe Club residents enjoy a junior Olympic pool, tennis and pickleball courts, two freshwater lakes for fishing or canoeing, a clubhouse, and a 24-hour fitness center. Conveniently located near top-rated schools, Piedmont Fayette Hospital, Trilith Studios, the U.S. Soccer National Training Center, downtown Fayetteville, Peachtree City shopping and dining, and just 25 minutes from Atlanta Hartfield International airport. This is a special home in an exceptional community. Schedule your private showing today before it's gone!!!
Full Property Details
Full Property Details for 115 Cres Creek Dr
General
- Sold For: $765,000
- HOA FEE: $700
- Taxes: $7,657 (24)
- Status: Closed
- Type: Single Family
- Source: GAMLS_Atlanta
- MLS ID: 10737858
- Added to Site: 82 day(s) ago
Interior
- Rooms/Areas: Great Room, Laundry
- Interior Features: Double Vanity, High Ceilings, Master On Main Level, Roommate Plan, Separate Shower, Soaking Tub, Split Bedroom Plan, Tile Bath, Tray Ceiling(s), Walk-In Closet(s)
- Fireplace: Yes
- Number of Fireplaces: 1
- Fireplace(s): Gas Log, Gas Starter, Living Room, Gas Log, Gas Starter, Living Room
- Appliances: Cooktop, Dishwasher, Double Oven, Electric Water Heater, Microwave, Oven (Wall), Refrigerator, Stainless Steel Appliance(s)
Rooms
Bathrooms
- Total Bathrooms: 4
- Full Bathrooms: 3
- Half Bathrooms: 1
- Upper Floor Baths: 1
- Upper - Full Baths: 1
- Main - Full Baths: 2
- Main - 1/2 Baths: 1
Bedrooms
- Total Bedrooms: 4
- Bedrooms Upper: 1
- Bedrooms-Up1: 1
- Bedrooms Main: 3
Other Rooms
- Kitchen: Breakfast Area, Breakfast Bar, Kitchen Island, Pantry, Solid-Surface Counters
- Laundry: In Mud Room
Additional Information
- Tennis: Yes
Exterior
- Exterior Features: Sprinkler System
Parking
- Parking Features: Attached, Electric Vehicle Charging Station(s), Garage, Garage Door Opener, Kitchen Level, Side/Rear Entrance, Storage
Location
- County: Fayette
- Driving Directions: I-85 S exit 61, left on GA-74 S/Senoia Rd, left toward Tyrone Rd, left on Tyrone Rd, right on Flat Creek Trail, left on GA-54 N, right on Huiet Dr, take 1st exit at the traffic circle to stay on Huiet, take 3rd exit at traffic circle to Discovery Lake Dr, left onto Crescent Creek Dr. #115
School Information
- Elementary School: Cleveland
- Middle School: Bennetts Mill
- High School: Fayette
Community
- Assoc. Fees Include: Management Fee, Reserve Fund, Swimming, Tennis
Heating & Cooling
- Cooling Type: Ceiling Fan(s), Central Air
- Heating Type: Central, Electric, Natural Gas
Utilities
- Water/Sewer: Septic Tank
Structural Information
- Architectural Style: Craftsman, Ranch, Traditional
- Construction Status: Resale
- Basement: Yes
- Basement Desc.: Bath/Stubbed, Daylight, Exterior Entry, Full, Interior Entry, Unfinished
- Roof: Composition
- Stories/Levels: One and One Half
- Living Area: 3,269 Sq. Ft.
- Finished Total: 3,269 Sq. Ft.
- Finished Above Grnd: 3,269 Sq. Ft.
- Unfin. Below Grnd: 2,747 Sq. Ft.
- Year Built: 2017
Lot Features
- Lot Size (Acres): 1.18
- Lot Size Range: 1.18
- Lot Size Source: Public Records
- Lot Description: Cul-De-Sac
Financial Considerations
- Association Fee: Yes
- Association Fee: $700
- Tax Amount: $7,657.04
- Tax Year: 24
Disclosures and Reports
- Lot Number: 27
Listing Courtesy of: Southern Classic Realtors
Sold by REMAX Around Atlanta

Get Pre-Approved Today
Schools
Schools serving 115 Cres Creek Dr
School District:Fayette County School District
| Name | Grades | Distance |
|---|---|---|
Cleveland Elementary School, Fayetteville, GA 190 Lester Road, Fayetteville, GA 30215 | K-5 | 1.5 mi |
Bennett's Mill Middle School 210 Lester Road, Fayetteville, GA 30215 | 6-8 | 1.6 mi |
Fayette County High School 1 Tiger Trail, Fayetteville, GA 30214 | 9-12 | 4.5 mi |
Disclaimer:
School attendance boundaries provided by ATTOM Data Solutions and are for reference only. Contact the school directly to verify enrollment eligibility.
Price & Sales History for 115 Cres Creek Dr
Date
Details
Price
Change
Source
5/29/2026
Sold
$765,000
—
MLS
4/20/2026
Listed
$765,000
—
MLS
Disclaimer: Historical sales information is derived from public records provided by the county offices. Information is not guaranteed and should be independently verified.
115 Crescent Creek Drive, Fayetteville, GA 30215 (MLS# 10737858) is a Single Family property that was sold at $765,000 on May 29, 2026. Want to learn more about 115 Crescent Creek Drive? Do you have questions about finding other Single Family real estate for sale in Fayetteville? You can browse all Fayetteville real estate or contact a Coldwell Banker agent to request more information.